Stacey Olive
REALTOR®



BEDS3
BATHS2 full 1 partial
SQUARE FEET1,750
MLS#971697
STATUSActive
PROPERTY TYPEResidential - Single Family
SUBDIVISIONCountry Acres
SCHOOLVandalia-Butler
Property Description
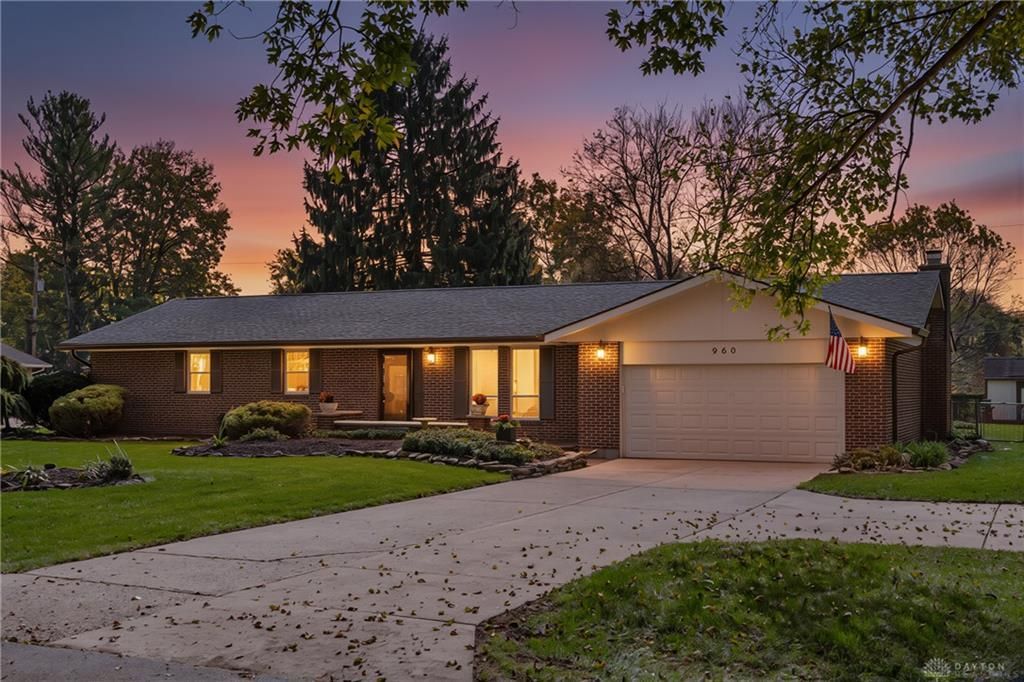
Welcome home to this beautifully updated 3 bedroom, 2.5 bath brick ranch, situated on a quiet street with nearly half an acre of property! This inviting home offers a wonderful combination of thoughtful updates, comfortable living spaces, and an impressive backyard. Step inside to discover attractive new flooring, a remodeled kitchen, and updated bathrooms, giving the home a fresh, modern feel. The functional floor plan features both a living room and a separate family room, providing plenty of space for everyday living, relaxing, or entertaining guests. With three bedrooms, two full baths, and a convenient half bath, there's room for everyone to spread out and enjoy. One of the home's standout features is the expansive screened-in porch, offering beautiful views of the large, fenced-in backyard. Whether you're enjoying your morning coffee, gathering with friends and family, or simply unwinding after a long day, this wonderful outdoor living space is sure to become a favorite spot. The nearly half-acre lot provides plenty of room for outdoor entertaining, gardening, pets, and recreational activities. The heated two car garage is another fantastic feature, offering year-round comfort and functionality. Additional storage can be found in the backyard shed, attic, and garage, providing plenty of space to keep everything organized. With its classic brick exterior, spacious and versatile floor plan, numerous updates, and generous outdoor space, this home offers the perfect combination of comfort, practicality, and charm. Enjoy the convenience of one-level living in a peaceful setting with room to relax both inside and out. This is a home you won't want to miss! Some photos have been virtually staged.
Property Features
Property Type: Residential - Single Family
Cooling: Central
Fenced: Yes
Fireplaces: 1
Garage: 2 car attached
Heating: Electric, Heat Pump
Lot Size: 0.46 Acres
Stories: 1.0
Taxes: $3,750
Year Built: 1972
Feature Descriptions
Appliance Features: Dryer, Microwave, Range, Refrigerator, Washer
Basement Features: Crawl Space
Days on Site: 8
Exterior: Brick
Fireplace. Features: One, Woodburning
Garage Features: 2 Car, Attached, Heated, Opener
Lot Dimensions: 115x173
Outside Features: Fence, Patio, Porch, Storage Shed
Utilities: Septic, Well
Room Sizes
Living Room: 20 X 15 Level - Main
Kitchen: 13 X 12 Level - Main
Family Room: 13 X 12 Level - Main
Dining Room: 13 X 9 Level - Main
Primary Bedroom: 18 X 16 Level - Main
Bedroom: 16 X 12 Level - Main
Bedroom: 13 X 12 Level - Main
Laundry: 6 X 5 Level - Main
Screen Porch: 33 X 12 Level - Main
Local Schools
School District: Vandalia-Butler
Listed By / Shown By
Listed By
Agency Name: RE/MAX Alliance Realty
Agency Phone: (937) 898-4400
Shown By
Agent Name: Stacey Olive
Agent Phone: Cell: (440) 371-9126
Agency Title: Key Realty

Estimate Your Payment
Estimated Payment
$ 2,077.53 per month $1,677.56 Principal & Interest $312.50 Property Tax $87.47 Homeowner's InsuranceChange Payment Information



Privacy Policy / DMCA Notice / ADA Accessibility


This site is hosted, designed and copyright
© 1994 - 2026 by
Delta Media Group, Inc. -- Patent Pending --
Agency License Information: 1-877-539-7589 | Ohio Lic# REC.2010002888 6800 W Central Ave #B, Toledo, OH 43617 | Michigan Lic# 6505366134 8040 Summerfield Rd, Lambertville, MI 48144 | Indiana Lic# RC52400106 3029 W Smith Valley Rd #211, Greenwood, IN 46142 | West Virginia LIC# 010306 Erin Rickman, Broker. 410 Market St #3, Parkersburg, WV, 26101 | Colorado LIC# EC.100108419 603 Rood Ave, Grand Junction, CO 81501 | Nevada LIC# B.0146350.LLC 9190 Double Diamond Pwky, Reno, NV 89521 | Florida LIC# CQ1073507 16638 Mooner Plank Cir, Wimauma, FL 33598 | Illinois LIC# 481014661 640 S Washington St. Suite 212, Naperville, IL 60540
Agent License Information: Brokerage/Company License Number: REC.2010002888
960 Wild Cherry Drive | MLS# 971697
This single family home located at 960 Wild Cherry Drive, Dayton, OH 45414 is currently listed for sale with an asking price of $299,900. This property was built in 1972 and has 3 bedrooms and 2 full and 1 partial baths with 1750 sq. ft. Wild Cherry Drive is located in the Country Acres subdivision within the Vandalia-Butler school district. Search Country Acres real estate on www.soldwithstacey.net today.