Stacey Olive
REALTOR®



BEDS5
BATHS6
MLS#7529657
STATUSActive
PROPERTY TYPEResidential - Single Family
SUBDIVISIONHomestead Ranch
Property Description
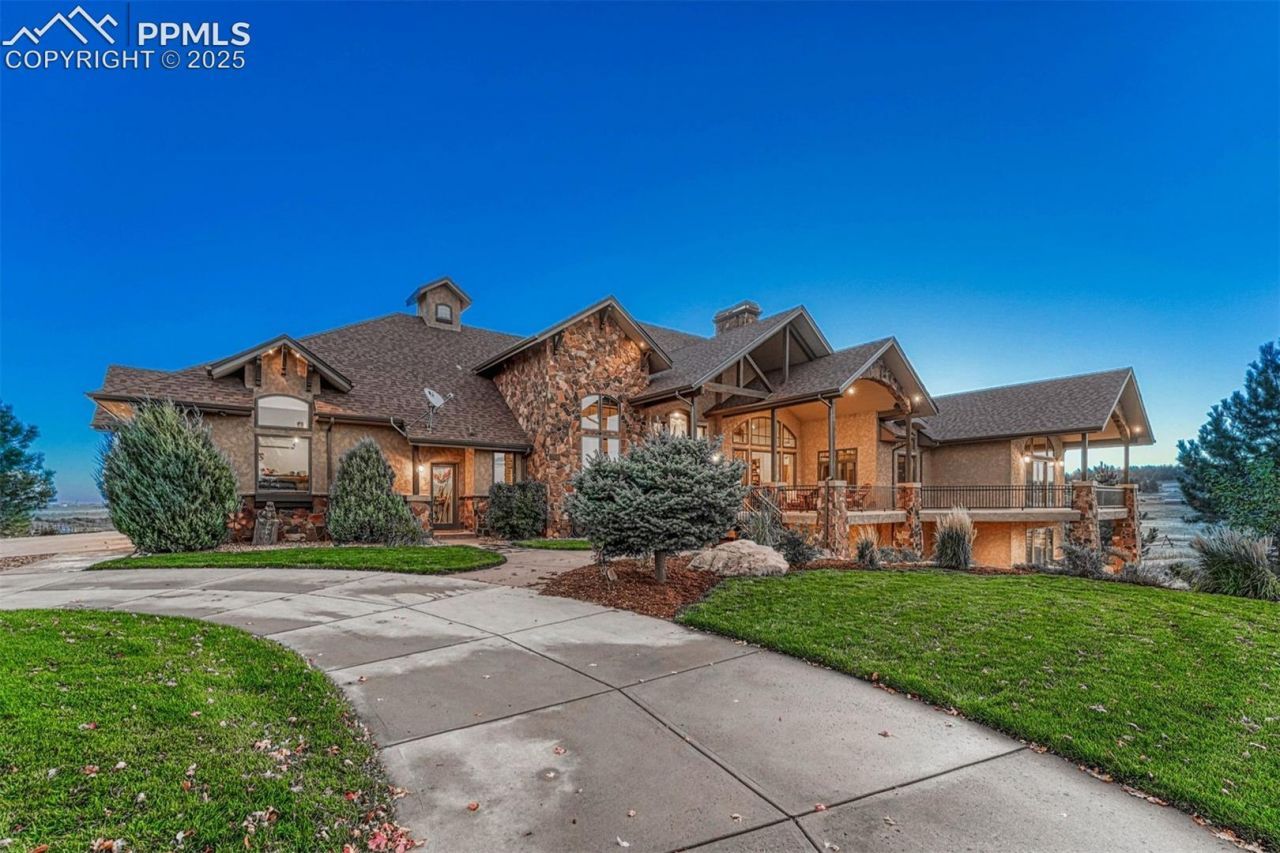
Huge Pikes Peak views and sophisticated luxury meet turnkey ranch living. Exceptional property pairs high-end finishes with full equestrian infrastructure-beauty, function, and entertainment all in one. Land offers four fenced and cross-fenced pastures with auto-waterers & run-in sheds, seasonal pond, 150' x 200' arena, 4-stall barn with individual runs, tack room, and outdoor wash area. Fueling and equipment needs covered with above-ground diesel and gas tanks plus a full RV hookup. Main home blends ranch character with upscale design: hickory floors, alder cabinetry, natural stone, five fireplaces, and dramatic Australian waterfall granite. Grand etched-glass entry opens to a living room with soaring ceilings and hand-carved Douglas fir beams. Custom eat-in kitchen features exquisite granite and walks out to a covered dining patio with double-sided fireplace. Sweeping spiral staircase leads to the walk-out family room and bar. Light-filled hot-tub room offers a serene retreat. Primary suite includes a wood-burning fireplace, coffered ceiling, walk-in closet, bidet, freestanding tub, etched-glass shower, and dual vanities. Additional highlights: ambient lighting, lighted cabinets, whole-house filtration with softener, underground cement vault, commercial Starlink (120-140 Mbps), and multiple walk-outs. The barn's entertainment wing features a commercial kitchen with custom cabinetry, Sub-Zero refrigerator, Viking range, stainless hood, and massive leathered-granite island. Gaming area leads to the outdoor kitchen with concrete counters, bar seating with fire feature, stainless appliances, sink, refrigerator, all-weather TV, paver patio, and firepit. Upstairs, the bunkhouse offers a living room, bathroom, built-in bunks, and access to the widow's-peak cupola. Heated, insulated 50' x 72' shop adds serious workspace with room for 12 vehicles, water, power, and a full car lift. An exceptional property crafted for elevated ranch life-schedule your private viewing today.
Property Features
Property Type: Residential - Single Family
Cooling: Ceiling Fan(s), Central Air, Evaporative Cooling
Fenced: Yes
Fireplaces: Basement, Free-standing, Gas, Lower Level, Main Level, See Remarks
Heating: Baseboard, Electric, Forced Air, Propane
Lot Size: 35.01 Acres
Roof Type: Composite Shingle
Stories: 1.0
Taxes: $9,501
Year Built: 2006
Feature Descriptions
Appliances: 220v in Kitchen, Dishwasher, Disposal, Double Oven, Dryer, Gas in Kitchen, Kitchen Vent Fan, Microwave Oven, Oven, Range, Refrigerator, Self Cleaning Oven, Washer
Basement/Foundation: Full Basement, Walk Out
Days on Site: 339
Existing Utilities: Electricity Connected, Propane, Telephone
Exterior: Stone, Stucco, Wood
Fence: All
Floor Plan: Ranch
Garage Amenities: 220V, Drive Through, Even with Main Level, Garage Door Opener, Heated, Oversized, RV Garage, Workshop, See Prop Desc Remarks
Garage Type: Attached, Detached
Laundry Facilities: Main, Upper
LotDescription: 360-degree View, Backs to Open Space, Level, Meadow, Mountain View, Rural, Spring/Pond/Lake, View of Pikes Peak
OtherStructures: Barn, Loafing Shed, Shop, Stable & Stalls, Storage Shed, Other, See Prop Desc Remarks
Outbuilding(s): Yes
Percentage of Basement Finished: 95
Sewer: Septic
Square Footage: 3076 (Basement)
View: 360-degree, Mountain, Pikes Peak
Water: Well
Room Sizes
Other Room: 24 X 17 Level - Basement
Bedroom: 13 X 14 Level - Basement
Kitchen: 16 X 17 Level - Main
Laundry Space: 8 X 10 Level - Main
Other Room: 16 X 12 Level - Basement
Bedroom Primary: 23 X 20 Level - Main
Living Room: 27 X 18 Level - Main
Bedroom: 17 X 20 Level - Basement
Other Room: 11 X 19 Level - Main
Other Room: 14 X 12 Level - Main
Dining Room: 15 X 12 Level - Main
Bedroom: 22 X 18 Level - Basement
Family Room: 26 X 30 Level - Basement
Other Room: 16 X 14 Level - Basement
Other Room: 16 X 15 Level - Basement
Office: 11 X 13 Level - Main
Bedroom: 17 X 12 Level - Main
Listed By / Shown By
Listed By
Agency Name: LIV Sotheby's International Realty CO Springs
Agency Phone: 719-578-8800
Shown By
Agent Name: Stacey Olive
Agent Phone: Cell: (440) 371-9126
Agency Title: Key Realty

Estimate Your Payment
Estimated Payment
$ 29,335.86 per month $27,129.52 Principal & Interest $791.75 Property Tax $1,414.58 Homeowner's InsuranceChange Payment Information



The real estate listing information and related content displayed on this site is provided exclusively for consumers’ personal, non-commercial use and may not be used for any purpose other than to identify prospective properties consumers may be interested in purchasing. This information and related content is deemed reliable but is not guaranteed accurate by the Pikes Peak REALTOR® Services Corp d/b/a elevateMLS.
Privacy Policy / DMCA Notice / ADA Accessibility


This site is hosted, designed and copyright
© 1994 - 2026 by
Delta Media Group, Inc. -- Patent Pending --
Agency License Information: 1-877-539-7589 | Ohio Lic# REC.2010002888 6800 W Central Ave #B, Toledo, OH 43617 | Michigan Lic# 6505366134 8040 Summerfield Rd, Lambertville, MI 48144 | Indiana Lic# RC52400106 3029 W Smith Valley Rd #211, Greenwood, IN 46142 | West Virginia LIC# 010306 Erin Rickman, Broker. 410 Market St #3, Parkersburg, WV, 26101 | Colorado LIC# EC.100108419 603 Rood Ave, Grand Junction, CO 81501 | Nevada LIC# B.0146350.LLC 9190 Double Diamond Pwky, Reno, NV 89521 | Florida LIC# CQ1073507 16638 Mooner Plank Cir, Wimauma, FL 33598 | Illinois LIC# 481014661 640 S Washington St. Suite 212, Naperville, IL 60540
Agent License Information: Brokerage/Company License Number: REC.2010002888
9565 Oak Springs Trail | MLS# 7529657
This single family home located at 9565 Oak Springs Trail, Franktown, CO 80116 is currently listed for sale with an asking price of $4,850,000. This property was built in 2006 and has 5 bedrooms. Oak Springs Trail is located in the Homestead Ranch subdivision. Search Homestead Ranch real estate on www.soldwithstacey.net today.