Stacey Olive
REALTOR®



BEDS3
BATHS2 full 1 partial
SQUARE FEET1,842
MLS#O6450955
STATUSPending
PROPERTY TYPEResidential - Single Family
SUBDIVISIONBARCLAY PLACE
Property Description
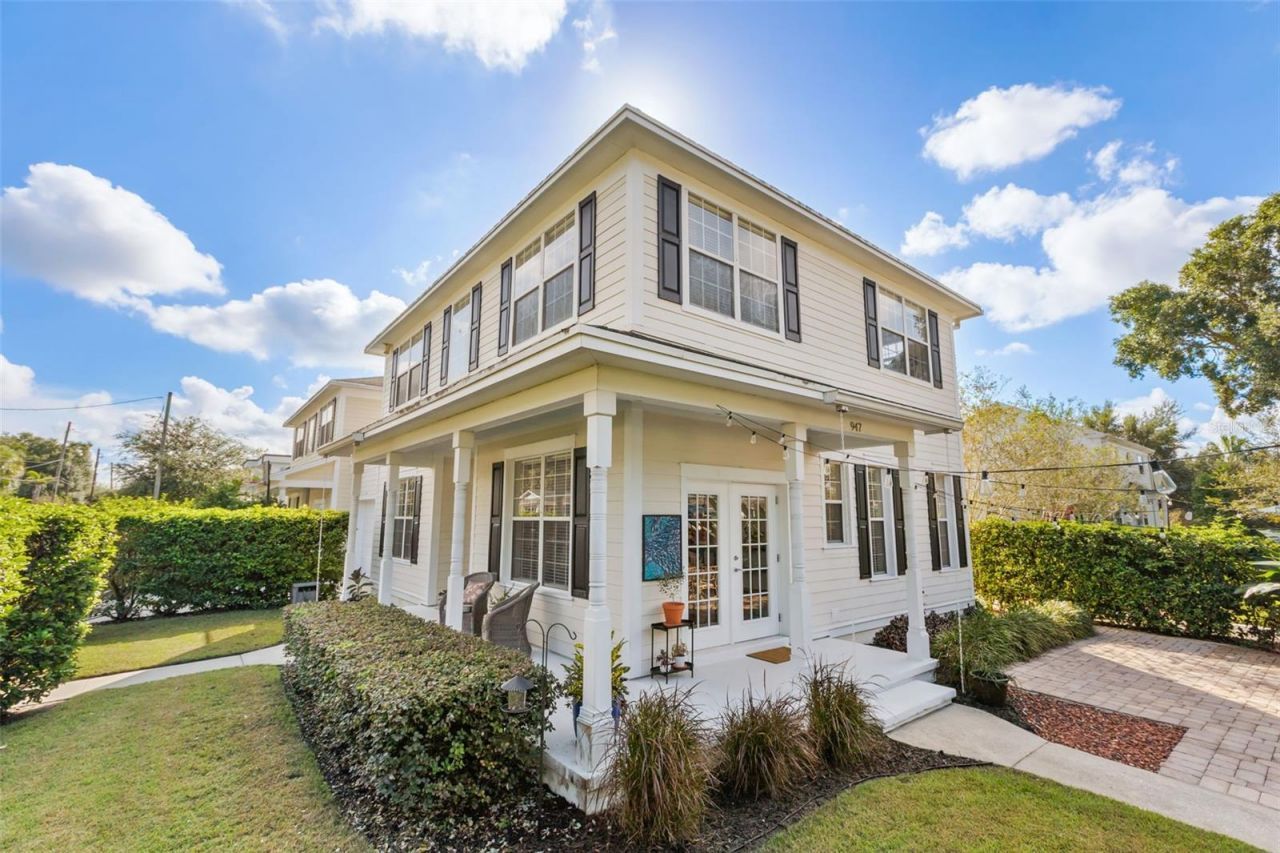
Under contract-accepting backup offers. *Multiple offers* Submit by 2pm Th October 29th. NEW ROOF TO BE INSTALLED PRIOR TO CLOSE + 1 year HOME WARRANTY! A rare opportunity awaits where an unexpected work relocation is creating an incredible opportunity for the next owner! Tucked away on a private corner lot surrounded by lush, mature greenery, this exceptional residence offers the peace, privacy, and feel of a single-family home while sitting just TWO BLOCKS from the vibrant Mills 50 District! Welcome to your own private urban retreat in the heart of Orlando's desirable Colonialtown North neighborhood.From the moment you arrive, you'll appreciate what makes this home so special. Thoughtfully designed with soaring ceilings, elegant tray ceilings, and beautiful wood flooring, the interior strikes a wonderful balance between warmth, character, and functionality. Spacious living and dining areas flow naturally into a beautifully appointed kitchen featuring solid wood cabinetry, stone countertops, a cooking island, butler's pantry, built-in desk, and dry bar, creating an inviting setting for both everyday living and entertaining.One of this home's greatest assets is its incredible flexibility! In addition to THREE bedrooms, the main level features an impressively spacious private office or den with its OWN SEPARATE SIDE ENTRANCE, ideal for working from home, meeting clients, a creative studio, or simply enjoying a dedicated space away from the main living areas. Upstairs, a SECOND flex area at the top of the staircase offers the perfect opportunity for a home gym, yoga studio, reading lounge, or additional workspace, all without sacrificing a bedroom!The primary suite is a retreat all its own, featuring a spacious walk-in closet, dual vanities, a soaking tub, separate shower, and something truly special: DIRECT ACCESS TO YOUR OWN PRIVATE ROOFTOP DECK! Imagine beginning your mornings with coffee surrounded by greenery or unwinding in the evenings above it all, enjoying a peaceful outdoor escape just steps from your bedroom.And the outdoor living doesn't stop there! An expansive, extended paver patio creates an exceptional setting for entertaining, outdoor dining, or gathering with friends, while the thoughtfully landscaped corner setting provides a wonderful sense of seclusion. Between the generous ground-level entertaining space and the elevated rooftop oasis, this home delivers an abundance of outdoor living rarely found in such a convenient urban location.Location truly completes the picture. Nestled within Colonialtown North, you're just two blocks from the energy, restaurants, coffee shops, boutiques, and local favorites of the celebrated Mills 50 District, yet tucked away enough to enjoy the quiet of an established residential neighborhood. Convenient to Downtown Orlando, Winter Park, Baldwin Park, Audubon Park, AdventHealth, and major roadways, this address places so much of Central Florida's best within easy reach. The home is also located within a highly sought-after K-8 school zone, adding another desirable feature to this exceptional location.PRIVATE CORNER SETTING. THREE BEDROOMS PLUS TWO DISTINCT FLEX SPACES. MULTIPLE OUTDOOR ENTERTAINING AREAS. PRIVATE ROOFTOP RETREAT. NEW 2026 ROOF. HOME WARRANTY. TWO BLOCKS FROM MILLS 50. Opportunities offering this combination of privacy, versatility, character, and urban convenience don't come along every day. Discover the lifestyle waiting for you at 947 Shine Avenue!
Property Features
Property Type: Residential - Single Family
Cooling: Central Air
Garage: 2 car attached
Heating: Electric
Lot Size: 0.09 Acres
Roof Type: Shingle
Stories: 2.0
Taxes: $7,659
Year Built: 2008
Amenities
Ceiling Fans(s)
Crown Molding
Dry Bar
L Dining
PrimaryBedroom Upstairs
Solid Surface Counters
Solid Wood Cabinets
Tray Ceiling(s)
Balcony
Hurricane Shutters
Private Mailbox
Private Yard
Feature Descriptions
Additional Rooms: Den/Library/Office, Formal Dining Room Separate, Loft
Appliances: Dishwasher, Microwave, Range, Refrigerator
Community Features: Sidewalks, Street Lights
Days on Site: 9
Directions: Left on E Marks St, Left on N Shine Ave, On Your Right
Exterior: Block, HardiPlank Type
Flood Zone Code: X
Flooring: Carpet, Tile, Wood
Foundation: Slab
Home Warranty Y/N: No
Listing Terms: Cash, Conventional, FHA, VA Loan
Lot: City Limits, Landscaped, Private, Street Brick, Paved
Lot Dimensions: 0.09
Other Equipment: Private Yard
Ownership: Fee Simple
Pets Allowed: Cats OK, Dogs OK, Yes
Property Attached Y/N: No
Property Sub-Type: Single Family Residence
Sewer: Public Sewer
Showing Instructions: Sentri Lock Box, See Remarks, ShowingTime
Special Sale Provisions: None
Utilities: Cable Connected, Electricity Connected, Sewer Connected, Water Connected
Water: Public
Water Access Y/N: No
Windows: Blinds
Zoning: R-2A/T/SP/
Room Sizes
Kitchen: 12x16
Living Room: 16x12
Dining Room: 13x11
Den: 13x11
Primary Bedroom: 15x13
Bedroom 2: 13x12
Bedroom 3: 13x11
Local Schools
High School: Edgewater High
Middle School: Audubon Park K-8
Elementary School: Audubon Park K8
Listed By / Shown By
Listed By
Agency Name: KELLER WILLIAMS REALTY AT THE PARKS
Agency Contact: 407-629-4420
Shown By
Agent Name: Stacey Olive
Agent Phone: Cell: (440) 371-9126
Agency Title: Key Realty

Estimate Your Payment
Estimated Payment
$ 3,928.18 per month $3,126.89 Principal & Interest $638.25 Property Tax $163.04 Homeowner's InsuranceChange Payment Information




Member Participants (and their affiliated licensees, if applicable) shall indicate on their websites that IDX information is provided exclusively for consumers’ personal non-commercial use, that it may not be used for any purpose other than to identify prospective properties consumers may be interested in purchasing, that the data is deemed reliable but is not guaranteed by MLS GRID, and that the use of the MLS GRID Data may be subject to an end user license agreement prescribed by the Member Participant’s applicable MLS if any and as amended from time to time. MLS GRID may, at its discretion, require use of other disclaimers as necessary to protect Member Participant, and/or their MLS from liability.
Based on information submitted to the MLS GRID. All data is obtained from various sources and may not have been verified by broker or MLS GRID. Supplied Open House Information is subject to change without notice. All information should be independently reviewed and verified for accuracy. Properties may or may not be listed by the office/agent presenting the information.
Privacy Policy / DMCA Notice / ADA Accessibility


This site is hosted, designed and copyright
© 1994 - 2026 by
Delta Media Group, Inc. -- Patent Pending --
Agency License Information: 1-877-539-7589 | Ohio Lic# REC.2010002888 6800 W Central Ave #B, Toledo, OH 43617 | Michigan Lic# 6505366134 8040 Summerfield Rd, Lambertville, MI 48144 | Indiana Lic# RC52400106 3029 W Smith Valley Rd #211, Greenwood, IN 46142 | West Virginia LIC# 010306 Erin Rickman, Broker. 410 Market St #3, Parkersburg, WV, 26101 | Colorado LIC# EC.100108419 603 Rood Ave, Grand Junction, CO 81501 | Nevada LIC# B.0146350.LLC 9190 Double Diamond Pwky, Reno, NV 89521 | Florida LIC# CQ1073507 16638 Mooner Plank Cir, Wimauma, FL 33598 | Illinois LIC# 481014661 640 S Washington St. Suite 212, Naperville, IL 60540
Agent License Information: Brokerage/Company License Number: REC.2010002888
947 N Shine Avenue | MLS# O6450955
This single family home located at 947 N Shine Avenue, Orlando, FL 32803 is currently listed for sale with an asking price of $559,000. This property was built in 2008 and has 3 bedrooms and 2 full and 1 partial baths with 1842 sq. ft. N Shine Avenue is located in the BARCLAY PLACE subdivision. Search BARCLAY PLACE real estate on www.soldwithstacey.net today.