Stacey Olive
REALTOR®



BEDS2
BATHS2 full
SQUARE FEET1,311
MLS#A4708347
STATUSActive
PROPERTY TYPEResidential - Condominium
SUBDIVISIONMOUNT VERNON
Property Description
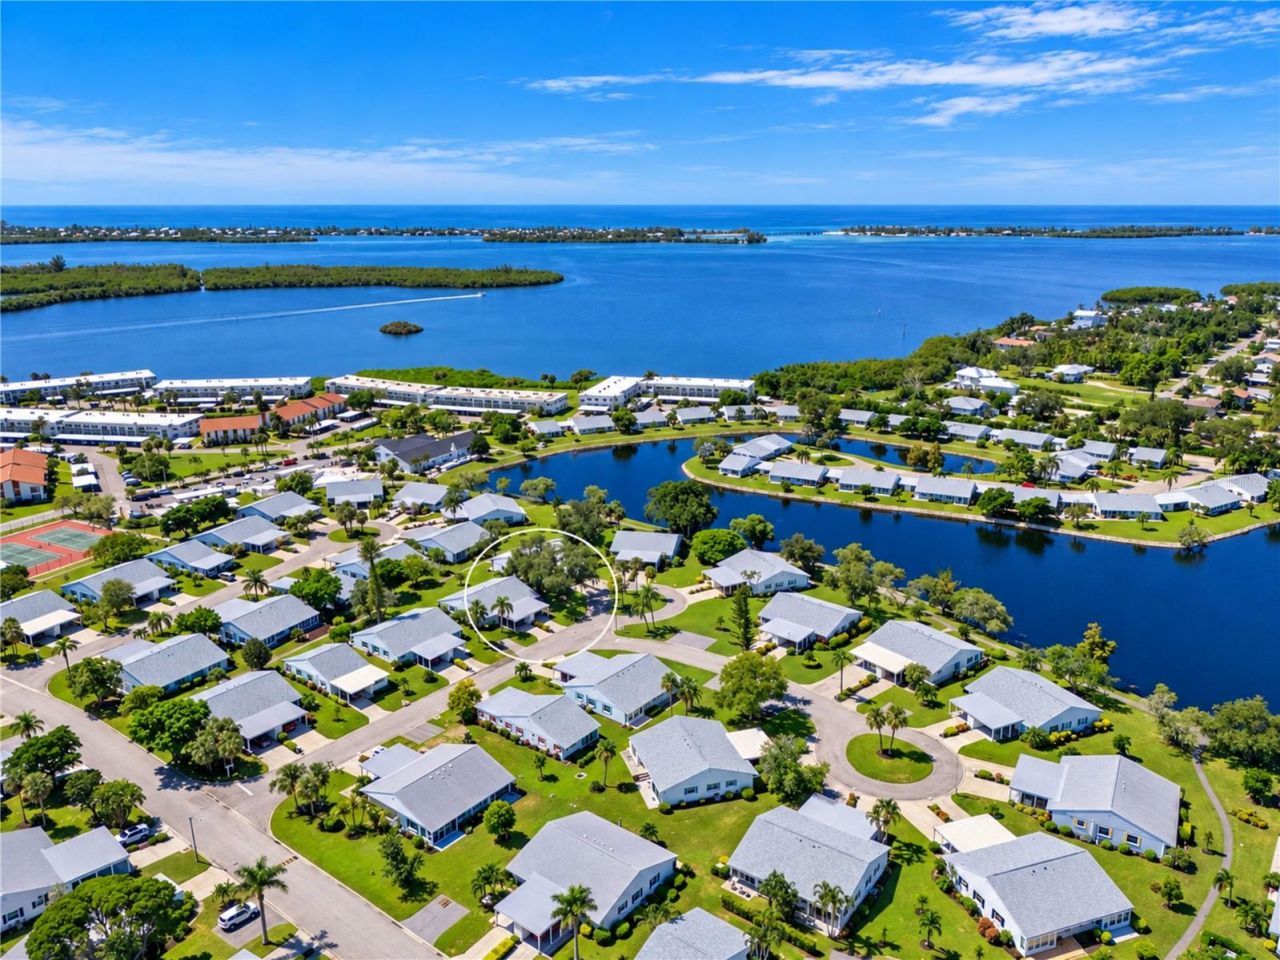
WELCOME TO MOUNT VERNON ON SARASOTA BAY-WHERE YOUR FLORIDA LIFESTYLE BEGINS! Tucked away on a quiet cul-de-sac and overlooking a lush greenbelt, this cheerful TURNKEY FURNISHED VILLA blends casual coastal comfort, thoughtful updates and abundant natural light with an incredible array of community amenities. Professionally cleaned, power washed and prepared for its next owner, it is ready for you to unpack and start enjoying paradise! UPDATES PROVIDE COMFORT & PEACE OF MIND! Sturdy concrete block construction is complemented by a 2023 ROOF with third-nail roof-to-wall connectors for insurance credits, a well-maintained 2021 Trane HVAC system and 2021 Rheem water heater. The entertaining area was extended in 2024 and includes an impact picture window and glass door with built-in blinds, bringing the outdoors in while providing convenient light filtering and privacy. BRIGHT, OPEN & COASTAL! The open-concept, split-bedroom design features luxury vinyl plank flooring, plantation shutters, breezy ceiling fans and casual coastal furnishings, décor and colors. The welcoming foyer creates the perfect drop zone with beadboard and chair-rail detailing plus a full closet for coats, cleaning supplies and everyday essentials. A KITCHEN MADE FOR COOKING & GATHERING! Enjoy generous granite countertops, white cabinetry, white tile backsplash, stainless steel appliances, brushed-metal hardware and a deep double-bowl stainless sink. A built-in display cabinet adds character and a place for your treasures, while the tray ceiling with backlighting creates a warm ambiance. Abundant storage includes a closet pantry for all your shopping finds. A convenient laundry center features an LG washer and dryer with dedicated cabinetry. RELAX & RECHARGE! The primary suite enjoys peaceful greenbelt views, an ensuite bath and walk-in closet with attic access. The secondary bedroom is privately positioned at the front of the villa with an adjacent full bath-perfect for visiting family and friends. ENJOY FLORIDA OUTDOOR LIVING! The wide carport can double as a covered patio or front porch, while secure exterior storage provides room for electric bikes, beach gear and sporting equipment. Out back, the 2024 patio is ready for grilling, relaxing and enjoying the tropical plantings and expansive greenbelt. A nearby walking path leads to the community lake with fountains, clubhouse and amenities. THE MOUNT VERNON LIFESTYLE IS THE STAR! Set on nearly 90 acres, this active bay and canal-front community offers a remodeled clubhouse, banquet room, billiards, ping-pong, library/game room, lakeside veranda, heated pool, spa, sauna, tennis, pickleball, shuffleboard, bocce, chip/putting green, workshop, walking paths, butterfly garden, bird sanctuary, tidal pond, lakes, boat docks, kayak launch/storage, bayfront park, bayside pavilion, lakeside gazebo and abundant Florida wildlife-plus activities and socials. MONTHLY DUES COVER water, trash, recycling, pest control, cable, internet, landscape maintenance, exterior maintenance/repair/replacement and insurance. At Mount Vernon on Sarasota Bay, you're not simply buying a villa-you're embracing the Florida lifestyle! Come see for yourself and make an appointment today.
Property Features
Property Type: Residential - Condominium
Cooling: Central Air
Heating: Central
Home Style: Colonial
Roof Type: Shingle
Stories: 1.0
Taxes: $3,126
Year Built: 1977
Amenities
Built-in Features
Ceiling Fans(s)
Chair Rail
Living Room/Dining Room Combo
Open Floorplan
Primary Bedroom Main Floor
Split Bedroom
Stone Counters
Thermostat
Tray Ceiling(s)
Walk-In Closet(s)
Window Treatments
Private Mailbox
Rain Gutters
Storage
Feature Descriptions
Appliances: Dishwasher, Disposal, Dryer, Electric Water Heater, Microwave, Range, Range Hood, Refrigerator, Washer
Association Amenities: Cable TV, Clubhouse, Fitness Center, Lobby Key Required, Maintenance, Park, Pickleball Court(s), Pool, Recreation Facilities, Sauna, Shuffleboard Court, Spa/Hot Tub, Storage, Tennis Court(s), Trail(s)
Body of Water: SARASOTA BAY
Community Features: Association Recreation - Owned, Buyer Approval Required, Clubhouse, Fitness Center, Irrigation-Reclaimed Water, Park, Pool, Sidewalks, Tennis Court(s)
Days on Site: 31
Directions: Take Cortez Rd W, past 75th St W, past 86th St W, at Mt Vernon's main entrance with flashing lights turn left, veer to theright onto Kingston Drive, take to stop sign and turn left, follow around curve past Colonial to Concord, turn right on Concord, take
Exterior: Block
Flood Zone Code: AE
Flooring: Carpet, Luxury Vinyl
Foundation: Slab
HOA Fee: 790/ Monthly
HOA Y/N: Yes
Home Warranty Y/N: No
Hot Tub: Yes
Listing Terms: Cash
Lot: Cul-De-Sac, Landscaped, Level, Near Public Transit, Paved
Other Equipment: Irrigation Equipment
Ownership: Fee Simple
Parking: Covered, Driveway, Guest
Parking Notes: Covered, Driveway, Guest
Patio/Porch: Patio, Porch
Pets Allowed: No
Pool: Gunite, Heated, In Ground, Outside Bath Access, Tile
Property Attached Y/N: No
Property Sub-Type: Condominium
Security: Smoke Detector(s)
Senior Community: Yes
Sewer: Public Sewer
Showing Instructions: Appointment Only, Lock Box Electronic, See Remarks, ShowingTime
Spa: In Ground
Special Sale Provisions: None
Special View Info: Water
Utilities: BB/HS Internet Available, Cable Connected, Electricity Connected, Public, Sewer Connected, Sprinkler Recycled, Underground Utilities, Water Connected
Water: Public
Water Access: Bay/Harbor, Canal - Saltwater, Intracoastal Waterway
Water Access Y/N: Yes
Waterfront Features: Bridges - No Fixed Bridges, Sailboat Water, Seawall - Concrete
Windows: Aluminum Frames, Insulated Windows, Shutters, Window Treatments
Zoning: PDR
Room Sizes
Great Room: 33x15
Primary Bedroom: 18x12
Bedroom 2: 13x12
Kitchen: 18x15
Foyer: 6x4
Listed By / Shown By
Listed By
Agency Name: WAGNER REALTY
Agency Contact: 941-727-2800
Shown By
Agent Name: Stacey Olive
Agent Phone: Cell: (440) 371-9126
Agency Title: Key Realty

Estimate Your Payment
Estimated Payment
$ 2,026.11 per month $1,678.11 Principal & Interest $260.50 Property Tax $87.50 Homeowner's InsuranceChange Payment Information




Member Participants (and their affiliated licensees, if applicable) shall indicate on their websites that IDX information is provided exclusively for consumers’ personal non-commercial use, that it may not be used for any purpose other than to identify prospective properties consumers may be interested in purchasing, that the data is deemed reliable but is not guaranteed by MLS GRID, and that the use of the MLS GRID Data may be subject to an end user license agreement prescribed by the Member Participant’s applicable MLS if any and as amended from time to time. MLS GRID may, at its discretion, require use of other disclaimers as necessary to protect Member Participant, and/or their MLS from liability.
Based on information submitted to the MLS GRID. All data is obtained from various sources and may not have been verified by broker or MLS GRID. Supplied Open House Information is subject to change without notice. All information should be independently reviewed and verified for accuracy. Properties may or may not be listed by the office/agent presenting the information.
Privacy Policy / DMCA Notice / ADA Accessibility


This site is hosted, designed and copyright
© 1994 - 2026 by
Delta Media Group, Inc. -- Patent Pending --
Agency License Information: 1-877-539-7589 | Ohio Lic# REC.2010002888 6800 W Central Ave #B, Toledo, OH 43617 | Michigan Lic# 6505366134 8040 Summerfield Rd, Lambertville, MI 48144 | Indiana Lic# RC52400106 3029 W Smith Valley Rd #211, Greenwood, IN 46142 | West Virginia LIC# 010306 Erin Rickman, Broker. 410 Market St #3, Parkersburg, WV, 26101 | Colorado LIC# EC.100108419 603 Rood Ave, Grand Junction, CO 81501 | Nevada LIC# B.0146350.LLC 9190 Double Diamond Pwky, Reno, NV 89521 | Florida LIC# CQ1073507 16638 Mooner Plank Cir, Wimauma, FL 33598 | Illinois LIC# 481014661 640 S Washington St. Suite 212, Naperville, IL 60540
Agent License Information: Brokerage/Company License Number: REC.2010002888
9416 Concord Circle | MLS# A4708347
This condo located at 9416 Concord Circle , Bradenton, FL 34210 is currently listed for sale with an asking price of $300,000. This property was built in 1977 and has 2 bedrooms and 2 full baths with 1311 sq. ft. Concord Circle is located in the MOUNT VERNON subdivision. Search MOUNT VERNON real estate on www.soldwithstacey.net today.