Stacey Olive
REALTOR®



BEDS2
BATHS2 full
SQUARE FEET1,400
MLS#TB8513428
STATUSActive
PROPERTY TYPEResidential - Condominium
SUBDIVISIONBOCA CIEGA POINT EAST
Property Description
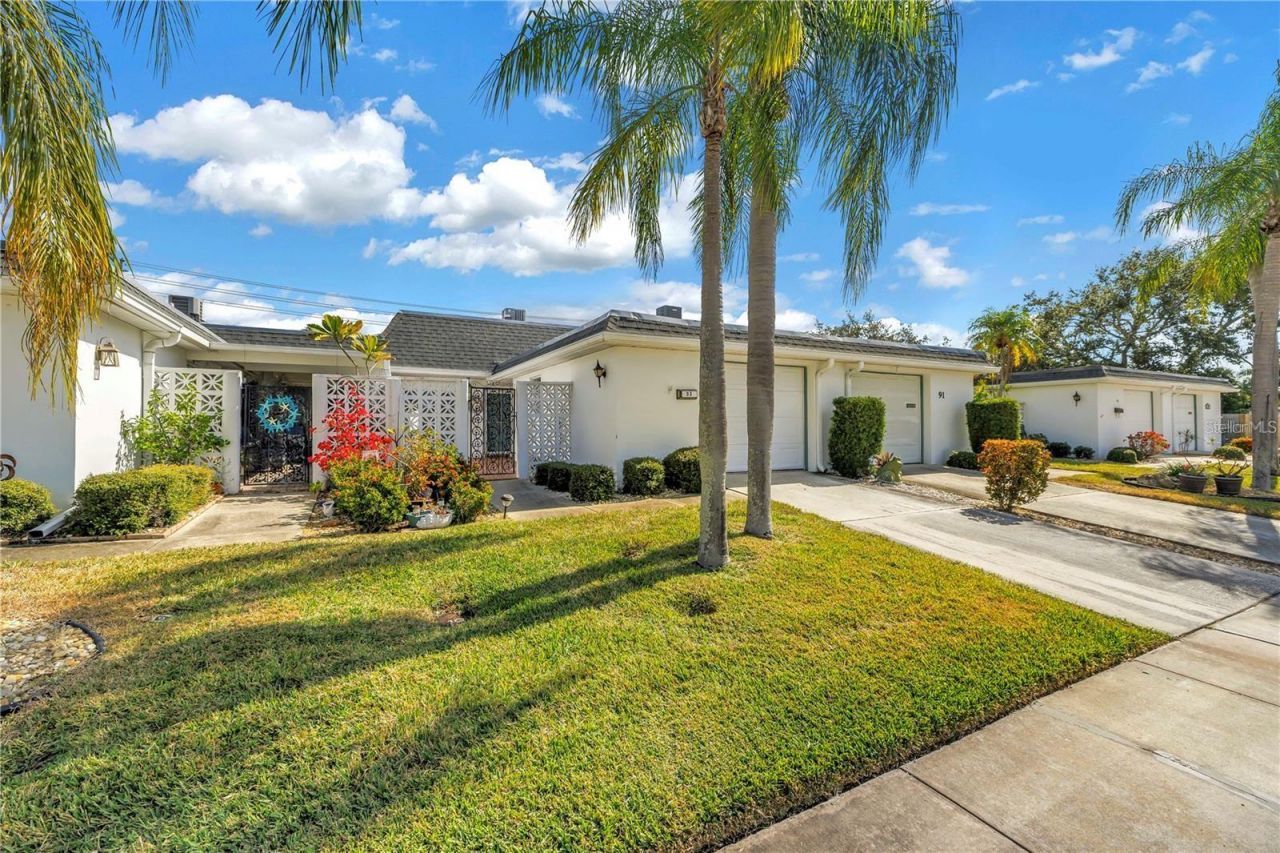
Virtually Staged. LOCATION, LOCATION, LOCATION, Time to start living like you are on vacation everyday! This spacious ONE STORY Villa that feels more like a single family home blends inside and outside living perfectly. It is situated at a higher elevation than others in the community and thankfully DID NOT HAVE WATER INTRUSION from the 2024 storms. Boca Ciega Point is the place to be for 55+! It is a friendly, gated waterfront, boating community located just ONE mile from Madeira Beach. This community offers FUN, relaxation, recreation and convenience to shopping, restaurants, beach, downtown, airports and more. You will appreciate not only the 1400 heated and cooled square feet but 2 lanai's, an air conditioned sun room AND an oversized one car garage. All ONE level, so no elevators are needed AND it's concrete block construction. The generously sized living, dining and kitchen has lots of options for furniture placement/ ideas or you could even add more cabinets in the kitchen if desired. The large primary bedroom features direct access to the rear covered/private patio and an updated en suite full bathroom with a stylish vanity and a large walk-in closet. The second bedroom is also impressively sized, accommodating a King size suite with room to spare and access through sliding glass doors to the charming front courtyard. This room is perfect for guests that will want to come stay with you! Living here means enjoying a wealth of amenities. Join the boating club and/ or take advantage of the community's newly updated facilities, including two clubhouses, a geothermal heated swimming pool, a sauna and a fitness center. Stay active on the putting green or play shuffleboard, corn hole, tennis, bocce, or pickle-ball-there's truly something for everyone. The vibrant social calendar offers numerous opportunities to connect with neighbors and make new friends. Exciting upgrades to the amenities are underway (pictures in mls of club house are before the 2024 storms occurred but will be similar). The main clubhouse and 2 saunas were just completed, featuring a pool table, ping pong, a big-screen TV and a kitchen. The Bayside building will house a ballroom, gym, library, card room, management office and board room, with the gym is expected to be finished soon. Regular activities, such as water aerobics, yoga, card groups, mahjong, and book clubs have started to resume. The community pool, resurfaced in May, is also geo-thermally heated. Recent renovations have revitalized the tennis and pickle-ball courts, as well as the shuffleboard and bocce courts. The tennis court features SnapSport, a polymer surface that is gentle on the knees and joints. Other; Pets (2 under 25LBs), 6 months rental allowed after 1 year ownership. DON'T let the hoa amount turn you away. It covers ALOT! 24-Hour security gate, Cable TV, internet, sewer, trash, water, heated community pool, escrow reserves fund, insurance, maintenance exterior, maintenance grounds, pool maintenance and recreational Facilities. Roof is newer and the electric panel is brand new. Contact me today to schedule a viewing and start living your Florida dream!
Property Features
Property Type: Residential - Condominium
Cooling: Central Air
Garage: 1 car attached
Heating: Central, Electric
Home Style: Patio Home, Ranch
Lot Size: 0.24 Acres
Roof Type: Membrane, Other
Stories: 1.0
Taxes: $1,484
Year Built: 1974
Amenities
Ceiling Fans(s)
Crown Molding
Eat-in Kitchen
Living Room/Dining Room Combo
Open Floorplan
Primary Bedroom Main Floor
Solid Surface Counters
Solid Wood Cabinets
Split Bedroom
Walk-In Closet(s)
Courtyard
Sidewalk
Storage
Feature Descriptions
Additional Rooms: Florida Room
Appliances: Dishwasher, Disposal, Dryer, Microwave, Range, Refrigerator, Washer
Association Amenities: Clubhouse, Gated, Pickleball Court(s), Pool, Recreation Facilities, Shuffleboard Court, Tennis Court(s)
Community Features: Clubhouse, Fitness Center, Gated Community - No Guard, Pool, Tennis Court(s)
Days on Site: 156
Directions: North on Duhme Road, Left on to boca ciega community at 53rd Ave N. , Right onto Boca Ciega Point Blvd N. to address on the right.
Exterior: Block
Flood Zone Code: AE
Flooring: Laminate, Tile
Foundation: Block
HOA Fee: 900/ Monthly
HOA Y/N: Yes
Home Warranty Y/N: No
Listing Terms: Cash, Conventional
Lot Dimensions: 0.24
Number of Pets: 2
Ownership: Condominium
Parking: Driveway, Garage Door Opener
Parking Notes: Driveway, Garage Door Opener
Patio/Porch: Front Porch, Patio, Porch, Rear Porch
Pets Allowed: Cats OK, Dogs OK, Number Limit, Yes
Pets Size: Small (16-35 Lbs.)
Pets Weight (Max): 25
Property Attached Y/N: No
Property Sub-Type: Condominium
Senior Community: Yes
Sewer: Public Sewer
Showing Instructions: Lock Box Electronic-CBS Code Required, ShowingTime
Special Sale Provisions: None
Utilities: Cable Connected, Public, Sewer Connected, Water Connected
Vegetation: Mature Landscaping
Water: Public
Water Access Y/N: No
Room Sizes
Kitchen: 17.3x8.2
Dining Room: 10x8.7
Living Room: 21.8x12.1
Primary Bedroom: 19.1x12
Bedroom 2: 18.8x11
Florida Room: 16x10
Local Schools
High School: Seminole High-PN
Middle School: Osceola Middle-PN
Elementary School: Orange Grove Elementary-PN
Listed By / Shown By
Listed By
Agency Name: CHARLES RUTENBERG REALTY INC
Agency Contact: 866-580-6402
Shown By
Agent Name: Stacey Olive
Agent Phone: Cell: (440) 371-9126
Agency Title: Key Realty

Estimate Your Payment
Estimated Payment
$ 1,447.88 per month $1,258.59 Principal & Interest $123.67 Property Tax $65.63 Homeowner's InsuranceChange Payment Information




Member Participants (and their affiliated licensees, if applicable) shall indicate on their websites that IDX information is provided exclusively for consumers’ personal non-commercial use, that it may not be used for any purpose other than to identify prospective properties consumers may be interested in purchasing, that the data is deemed reliable but is not guaranteed by MLS GRID, and that the use of the MLS GRID Data may be subject to an end user license agreement prescribed by the Member Participant’s applicable MLS if any and as amended from time to time. MLS GRID may, at its discretion, require use of other disclaimers as necessary to protect Member Participant, and/or their MLS from liability.
Based on information submitted to the MLS GRID. All data is obtained from various sources and may not have been verified by broker or MLS GRID. Supplied Open House Information is subject to change without notice. All information should be independently reviewed and verified for accuracy. Properties may or may not be listed by the office/agent presenting the information.
Privacy Policy / DMCA Notice / ADA Accessibility


This site is hosted, designed and copyright
© 1994 - 2026 by
Delta Media Group, Inc. -- Patent Pending --
Agency License Information: 1-877-539-7589 | Ohio Lic# REC.2010002888 6800 W Central Ave #B, Toledo, OH 43617 | Michigan Lic# 6505366134 8040 Summerfield Rd, Lambertville, MI 48144 | Indiana Lic# RC52400106 3029 W Smith Valley Rd #211, Greenwood, IN 46142 | West Virginia LIC# 010306 Erin Rickman, Broker. 410 Market St #3, Parkersburg, WV, 26101 | Colorado LIC# EC.100108419 603 Rood Ave, Grand Junction, CO 81501 | Nevada LIC# B.0146350.LLC 9190 Double Diamond Pwky, Reno, NV 89521 | Florida LIC# CQ1073507 16638 Mooner Plank Cir, Wimauma, FL 33598 | Illinois LIC# 481014661 640 S Washington St. Suite 212, Naperville, IL 60540
Agent License Information: Brokerage/Company License Number: REC.2010002888
93 Boca Ciega Point Boulevard N, Unit 93 | MLS# TB8513428
This condo located at 93 Boca Ciega Point Boulevard N, Unit 93, Saint Petersburg, FL 33708 is currently listed for sale with an asking price of $225,000. This property was built in 1974 and has 2 bedrooms and 2 full baths with 1400 sq. ft. Boca Ciega Point Boulevard N, Unit 93 is located in the BOCA CIEGA POINT EAST subdivision. Search BOCA CIEGA POINT EAST real estate on www.soldwithstacey.net today.