Stacey Olive
REALTOR®



BEDS3
BATHS2 full 1 partial
SQUARE FEET2,812
MLS#GC542689
STATUSActive
PROPERTY TYPEResidential - Single Family
Property Description
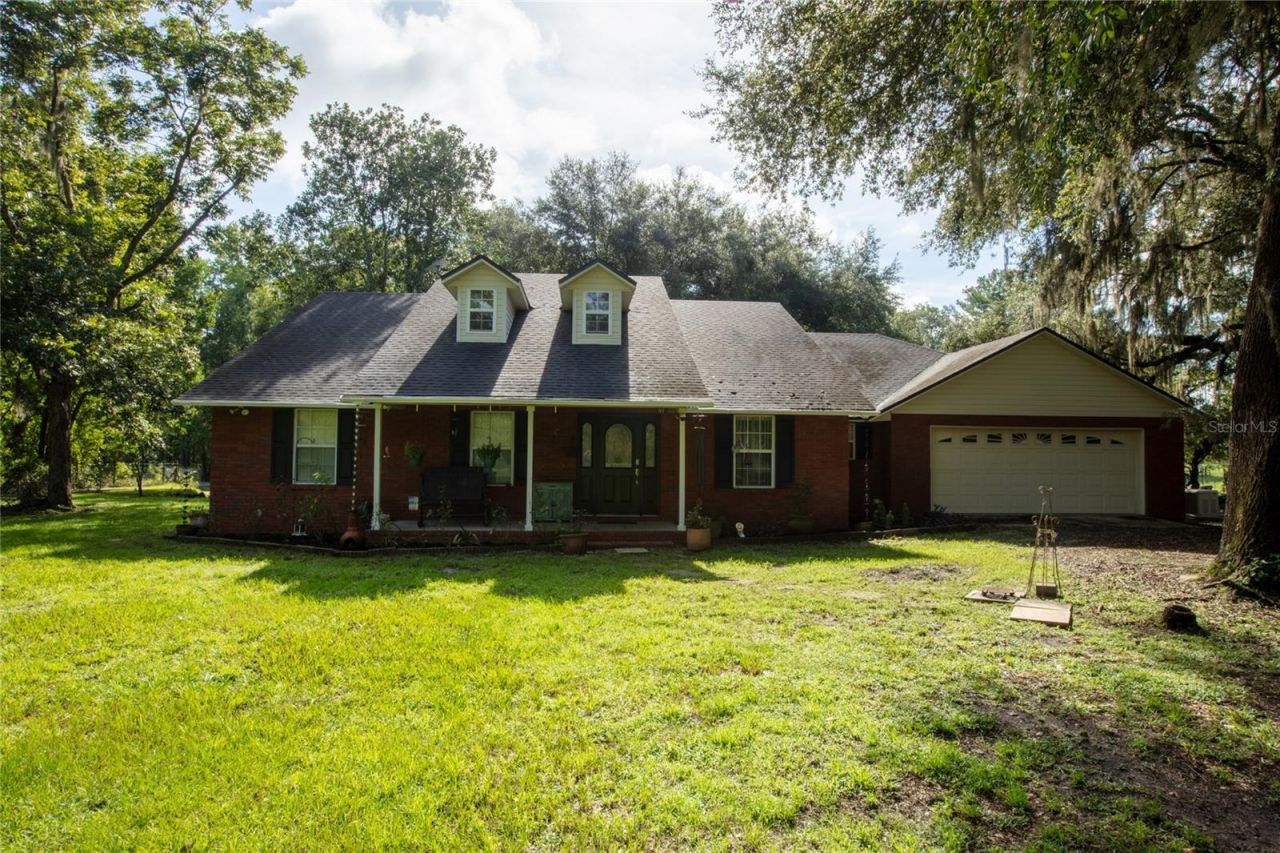
Comfortable Living and a Fully Working Farm on 127 acres. Home on 6 acres plus separate 121-tract, for 127 total acres. Deeded access from County Road 225 to the 121-acre tract is provided from the homesite property. Approximately 2,300 SF brick home with 3 bedrooms, 2.5 baths and an attached two-car garage. The 2-car garage is equipped a mini split. Inside, you will find a warm and inviting interior highlighted by a wood or gas fireplace. The modernized upgraded kitchen offers an open layout with granite countertops while a small office/flex room is currently used as a butler pantry. A well-appointed utility room complete with a laundry sink and custom-built cabinetry. Master suite offers a peaceful retreat with abundant built-ins, a tray ceiling, and an upgraded bath featuring a walk-in shower and linen tower. A large screened-in back porch overlooks the backyard setting and is plumbed for a future sauna; separate plumbing behind the home is already in place for an above-ground pool.Directly behind the home is a stockedcatfish pond with a cooling fountain, framed by very large, mature oaks. Morethan 10 mature pecan trees enhance the front portion of the property, andapproximately one wooded acre at the rear adds privacy. The parcel is also wellequipped for livestock and storage. Approximately two acres are fenced foranimals and include a 55 x 40 steel pole barn with 12-foot shed-offs and eight10 x 16 stalls. Additional improvements include a 24 x 44 wooden pole barn withmetal roof, an 8 x 40 insulated shipping container, two metal storage units,and an upgraded 3-bedroom 2 bath 1996 double wide mobile home for extendedfamily, guests or rental potential. Recent improvements include a 30-yearshingle roof (4 yrs), HVAC (6 yrs), deep well 2.5 hp pump, water tank and sumppump (2 yrs). Generac generator, two 250-gallon gas tanks and electric gate. Thefarm designed for efficient livestock and equestrian operations. The propertyis predominantly maintained pasture, with fenced and cross-fenced fields thatsupport practical rotational grazing and livestock management. This expansiveproperty offers the space, reliable infrastructure, and privacy to continue anagricultural operation. A seasonal stream runs through the property when thewater table is high, complemented by four water holes, an active well supplyingmultiple troughs, and an additional shallow well. Mature, wooded areas featurehardwoods, cypress, and some pine, providing natural shade and a scenic settingfor livestock. The farm includes a 40' x 60' horse barn with rear metalexterior doors for weather protection and rear clean-out access, eight 12' x12' stalls, and two 12' x 16' rooms. The barn is equipped with water andelectricity throughout, and a concrete wash pad. A separate concrete buildingprovides climate-controlled tack and storage space. Built for cattle as well ashorses, the property includes a corral system for cows and calves with workingchutes. Starke offers Santa Fe Community College, and North Florida TechnicalCollege. Public schooling includes two elementary schools and a high school,along with several private school options. Starke offers small-town charmthrough its Call Street Historic District, home to antique shops, restaurants,Eugene L. Mathews Historical Museum housed in the old Bradford CountyCourthouse.
Property Features
Property Type: Residential - Single Family
Cooling: Central Air
Fenced: Yes
Garage: 2 car attached
Heating: Central, Electric
Home Style: Traditional
Lot Size: 127.92 Acres
Roof Type: Shingle
Stories: 1.0
Taxes: $3,883
Year Built: 1998
Amenities
Built-in Features
Ceiling Fans(s)
Eat-in Kitchen
High Ceilings
Solid Surface Counters
Tray Ceiling(s)
Walk-In Closet(s)
Window Treatments
Storage
Feature Descriptions
Additional Rooms: Inside Utility
Appliances: Dishwasher, Microwave, Range, Refrigerator, Water Softener
Barn Features: Horse Barn, Pole Barn
Days on Site: 70
Directions: US 301 & SR 100. W on 100 R on CR 225 to sign on R
Exterior: Brick
Fencing: Cross Fenced, Wire, Wood
Fireplace: Gas, Living Room, Wood Burning
Fireplace Y/N: Yes
Flood Zone Code: X*
Flooring: Ceramic Tile, Vinyl
Foundation: Slab
Home Warranty Y/N: No
Horse Amenities: Stable(s)
Listing Terms: Cash, Conventional, FHA, VA Loan
Lot: Pasture
Lot Dimensions: 127.92
Number of Stalls: 8
Number of Stalls: 8
Other Equipment: Generator
Other Structures: Barn(s), Shed(s), Storage
Ownership: Fee Simple
Patio/Porch: Covered, Front Porch, Rear Porch, Screened
Property Attached Y/N: No
Property Sub-Type: Single Family Residence
Sewer: Septic Tank
Showing Instructions: Appointment Only, Lockbox, ShowingTime
Special Sale Provisions: None
Utilities: Electricity Connected
Water: Well
Water Access Y/N: No
Water View: Pond
Zoning: AG
Room Sizes
Living Room: 15.1x19.9
Kitchen: 12.7x15
Primary Bedroom: 16.4x16.1
Local Schools
High School: Bradford High School-BF
Middle School: Bradford Middle School-BF
Elementary School: Bradford Elementary
Listed By / Shown By
Listed By
Agency Name: HELEN HERSEY REALTY
Agency Contact: 352-473-8882
Shown By
Agent Name: Stacey Olive
Agent Phone: Cell: (440) 371-9126
Agency Title: Key Realty

Estimate Your Payment
Estimated Payment
$ 10,034.46 per month $9,229.63 Principal & Interest $323.58 Property Tax $481.25 Homeowner's InsuranceChange Payment Information




Member Participants (and their affiliated licensees, if applicable) shall indicate on their websites that IDX information is provided exclusively for consumers’ personal non-commercial use, that it may not be used for any purpose other than to identify prospective properties consumers may be interested in purchasing, that the data is deemed reliable but is not guaranteed by MLS GRID, and that the use of the MLS GRID Data may be subject to an end user license agreement prescribed by the Member Participant’s applicable MLS if any and as amended from time to time. MLS GRID may, at its discretion, require use of other disclaimers as necessary to protect Member Participant, and/or their MLS from liability.
Based on information submitted to the MLS GRID. All data is obtained from various sources and may not have been verified by broker or MLS GRID. Supplied Open House Information is subject to change without notice. All information should be independently reviewed and verified for accuracy. Properties may or may not be listed by the office/agent presenting the information.
Privacy Policy / DMCA Notice / ADA Accessibility


This site is hosted, designed and copyright
© 1994 - 2026 by
Delta Media Group, Inc. -- Patent Pending --
Agency License Information: 1-877-539-7589 | Ohio Lic# REC.2010002888 6800 W Central Ave #B, Toledo, OH 43617 | Michigan Lic# 6505366134 8040 Summerfield Rd, Lambertville, MI 48144 | Indiana Lic# RC52400106 3029 W Smith Valley Rd #211, Greenwood, IN 46142 | West Virginia LIC# 010306 Erin Rickman, Broker. 410 Market St #3, Parkersburg, WV, 26101 | Colorado LIC# EC.100108419 603 Rood Ave, Grand Junction, CO 81501 | Nevada LIC# B.0146350.LLC 9190 Double Diamond Pwky, Reno, NV 89521 | Florida LIC# CQ1073507 16638 Mooner Plank Cir, Wimauma, FL 33598 | Illinois LIC# 481014661 640 S Washington St. Suite 212, Naperville, IL 60540
Agent License Information: Brokerage/Company License Number: REC.2010002888
9284 NW Cr 225 | MLS# GC542689
This single family home located at 9284 NW Cr 225, Starke, FL 32091 is currently listed for sale with an asking price of $1,650,000. This property was built in 1998 and has 3 bedrooms and 2 full and 1 partial baths with 2812 sq. ft. Search Starke real estate on www.soldwithstacey.net today.