Stacey Olive
REALTOR®



BEDS4
BATHS2 full 1 partial
SQUARE FEET2,806
MLS#842195
STATUSActive
PROPERTY TYPEResidential - Single Family
SUBDIVISIONDoubletree Lake Estates
SCHOOLCrown Point
Property Description
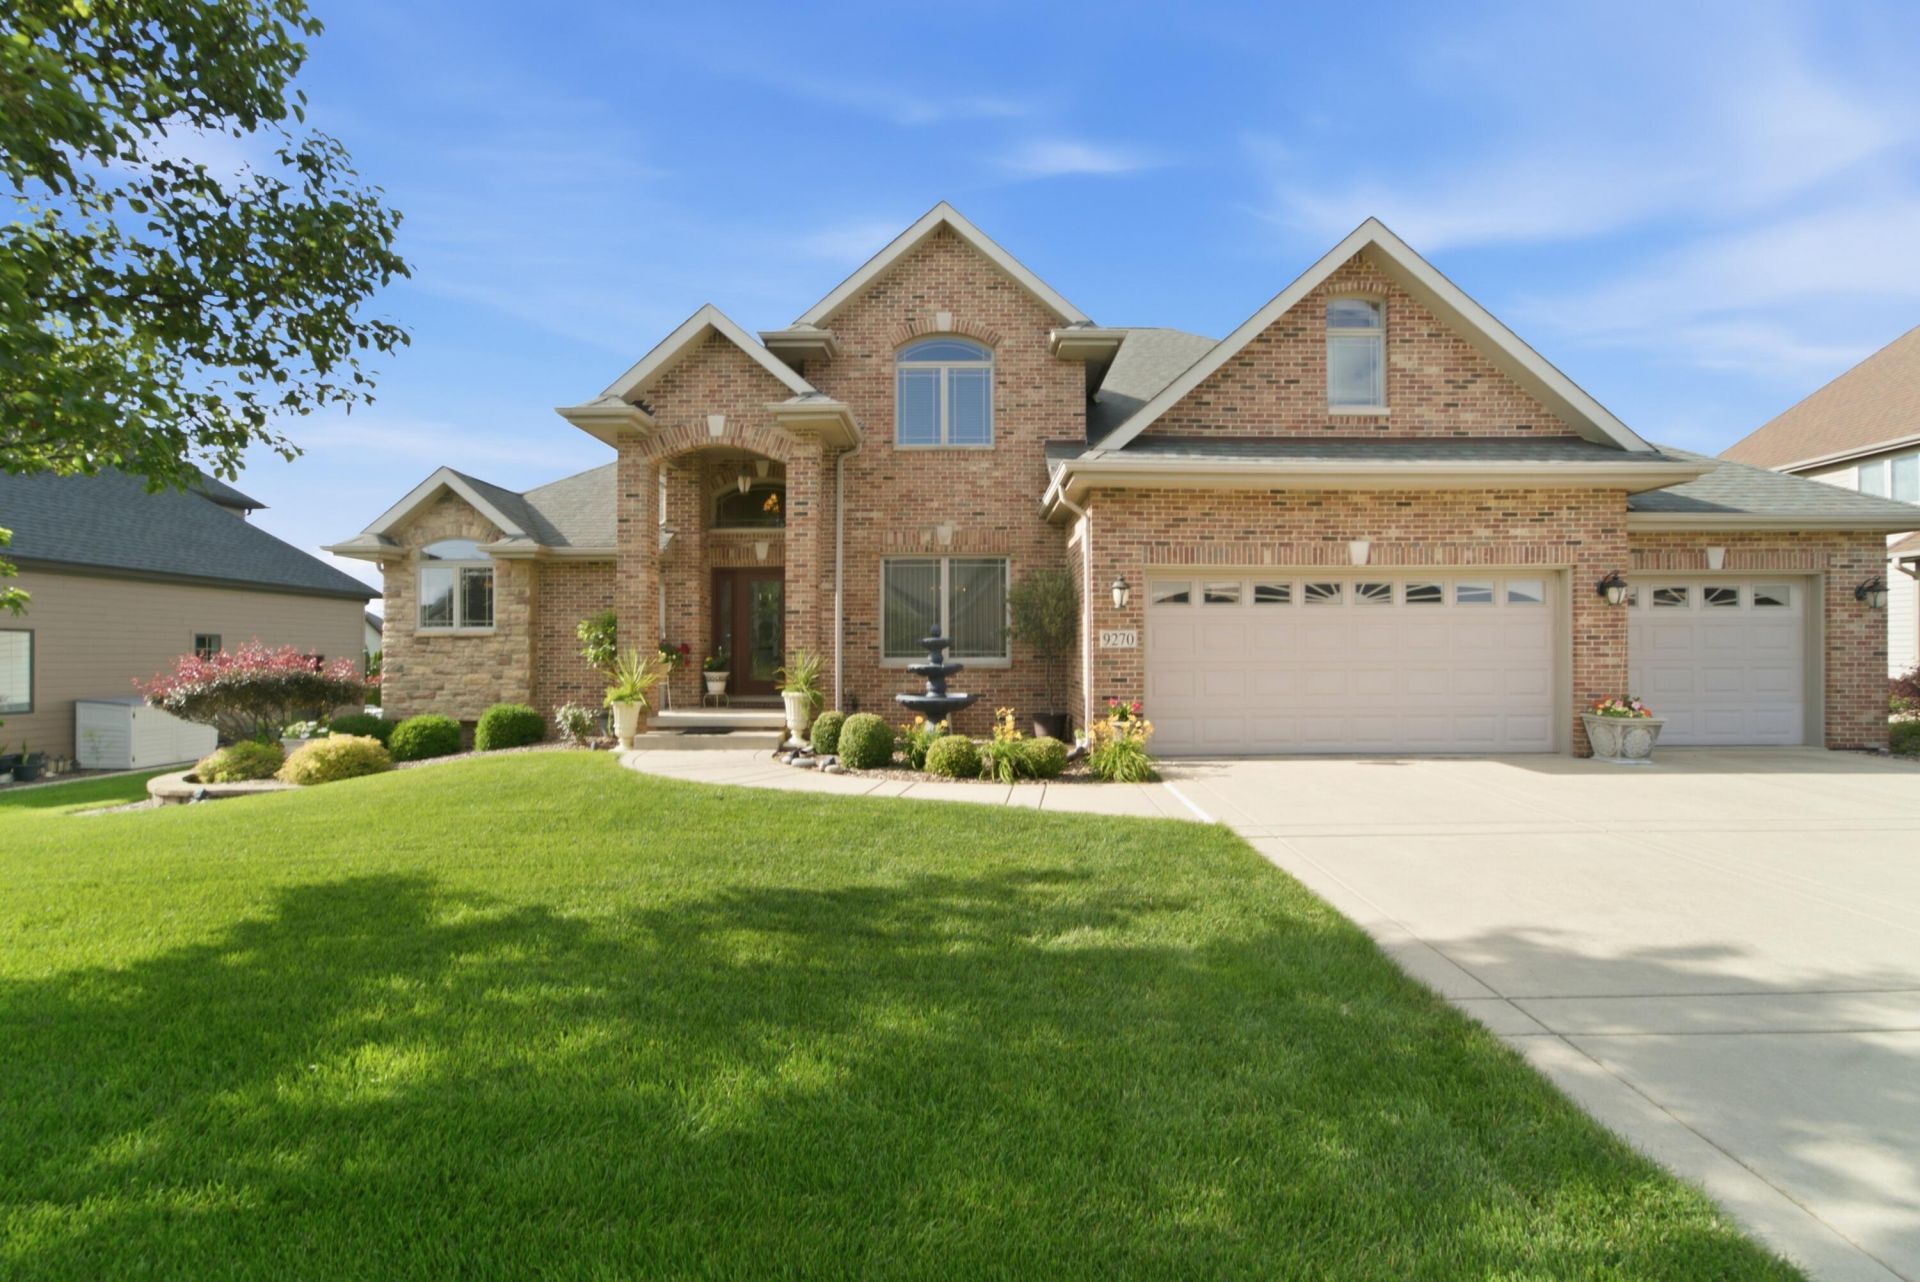
Welcome to 9270 Doubletree Drive, nestled in the prestigious gated community of Doubletree Lake Estates! Offered for sale for the very first time by its original owners, this meticulously maintained home offers just over 2,800 square feet of thoughtfully designed living space featuring 4 bedrooms, 3 full bathrooms, and an oversized 3-car garage. From the moment you arrive, you'll appreciate the home's timeless brick, stone, and cedar exterior, professionally landscaped grounds, and irrigation system that provide exceptional curb appeal. Inside, quality craftsmanship is evident throughout with custom finishes, spacious living areas, and a warm, inviting fireplace perfect for relaxing or entertaining. The well-appointed kitchen features stainless steel appliances, highlighted by a brand-new oven/range, making meal preparation a breeze. Step outside to enjoy the maintenance-free composite deck, offering the perfect space for morning coffee, summer barbecues, or evening gatherings overlooking the beautifully maintained yard. The daylight basement is filled with natural light and offers endless possibilities. Along with a rough-in for a full bathroom. Homes in Doubletree Lake Estates are rarely available, and opportunities to own a one-owner home in this highly sought-after gated community are even more uncommon. Combining exceptional quality, timeless design, and an unbeatable location, this is a home you'll be proud to call your own.
Property Features
Property Type: Residential - Single Family
Fireplaces: 1
Garage: 3 car attached
Heating: Forced Air, Natural Gas
Lot Size: 0.31 Acres
Stories: 1.5
Year Built: 2009
Amenities
Ceiling Fan(s)
Country Kitchen
Walk-In Closet(s)
Vaulted Ceiling(s)
Tray Ceiling(s)
Stone Counters
Soaking Tub
Recessed Lighting
Pantry
Kitchen Island
High Ceilings
Granite Counters
Eat-in Kitchen
Entrance Foyer
Double Vanity
Lighting
Rain Gutters
Appliances
Dryer
Washer
Stainless Steel Appliance(s)
Refrigerator
Range
Microwave
Gas Water Heater
Gas Range
Gas Cooktop
Dishwasher
Disposal
Feature Descriptions
Association Amenities: Jogging Path, Management, Maintenance Grounds, Landscaping
Days on Site: 110
Fireplace Features: Gas Log, Living Room
HOA Fee: 1825/ Annually
HOA Y/N: Yes
Lot: Back Yard, Sprinklers In Rear, Sprinklers In Front, Landscaped, Front Yard, Few Trees
Parking Features: Attached, Garage Faces Front, Driveway, Concrete, Additional Parking, Off Street, Garage Door Opener
Rooms Total: 10
Security Features: Carbon Monoxide Detector(s), Smoke Detector(s)
Sewer: Public Sewer
Utilities: Cable Connected, Water Connected, Sewer Connected, Natural Gas Connected, Electricity Connected
Water: Public
Room Sizes
Foyer: 10.0 x 6.1
Dining Room: 14.6 x 12.0
Primary Bedroom: 16.0 x 13.0
Living Room: 20.9 x 16.0
Kitchen: 23.0 x 13.0
Laundry: 11.4 x 6.0
Loft: 10.8 x 11.5
Bedroom 2: 12.0 x 12.0
Bedroom 4: 22.0 x 13.0
Bedroom 3: 14.6 x 12.0
Local Schools
High School: Crown Point High School
Middle School: Robert Taft Middle School
Elementary School: Jerry Ross Elementary School
School District: Crown Point
Listed By / Shown By
Listed By
Agency Name: JK Pro Realty, LLC
Agency Phone: (219) 558-0412
Shown By
Agent Name: Stacey Olive
Agent Phone: Cell: (440) 371-9126
Agency Title: Key Realty

Estimate Your Payment
Estimated Payment
$ 3,383.51 per month $3,215.83 Principal & Interest $0.00 Property Tax (data not provided by mls) $167.68 Homeowner's InsuranceChange Payment Information




Member Participants (and their affiliated licensees, if applicable) shall indicate on their websites that IDX information is provided exclusively for consumers’ personal non-commercial use, that it may not be used for any purpose other than to identify prospective properties consumers may be interested in purchasing, that the data is deemed reliable but is not guaranteed by MLS GRID, and that the use of the MLS GRID Data may be subject to an end user license agreement prescribed by the Member Participant’s applicable MLS if any and as amended from time to time. MLS GRID may, at its discretion, require use of other disclaimers as necessary to protect Member Participant, and/or their MLS from liability.
Based on information submitted to the MLS GRID. All data is obtained from various sources and may not have been verified by broker or MLS GRID. Supplied Open House Information is subject to change without notice. All information should be independently reviewed and verified for accuracy. Properties may or may not be listed by the office/agent presenting the information.
Greater Northwest Indiana Association of REALTORS®, Inc. Multiple Listing Service IDX data is copyrighted 2026 by the Greater Northwest Indiana Association of REALTORS®, Inc. All rights reserved.
Privacy Policy / DMCA Notice / ADA Accessibility


This site is hosted, designed and copyright
© 1994 - 2026 by
Delta Media Group, Inc. -- Patent Pending --
Agency License Information: 1-877-539-7589 | Ohio Lic# REC.2010002888 6800 W Central Ave #B, Toledo, OH 43617 | Michigan Lic# 6505366134 8040 Summerfield Rd, Lambertville, MI 48144 | Indiana Lic# RC52400106 3029 W Smith Valley Rd #211, Greenwood, IN 46142 | West Virginia LIC# 010306 Erin Rickman, Broker. 410 Market St #3, Parkersburg, WV, 26101 | Colorado LIC# EC.100108419 603 Rood Ave, Grand Junction, CO 81501 | Nevada LIC# B.0146350.LLC 9190 Double Diamond Pwky, Reno, NV 89521 | Florida LIC# CQ1073507 16638 Mooner Plank Cir, Wimauma, FL 33598 | Illinois LIC# 481014661 640 S Washington St. Suite 212, Naperville, IL 60540
Agent License Information: Brokerage/Company License Number: REC.2010002888
9270 Doubletree Drive N | MLS# 842195
This single family home located at 9270 Doubletree Drive N, Crown Point, IN 46307 is currently listed for sale with an asking price of $574,900. This property was built in 2009 and has 4 bedrooms and 2 full and 1 partial baths with 2806 sq. ft. Doubletree Drive N is located in the Doubletree Lake Estates subdivision within the Crown Point school district. Search Doubletree Lake Estates real estate on www.soldwithstacey.net today.