Stacey Olive
REALTOR®



BEDS6
BATHS4 full
SQUARE FEET3,513
MLS#2026045612
STATUSActive
PROPERTY TYPEResidential - Single Family
SUBDIVISIONCAPE CORAL
Property Description
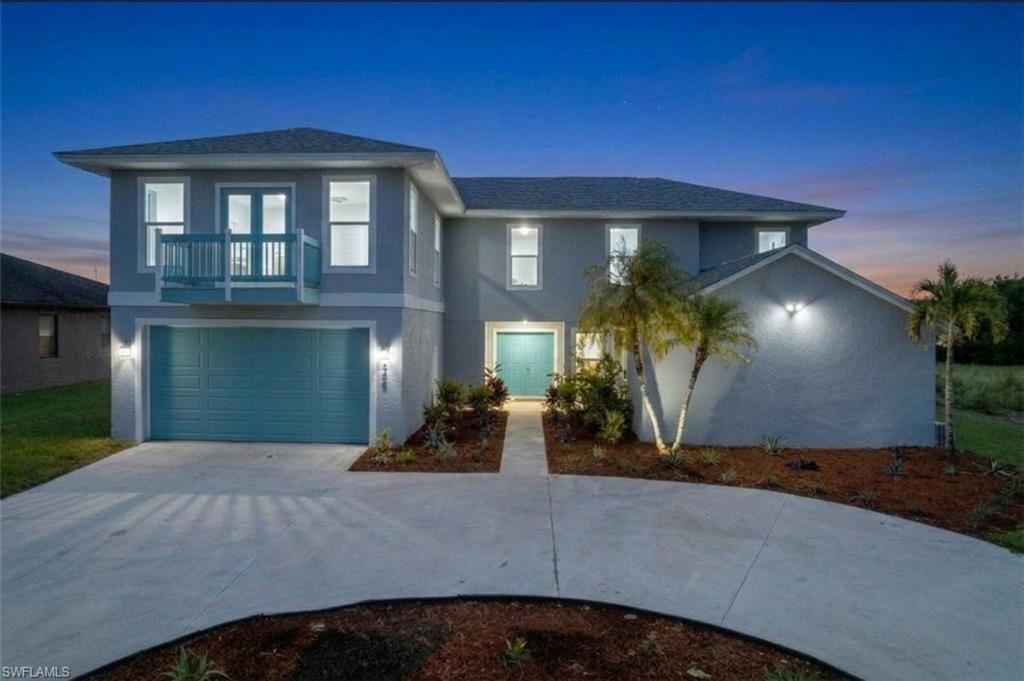
Welcome to this beautifully reimagined home in SW Cape Coral, where space, comfort, and modern updates come together! Completely renovated and expanded with the addition of a second story, this impressive residence offers 6 bedrooms plus a den, 4 full bathrooms, and a versatile floor plan with room to spread out. Inside, you'll find spacious living areas filled with natural light, plank style tile flooring, tray ceilings, and an updated kitchen featuring stainless steel appliances. The first floor offers a bedroom, generous den, and two full bathrooms, while upstairs you'll discover five additional bedrooms, including an expansive primary suite with French doors opening to a private balcony, a soaking tub, and separate shower. Extensive improvements include updated plumbing, electrical, air conditioning, hurricane rated roof, and hurricane impact windows. As well as two water heaters providing added convenience throughout the home. Outside, the expansive backyard offers a blank canvas to create your own Florida oasis, whether you envision a future pool, outdoor entertaining space, or tropical retreat. Complete with a two car garage, oversized driveway, and a convenient location near shopping, dining, and everyday amenities, this home offers the space and flexibility to truly make it your own!
Property Features
Property Type: Residential - Single Family
Cooling: Central Electric
Garage: 2 car attached
Heating: Central Electric
Lot Size: 0.23 Acres
Roof Type: Shingle
Stories: 2.0
Taxes: $6,393
Year Built: 1988
Amenities
Balcony
Room for Pool
Feature Descriptions
Bedroom: 6 or More
Construction: Concrete Block, Wood Frame, Stucco
Dining: Dining - Living, Eat-in Kitchen
Directions: GPS
Exterior: Concrete Block, Wood Frame, Stucco
Flooring: Tile
Furnished: Unfurnished
GEO Area: CC23 - Cape Coral Unit 28,29,45,62,63,66,68
Hoa Fee: $0
Home Warranty Y/N: No
Interior: Great Room, Split Bedrooms, Den - Study, Family Room, Guest Bath, Guest Room, Home Office, Tray Ceiling(s), Walk-In Closet(s)
Irrigation: Assessment Paid
Laundry: Washer/Dryer Hookup, Inside
Lease Considered Y/N: No
Listing Terms: Buyer Finance/Cash, FHA, VA Loan
Lot: Regular
Ownership: Single Family
Parcel #: 03-45-23-C2-03248.0130
Parking: Garage Door Opener, Attached
Pets: No Approval Needed
Property Attached Y/N: No
Property Sub-Type: Single Family Residence
Sewer: Assessment Paid
Sewer: Assessment Paid
SQFT Total: 4078
Transfer Fee: 0
Units in Building: Square Feet
View: None/Other
Water: Assessment Paid
Water: Assessment Paid
Windows: Impact Resistant, Impact Resistant Windows
Listed By / Shown By
Listed By
Agency Name: Home Team Advantage Realty
Agency Phone: 800-977-6946
Shown By
Agent Name: Stacey Olive
Agent Phone: Cell: (440) 371-9126
Agency Title: Key Realty

Estimate Your Payment
Estimated Payment
$ 4,211.11 per month $3,496.07 Principal & Interest $532.75 Property Tax $182.29 Homeowner's InsuranceChange Payment Information



Privacy Policy / DMCA Notice / ADA Accessibility


This site is hosted, designed and copyright
© 1994 - 2026 by
Delta Media Group, Inc. -- Patent Pending --
Agency License Information: 1-877-539-7589 | Ohio Lic# REC.2010002888 6800 W Central Ave #B, Toledo, OH 43617 | Michigan Lic# 6505366134 8040 Summerfield Rd, Lambertville, MI 48144 | Indiana Lic# RC52400106 3029 W Smith Valley Rd #211, Greenwood, IN 46142 | West Virginia LIC# 010306 Erin Rickman, Broker. 410 Market St #3, Parkersburg, WV, 26101 | Colorado LIC# EC.100108419 603 Rood Ave, Grand Junction, CO 81501 | Nevada LIC# B.0146350.LLC 9190 Double Diamond Pwky, Reno, NV 89521 | Florida LIC# CQ1073507 16638 Mooner Plank Cir, Wimauma, FL 33598 | Illinois LIC# 481014661 640 S Washington St. Suite 212, Naperville, IL 60540
Agent License Information: Brokerage/Company License Number: REC.2010002888
926 SW 36th St | MLS# 2026045612
This single family home located at 926 SW 36th St , Cape Coral, FL 33914 is currently listed for sale with an asking price of $625,000. This property was built in 1988 and has 6 bedrooms and 4 full baths with 3513 sq. ft. SW 36th St is located in the CAPE CORAL subdivision. Search CAPE CORAL real estate on www.soldwithstacey.net today.