Stacey Olive
REALTOR®



BEDS2
BATHS2 full
SQUARE FEET1,254
MLS#A4711578
STATUSActive
PROPERTY TYPEResidential - Condominium
SUBDIVISIONWATERLEFE GOLF & RIVER CLUB
Property Description
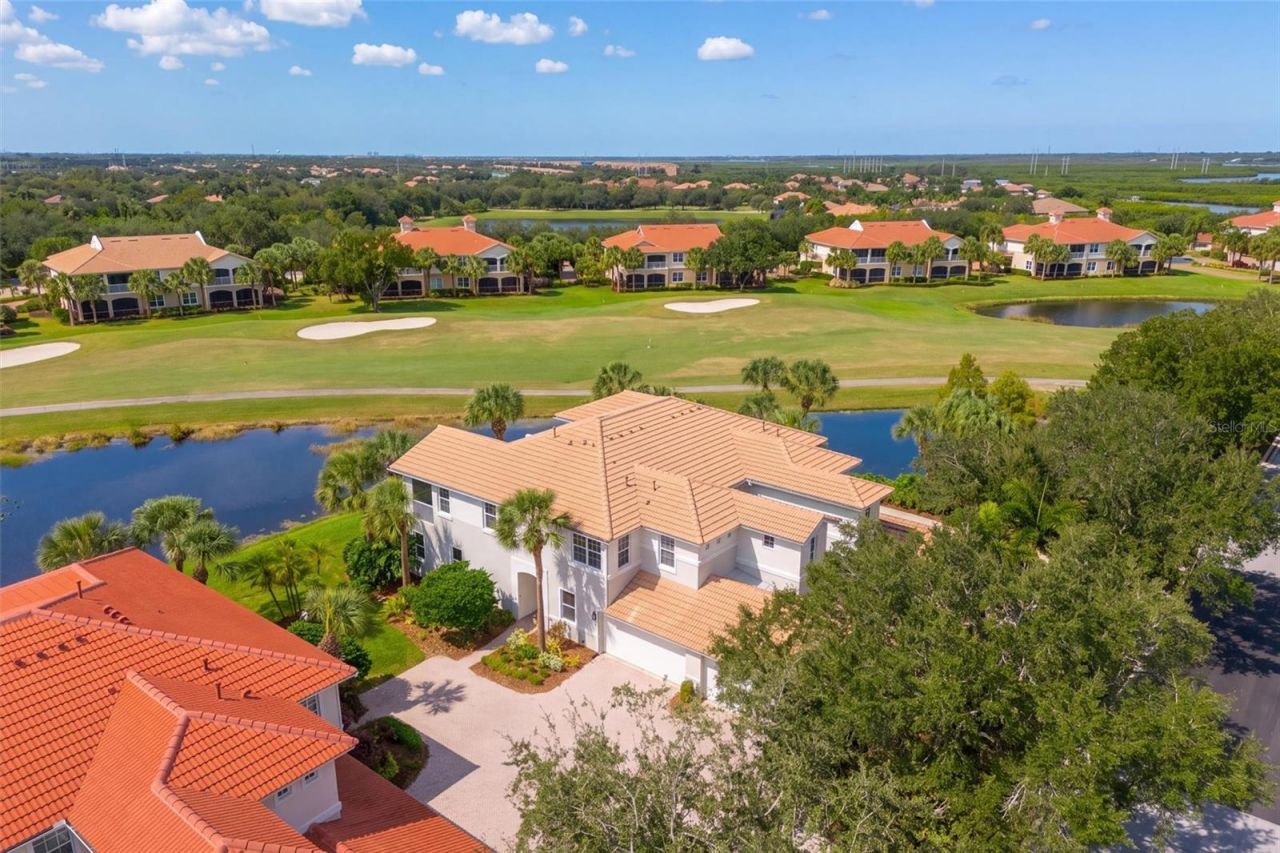
Enjoy expansive golf course views and resort-style living in this fully turn-key, furnished condominium located within Waterlefe Golf & River Club in Bradenton, Florida. Positioned directly upon a pond on the 8th fairway, this Hatteras floor plan showcases prime views of the par-4 eighth hole from its private screened lanai and Picture Window - unique to this floor plan. The property features significant structural upgrades, specifically five newly installed impact-resistant windows throughout the main living space that maximize energy efficiency, reduce UV thermal transfer, and provide robust storm protection. Because the unit comes fully furnished, it offers an immediate move-in opportunity for buyers seeking a seamless transition into the Florida lifestyle. Modern conveniences are built directly into the property expenses, as premium cable TV, high-speed Spectrum Wi-Fi, and the CDD fee are already bundled into the total annual tax amount.Living in the Waterlefe community provides access to premier riverfront and golf amenities centered around the newly renovated River Club hub. Residents enjoy multiple dining options, including the upscale Golf Clubhouse, the Sunset Grille, an outdoor Tiki bar, and a full-service restaurant and bar. The neighborhood accommodates diverse recreational interests with a state-of-the-art fitness center, a Junior Olympic pool, and customizable amenity options like optional golf memberships and marina boat slips. A deeply engaged social infrastructure supports a close-knit environment through a busy calendar of daily fitness classes, card games, and book clubs. This pet-friendly neighborhood pairs luxury amenities with practical storm-ready upgrades to deliver a premier real estate opportunity on the Florida gulf coast. Close to an ever expanding culinary and shopping scene, a Costco, Target, Publix, Aldi and on 11/7 a new Whole Foods within minutes. Close enough to the world famous Anna Maria Island and Siesta Key Beach's and Very Close to Lakewood Ranch, Sarasota, St Pete and commuter routes. Come see why you will call the Florida Condo with the view your home away from home!
Property Features
Property Type: Residential - Condominium
Cooling: Central Air
Garage: 2 car attached
Heating: Natural Gas
Home Style: Florida
Roof Type: Tile
Stories: 1.0
Taxes: $6,669
Year Built: 2002
Amenities
Carbon Monoxide Detector(s)
Ceiling Fans(s)
Kitchen/Family Room Combo
Solid Surface Counters
Solid Wood Cabinets
Split Bedroom
Thermostat
Tray Ceiling(s)
Walk-In Closet(s)
Window Treatments
Lighting
Private Entrance
Sprinkler Metered
Feature Descriptions
Additional Rooms: Den/Library/Office
Appliances: Built-In Oven, Dishwasher, Dryer, Gas Water Heater, Microwave, Range, Refrigerator, Washer
Association Amenities: Cable TV, Clubhouse, Elevators, Fence Restrictions, Fitness Center, Gated, Maintenance, Optional Additional Fees, Park, Pool, Recreation Facilities, Security, Trail(s), Vehicle Restrictions, Wheelchair Access
Body of Water: 8TH HOLE GOLF COURSE POND
Builder: WCI
Community Features: Association Recreation - Owned, Clubhouse, Deed Restrictions, Fitness Center, Gated Community - Guard, Golf Carts OK, Golf, Park, Pool, Restaurant, Sidewalks, Special Community Restrictions, Wheelchair Access, Street Lights
Condo Fee: $434/ Monthly
Days on Site: 1
Directions: I75 - East on Sr 64 to Upper Manatee River Road - N on UMRR to Waterlefe Blvd Entrance (DO NOT GO TO MOSSY BRANCH GATE - IT WILL NOT AFFORD ACCESS) Thru manned gate - follow Waterlefe Blvd to 3rd stop sign - turn L on Discovery - follow to 2nd stop sign -
Disaster Mitigation: Above Flood Plain, Hurricane Shutters/Windows
Energy Efficient: Windows
Exterior: Block, Stucco
Flood Zone Code: x500
Flooring: Ceramic Tile, Hardwood
Foundation: Slab
Frontage Pond: 30
Garage Dimensions: 19x18
HOA Fee: 1034/ Quarterly
HOA Y/N: Yes
Home Warranty Y/N: No
Listing Terms: Cash, Conventional
Lot: In County, Landscaped, Level, Near Marina, On Golf Course, Sidewalk, Paved
Model: Hatteras
Number of Pets: 2
Other Equipment: Irrigation Equipment, Private Entrance
Other Fees: $500/ Annual
Ownership: Condominium
Patio/Porch: Rear Porch, Screened
Pets Allowed: Cats OK, Dogs OK, Number Limit, Size Limit, Yes
Pets Restrictions: Manatee County Leash Laws Apply
Pets Size: Medium (36-60 Lbs.)
Pets Weight (Max): 60
Property Attached Y/N: No
Property Sub-Type: Condominium
Security: Gated Community, Security Gate, Security System Owned, Smoke Detector(s)
Sewer: Public Sewer
Showing Instructions: Supra Lock Box
Special Sale Provisions: None
Utilities: Cable Connected, Electricity Connected, Natural Gas Connected, Phone Available, Public, Sewer Connected, Sprinkler Meter, Underground Utilities, Water Connected
Vegetation: Oak Trees, Trees/Landscaped
Water: Public
Water Access Y/N: No
Waterfront Features: Pond, Fishing Pier
Water View: Pond
Windows: Carbon Mono/Detector, Blinds
Zoning: PDR/C
Room Sizes
Family Room: 18x15
Primary Bedroom: 11x14
Kitchen: 8x12
Bedroom 2: 10x13
Den: 10x10
Dining Room: 9x11
Local Schools
High School: Parrish Community High
Middle School: Carlos E. Haile Middle
Elementary School: Freedom Elementary
Listed By / Shown By
Listed By
Agency Name: COLDWELL BANKER REALTY
Agency Contact: 941-907-1033
Shown By
Agent Name: Stacey Olive
Agent Phone: Cell: (440) 371-9126
Agency Title: Key Realty

Estimate Your Payment
Estimated Payment
$ 2,320.78 per month $1,677.56 Principal & Interest $555.75 Property Tax $87.47 Homeowner's InsuranceChange Payment Information




Member Participants (and their affiliated licensees, if applicable) shall indicate on their websites that IDX information is provided exclusively for consumers’ personal non-commercial use, that it may not be used for any purpose other than to identify prospective properties consumers may be interested in purchasing, that the data is deemed reliable but is not guaranteed by MLS GRID, and that the use of the MLS GRID Data may be subject to an end user license agreement prescribed by the Member Participant’s applicable MLS if any and as amended from time to time. MLS GRID may, at its discretion, require use of other disclaimers as necessary to protect Member Participant, and/or their MLS from liability.
Based on information submitted to the MLS GRID. All data is obtained from various sources and may not have been verified by broker or MLS GRID. Supplied Open House Information is subject to change without notice. All information should be independently reviewed and verified for accuracy. Properties may or may not be listed by the office/agent presenting the information.
Privacy Policy / DMCA Notice / ADA Accessibility


This site is hosted, designed and copyright
© 1994 - 2026 by
Delta Media Group, Inc. -- Patent Pending --
Agency License Information: 1-877-539-7589 | Ohio Lic# REC.2010002888 6800 W Central Ave #B, Toledo, OH 43617 | Michigan Lic# 6505366134 8040 Summerfield Rd, Lambertville, MI 48144 | Indiana Lic# RC52400106 3029 W Smith Valley Rd #211, Greenwood, IN 46142 | West Virginia LIC# 010306 Erin Rickman, Broker. 410 Market St #3, Parkersburg, WV, 26101 | Colorado LIC# EC.100108419 603 Rood Ave, Grand Junction, CO 81501 | Nevada LIC# B.0146350.LLC 9190 Double Diamond Pwky, Reno, NV 89521 | Florida LIC# CQ1073507 16638 Mooner Plank Cir, Wimauma, FL 33598 | Illinois LIC# 481014661 640 S Washington St. Suite 212, Naperville, IL 60540
Agent License Information: Brokerage/Company License Number: REC.2010002888
926 River Basin Court, Unit 101A | MLS# A4711578
This condo located at 926 River Basin Court, Unit 101A, Bradenton, FL 34212 is currently listed for sale with an asking price of $299,900. This property was built in 2002 and has 2 bedrooms and 2 full baths with 1254 sq. ft. River Basin Court, Unit 101A is located in the WATERLEFE GOLF & RIVER CLUB subdivision. Search WATERLEFE GOLF & RIVER CLUB real estate on www.soldwithstacey.net today.