Stacey Olive
REALTOR®



BEDS3
BATHS2 full
SQUARE FEET2,480
MLS#O6451256
STATUSActive
PROPERTY TYPEResidential - Single Family
SUBDIVISIONWELLSWOOD
Property Description
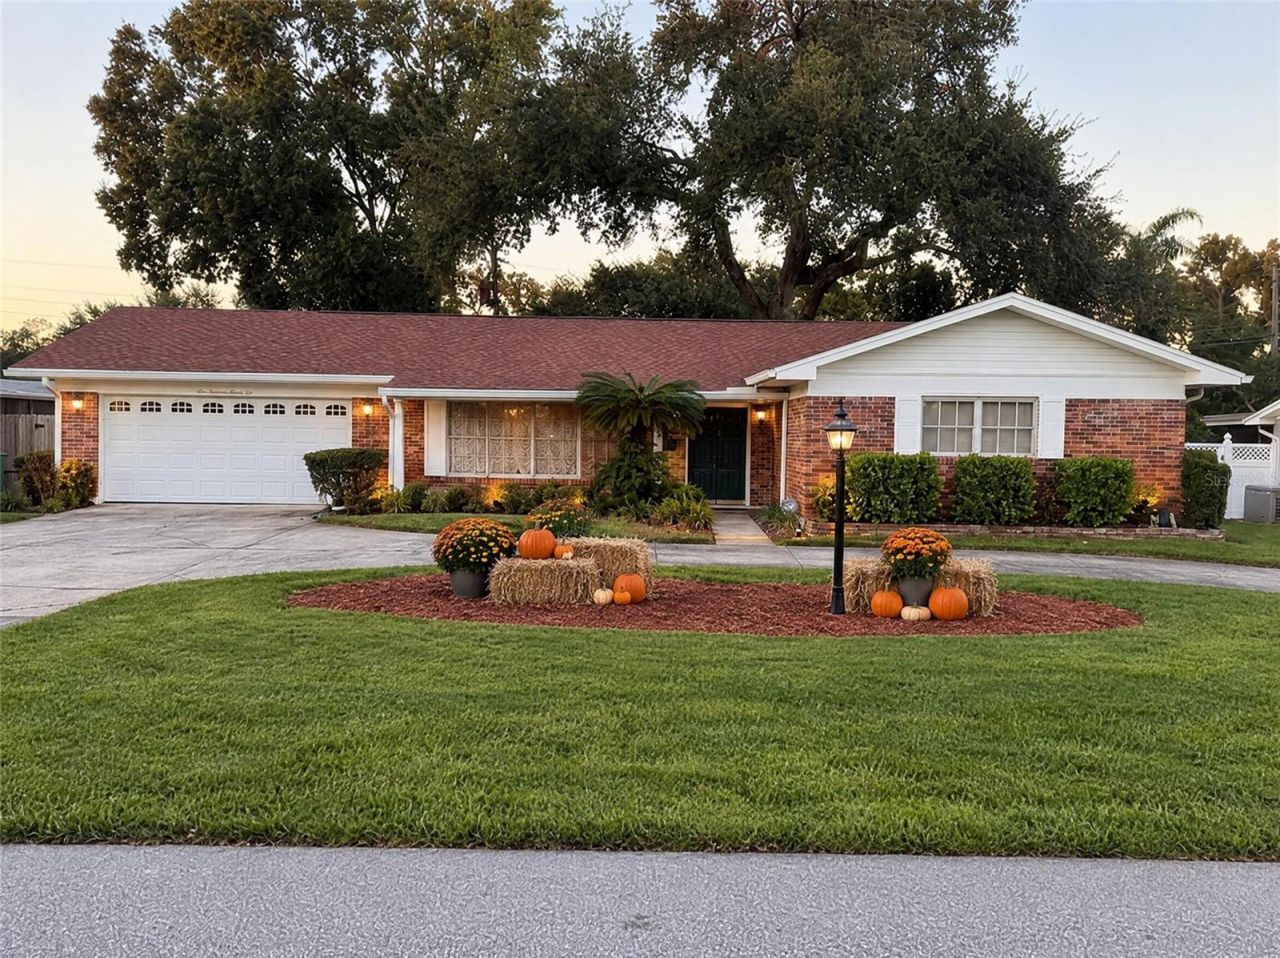
A Spacious, Immaculate Brick Ranch Home in Wellswood, Tampa3 Bedrooms 2 Baths 9 Rooms 2,480 Sq Ft GLA 10,335 Sq Ft Lot 2-Car Garage Interior Laundry Room Built in 1963Centrally Located in Tampa's Quiet, Sought-After Residential NeighborhoodTucked into Tampa's established Wellswood neighborhood, 925 W Cimmeron Dr combines classic character, durable construction, and exceptional central convenience. Built with brick masonry and concrete block walls on a concrete foundation, this brick ranch home has a strong foundation and lasting appeal.With nine generously sized rooms and 2,480 sq ft of living space, the home provides exceptional flexibility for entertaining, work, hobbies, and everyday life. Original terrazzo flooring, characteristic of the home's era, has been preserved beneath the carpeting throughout all nine rooms. Additional features include a brand-new roof, spacious interior laundry room, walk-in closets, and a two-car garage with an additional extended storage room.PRIME CENTRAL TAMPA LOCATIONSet on a quiet, tree-lined street, the home is strategically located in the heart of Tampa, with convenient access to I-275 and I-4 and exceptional connectivity to South Tampa, North Tampa, Midtown, Downtown Tampa, Tampa International Airport, and surrounding communities. Nearby landmarks include Raymond James Stadium (home of the Tampa Bay Buccaneers) and George M. Steinbrenner Field, home of the Yankees' spring training. Also moments away are Channelside and Benchmark International Arena, home of the Tampa Bay Lightning, as well as the new Tampa Bay Rays ballpark, scheduled to open in 2029.If you enjoy shopping, dining, and live entertainment, the location is conveniently located near International Plaza and Bay Street, known for upscale shopping and its popular restaurant row. Downtown Tampa's Straz Center for the Performing Arts has Broadway productions, theater, concerts, and live performances.. Nearby, Seminole Heights further expands the dining options with its diverse selection of eateries.Wellswood is convenient to St. Lawrence Elementary, Tampa Catholic High School, Jesuit High School, and historic Hillsborough High School, adding to its appeal for families seeking access to respected private and public schools. The home provides convenient access to St. Joseph's Hospital and additional nearby healthcare facilities.PROPERTY HIGHLIGHTS 3 Bedrooms 2 Bathrooms 9 Rooms Interior Laundry Room 2,480 Sq Ft Living Area 10,335 Sq Ft Lot No HOA No CDD FEMA Flood Zone X Property has never flooded Structurally sound concrete-block construction Brand-new roof, including durable flat-roof and complete gutter system Approximately 3-year-old A/C system Central air conditioning Walk-in cedar closets Two-car garage with air-conditioned extra storage room Enclosed, air-conditioned sunroom with approximately 400 sq ft of glass-enclosed space Original terrazzo flooring preserved beneath carpeting throughout all nine rooms Vintage custom-built bar showcasing original 1970s craftsmanship New well-fed irrigation pump and sprinkler system for lawn watering without municipal irrigation-water costs Five-point inspection: roof, electrical, HVAC, plumbing, and structural components reported in solid condition Move-in ready with the opportunity to customize the home of your dreams.
Property Features
Property Type: Residential - Single Family
Cooling: Central Air
Heating: Central
Lot Size: 0.24 Acres
Roof Type: Shingle
Stories: 1.0
Taxes: $7,976
Year Built: 1963
Amenities
Accessibility Features
Built-in Features
Ceiling Fans(s)
Crown Molding
Eat-in Kitchen
Kitchen/Family Room Combo
Living Room/Dining Room Combo
Primary Bedroom Main Floor
Solid Surface Counters
Thermostat
Walk-In Closet(s)
Wet Bar
Lighting
Private Mailbox
Rain Gutters
Storage
Feature Descriptions
Appliances: Bar Fridge, Built-In Oven, Convection Oven, Cooktop, Dishwasher, Disposal, Dryer, Electric Water Heater, Freezer, Ice Maker, Microwave, Refrigerator, Washer, Water Purifier
Community Features: Street Lights
Days on Site: 13
Directions: - From I-275: Take the Hillsborough Avenue exit and head west on W Hillsborough Avenue. Turn left onto N Rome Avenue, left onto W Wishart Boulevard, then right onto W Cimmeron Drive. - From the Veterans Expressway (FL-589): Take Exit 4 for W Hillsborough
Exterior: Brick, Concrete
Fireplace: Masonry
Fireplace Y/N: Yes
Flood Zone Code: X
Flooring: Brick, Carpet, Concrete, Marble, Tile, Terrazzo
Foundation: Concrete Perimeter
Home Warranty Y/N: No
Listing Terms: Cash, Conventional, VA Loan
Lot Dimensions: 0.24
Other Equipment: Irrigation Equipment
Ownership: Fee Simple
Pets Allowed: No
Property Attached Y/N: No
Property Sub-Type: Single Family Residence
Sewer: Public Sewer
Showing Instructions: Call Owner, See Remarks
Special Sale Provisions: None
Utilities: BB/HS Internet Available, Cable Available, Cable Connected, Electricity Available, Electricity Connected, Fiber Optics, Phone Available, Sprinkler Well, Water Available, Water Connected
Water: Public
Water Access Y/N: No
Zoning: RS-60
Local Schools
High School: Hillsborough-HB
Middle School: Memorial-HB
Elementary School: Mendenhall-HB
Listed By / Shown By
Listed By
Agency Name: BEYCOME OF FLORIDA LLC
Agency Contact: 844-239-2663
Shown By
Agent Name: Stacey Olive
Agent Phone: Cell: (440) 371-9126
Agency Title: Key Realty

Estimate Your Payment
Estimated Payment
$ 5,249.38 per month $4,357.50 Principal & Interest $664.67 Property Tax $227.21 Homeowner's InsuranceChange Payment Information




Member Participants (and their affiliated licensees, if applicable) shall indicate on their websites that IDX information is provided exclusively for consumers’ personal non-commercial use, that it may not be used for any purpose other than to identify prospective properties consumers may be interested in purchasing, that the data is deemed reliable but is not guaranteed by MLS GRID, and that the use of the MLS GRID Data may be subject to an end user license agreement prescribed by the Member Participant’s applicable MLS if any and as amended from time to time. MLS GRID may, at its discretion, require use of other disclaimers as necessary to protect Member Participant, and/or their MLS from liability.
Based on information submitted to the MLS GRID. All data is obtained from various sources and may not have been verified by broker or MLS GRID. Supplied Open House Information is subject to change without notice. All information should be independently reviewed and verified for accuracy. Properties may or may not be listed by the office/agent presenting the information.
Privacy Policy / DMCA Notice / ADA Accessibility


This site is hosted, designed and copyright
© 1994 - 2026 by
Delta Media Group, Inc. -- Patent Pending --
Agency License Information: 1-877-539-7589 | Ohio Lic# REC.2010002888 6800 W Central Ave #B, Toledo, OH 43617 | Michigan Lic# 6505366134 8040 Summerfield Rd, Lambertville, MI 48144 | Indiana Lic# RC52400106 3029 W Smith Valley Rd #211, Greenwood, IN 46142 | West Virginia LIC# 010306 Erin Rickman, Broker. 410 Market St #3, Parkersburg, WV, 26101 | Colorado LIC# EC.100108419 603 Rood Ave, Grand Junction, CO 81501 | Nevada LIC# B.0146350.LLC 9190 Double Diamond Pwky, Reno, NV 89521 | Florida LIC# CQ1073507 16638 Mooner Plank Cir, Wimauma, FL 33598 | Illinois LIC# 481014661 640 S Washington St. Suite 212, Naperville, IL 60540
Agent License Information: Brokerage/Company License Number: REC.2010002888
925 W Cimmeron Drive | MLS# O6451256
This single family home located at 925 W Cimmeron Drive, Tampa, FL 33603 is currently listed for sale with an asking price of $779,000. This property was built in 1963 and has 3 bedrooms and 2 full baths with 2480 sq. ft. W Cimmeron Drive is located in the WELLSWOOD subdivision. Search WELLSWOOD real estate on www.soldwithstacey.net today.