Stacey Olive
REALTOR®



BEDS4
BATHS3 full 1 partial
SQUARE FEET3,441
MLS#10010163
STATUSActive
PROPERTY TYPEResidential - Single Family
SUBDIVISIONStone Oak Country
SCHOOLSpringfield
Property Description
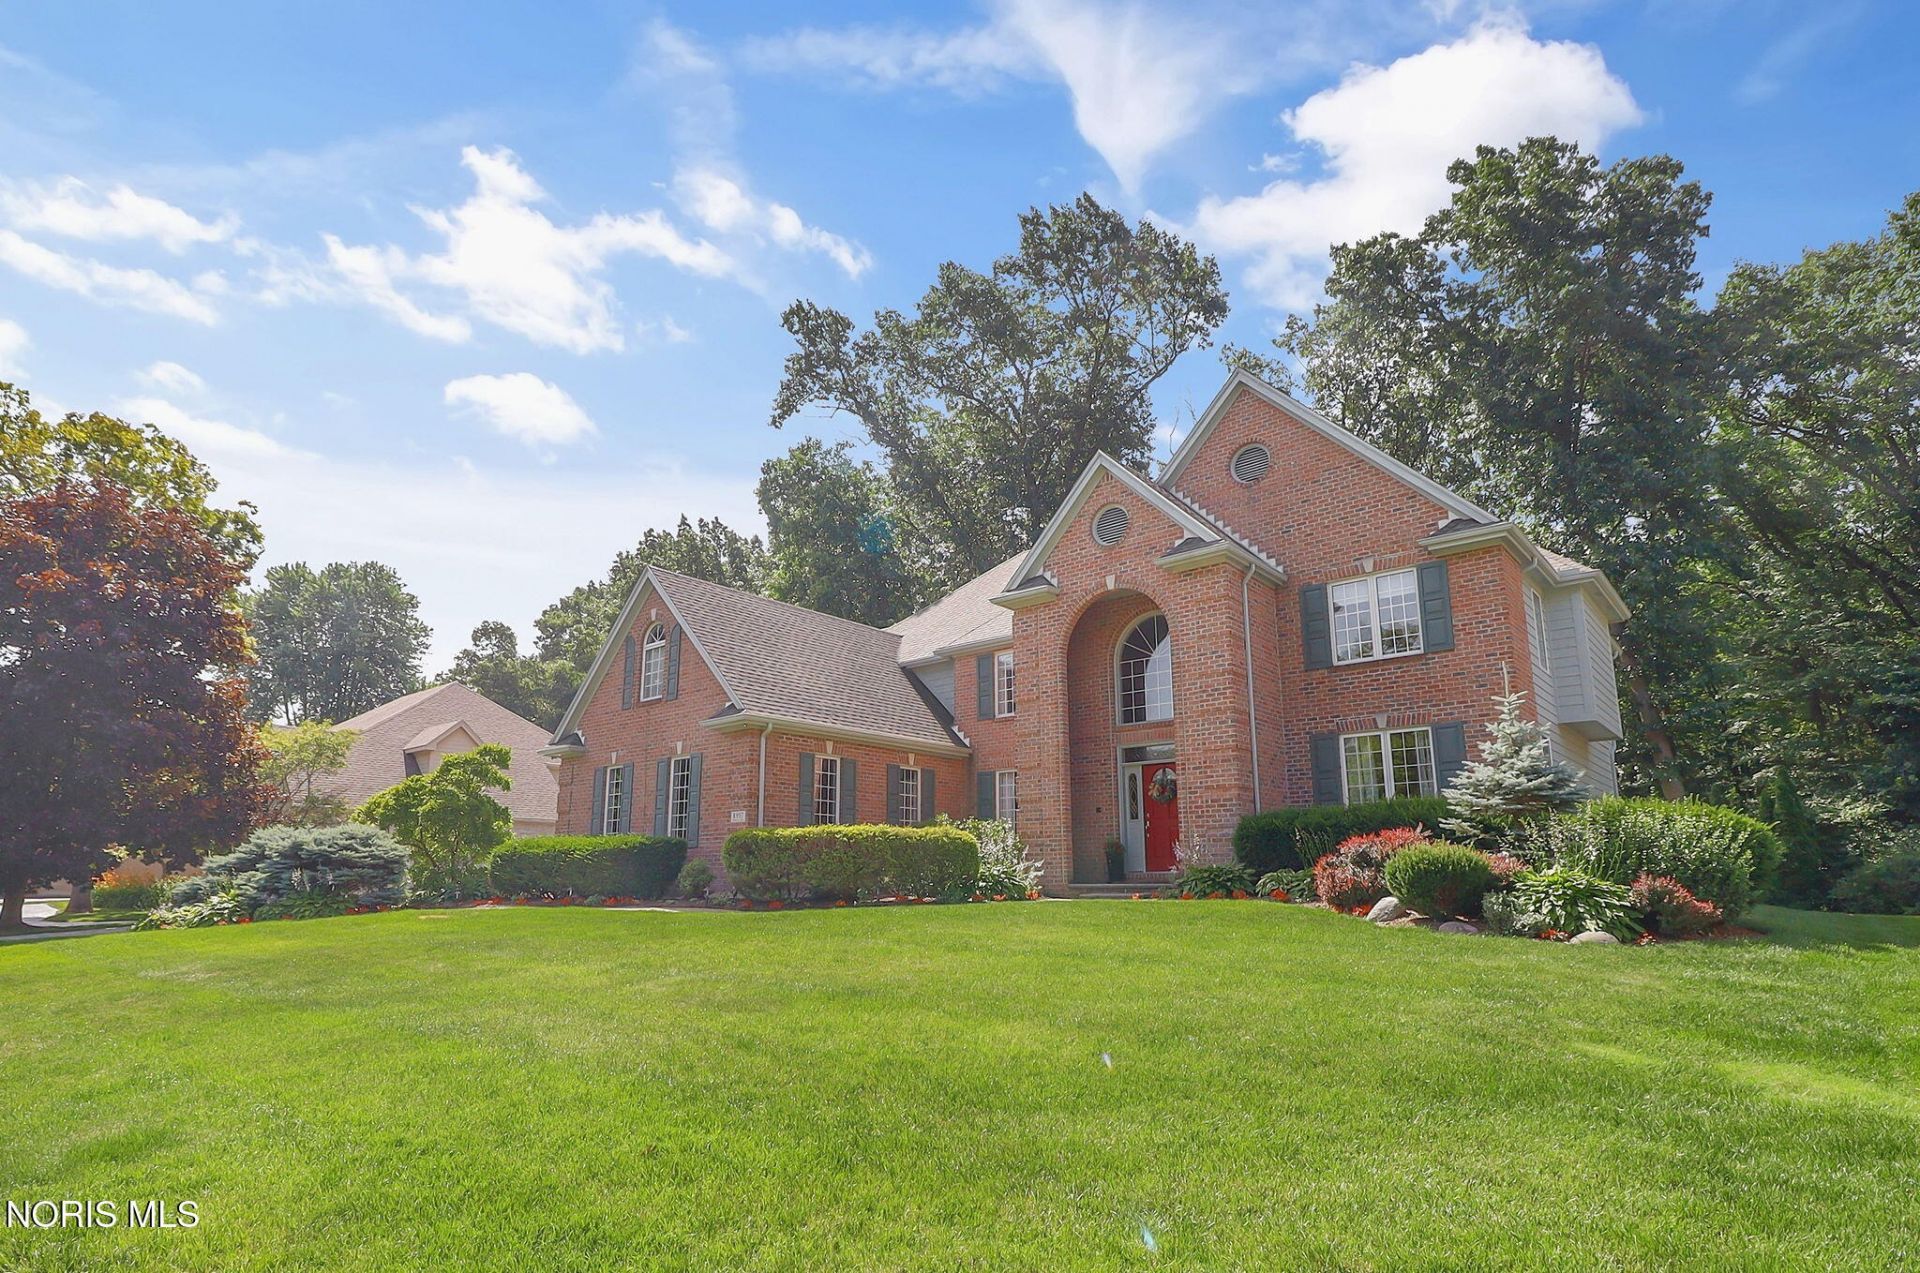
Welcome to this stunning brick two-story nestled on a private, wooded lot where timeless elegance meets modern updates. A soaring two-story foyer and dramatic great room with floor-to-ceiling windows create an impressive first impression, while rich hardwood floors, formal living and dining spaces, and a beautiful private office with custom built-ins offer both comfort and functionality. The completely remodeled 2020 kitchen is a chef's dream, featuring gorgeous Cambria Quartz countertops, a center island, new stainless steel Smart appliances, and an inviting eat-in area overlooking the serene backyard. Entertain with ease at the beautifully remodeled wet bar with Quartz counters or relax in the finished lower level, complete with a spacious rec room, game area and dedicated exercise room - and don't miss the walk-in wine cellar! Retreat to the luxurious primary suite featuring a spa-like bath and an incredible oversized walk-in closet with abundant storage. Throughout the home you'll find tons of closet space, new carpet installed in 2023, and thoughtful smart-home upgrades including a Smart thermostat, doorbell, door lock, appliances, garage door opener, irrigation system, and smart light switch covers with built-in LED nightlights. Additional updates include a NEW ROOF in 2024. Outside, enjoy the peaceful, private backyard shaded by mature oak trees and backing to wooded acreage, creating a tranquil setting perfect for entertaining or simply unwinding in nature. This exceptional home truly offers the perfect combination of luxury, privacy, and modern convenience.
Property Features
Property Type: Residential - Single Family
Basement: Daylight, Finished, Full, Sump Pump
Basement: Yes
Cooling: Ceiling Fan(s), Central Air, Electric, ENERGY STAR Qu
Fireplaces: 1
Garage: 3.5 car attached
Heating: Central, ENERGY STAR Qualified Equipment, Forced Air
Home Style: Traditional
Lot Size: 0.34 Acres
Roof Type: Shingle
Stories: 2.0
Year Built: 1996
Amenities
Bidet
Built In Shower Chair
Built-in Features
Cathedral Ceiling(s)
Ceiling Fan(s)
Double Vanity
Dry Bar
Eat-in Kitchen
Entrance Foyer
Open Floorplan
Pantry
Primary Bathroom
Separate Shower
Smart Camera(s)/Recording
Smart Light(s)
Smart Thermostat
Sound System
Storage
Walk-In Closet(s)
Wet Bar
Lighting
Private Yard
Smart Irrigation
Smart Light(s)
Smart Lock(s)
Feature Descriptions
Appliances: Dishwasher, ENERGY STAR Qualified Appliances, Ice Maker, Microwave, Water Heater, Bar Fridge, Disposal, Double Oven, Exhaust Fan, Free-Standing Freezer, Gas Range, Gas Range Connection, Humidifier, Range Hood, Refrigerator, Smart Appliance(s), Wall Oven, Washer, Wine Refri
Association Amenities: Park, Picnic Area
Community Features: Curbs, Golf, Pickleball Court(s), Picnic Area, Playground, Sidewalks, Street Lights, Tennis Court(s)
Days on Site: 23
Door Features: ENERGY STAR Qualified Doors, French Doors
Exterior: Batts Insulation, Block, Blown-In Insulation, Brick, C
Fireplace: Blower Fan, Family Room, Gas Log
Flooring: Carpet, Ceramic Tile, Engineered Hardwood, Hardwood, Marble
HOA Fee: $585/ Annually
Laundry: Electric Dryer Hookup, Gas Dryer Hookup, Main Level, Sink, Washer Hookup
Lot: Landscaped, Near Golf Course, Sprinklers In Front, Sprinklers In Rear, Wooded
Lot Dimensions: 100X150
Other Equipment: Air Purifier, Dehumidifier, Intercom, Irrigation Equipment, Sump Pump, TV Antenna
Parcel#: 65-91724
Parking: Accessible Parking, Concrete, Attached Garage, Driveway, Garage Door Opener, Heated Garage, Storage
Parking Notes: Accessible Parking, Concrete, Attached Garage, Drivew
Patio/Porch: Rear Patio, Front Porch, Deck
Security: 24 Hour Security, Carbon Monoxide Detector(s), Closed Circuit Camera(s), Fire Alarm, Gated Community, Keyless Entry, Security Lights, Security System, Smoke Detector(s)
Sewer: Public Sewer
Special View Info: Trees/Woods
Utilities: Cable Available, Cable Connected, Electricity Available, Electricity Connected, Natural Gas Available, Natural Gas Connected, Sewer Available, Sewer Connected, Water Available, Water Connected, Underground Utilities
Water: Public
Window: Double Pane Windows, Insulated Windows, Shutters, Window Coverings, Window Treatments
Room Sizes
Living Room: Level - Main
Dining Room: Level - Main
Family Room: Level - Main
Kitchen: Level - Main
Office: Level - Main
Laundry: Level - Main
Primary Bedroom 1: Level - Upper
Bedroom 2: Level - Upper
Bedroom 3: Level - Upper
Bedroom 4: Level - Upper
Bonus Room: Level - Lower
Exercise Room: Level - Lower
Bonus Room: Level - Lower
Local Schools
High School: Springfield
Middle School: Springfield
Elementary School: Crissey
School District: Springfield
Listed By / Shown By
Listed By
Agency Name: RE/MAX Preferred Associates
Agency Phone: 419-720-5600
Shown By
Agent Name: Stacey Olive
Agent Phone: Cell: (440) 371-9126
Agency Title: Key Realty

Estimate Your Payment
Estimated Payment
$ 3,884.35 per month $3,691.85 Principal & Interest $0.00 Property Tax (data not provided by mls) $192.50 Homeowner's InsuranceChange Payment Information



Privacy Policy / DMCA Notice / ADA Accessibility


This site is hosted, designed and copyright
© 1994 - 2026 by
Delta Media Group, Inc. -- Patent Pending --
Agency License Information: 1-877-539-7589 | Ohio Lic# REC.2010002888 6800 W Central Ave #B, Toledo, OH 43617 | Michigan Lic# 6505366134 8040 Summerfield Rd, Lambertville, MI 48144 | Indiana Lic# RC52400106 3029 W Smith Valley Rd #211, Greenwood, IN 46142 | West Virginia LIC# 010306 Erin Rickman, Broker. 410 Market St #3, Parkersburg, WV, 26101 | Colorado LIC# EC.100108419 603 Rood Ave, Grand Junction, CO 81501 | Nevada LIC# B.0146350.LLC 9190 Double Diamond Pwky, Reno, NV 89521 | Florida LIC# CQ1073507 16638 Mooner Plank Cir, Wimauma, FL 33598 | Illinois LIC# 481014661 640 S Washington St. Suite 212, Naperville, IL 60540
Agent License Information: Brokerage/Company License Number: REC.2010002888
8957 Royal Oak Drive | MLS# 10010163
This single family home located at 8957 Royal Oak Drive, Holland, OH 43528 is currently listed for sale with an asking price of $660,000. This property was built in 1996 and has 4 bedrooms and 3 full and 1 partial baths with 3441 sq. ft. Royal Oak Drive is located in the Stone Oak Country subdivision within the Springfield school district. Search Stone Oak Country real estate on www.soldwithstacey.net today.