Stacey Olive
REALTOR®



BEDS2
BATHS2 full
SQUARE FEET1,052
MLS#1066888
STATUSActive
PROPERTY TYPEResidential - Condominium
SUBDIVISIONLoDo
SCHOOLDenver District 1
Property Description
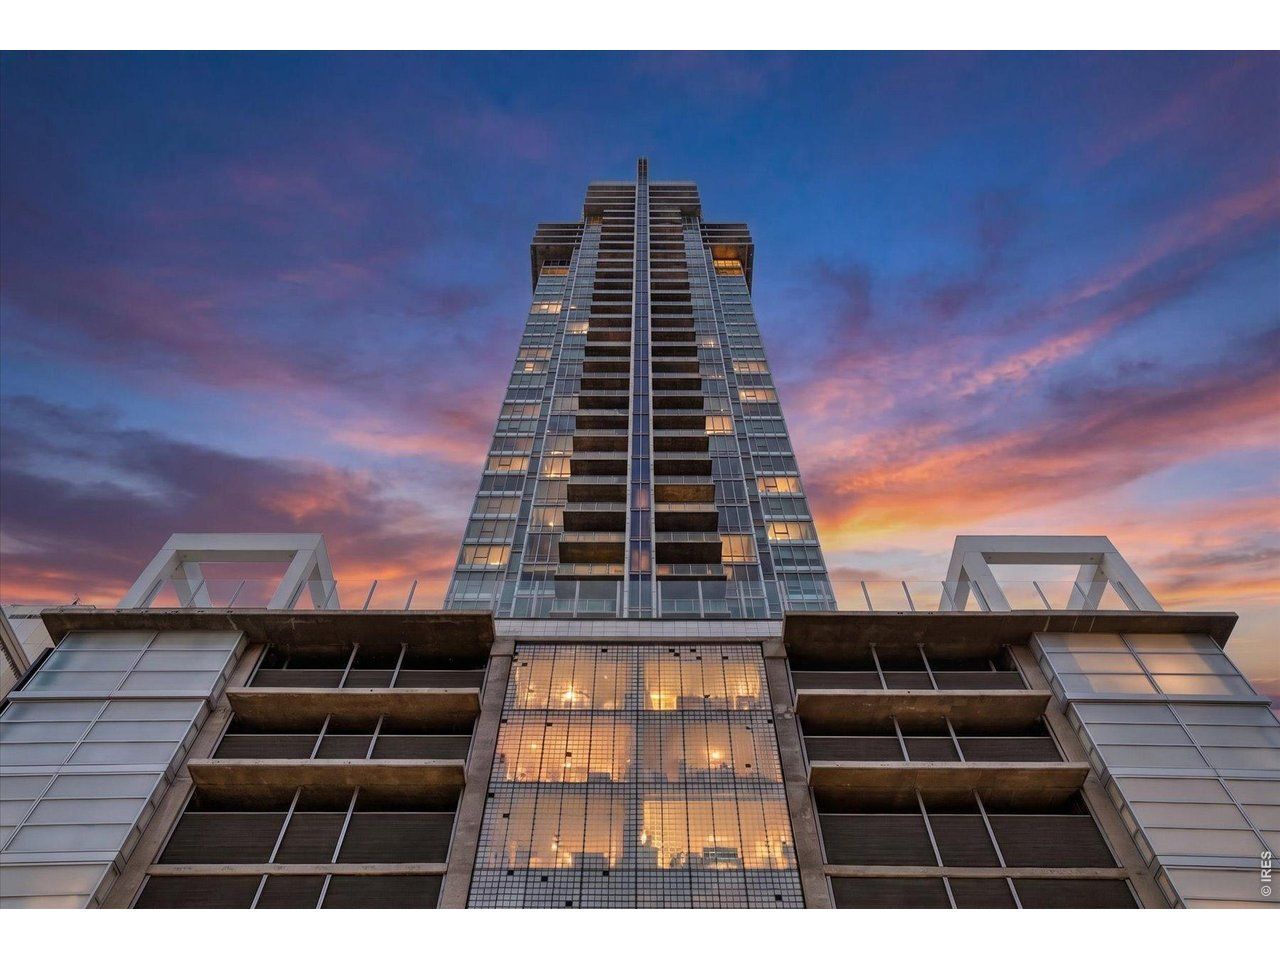
Welcome to 891 14th Street, #3902, where luxury and lifestyle converge in the heart of vibrant Denver! This stunning 2-bedroom, 2-bathroom high-rise, boasting 1,052 sq ft, invites you to embrace city living like never before. As you enter this elegant space, you're greeted by an airy open floor plan that fills with natural light, creating a warm and invitingatmosphere. Imagine unwinding in your living room, sipping coffee while soaking in breathtaking urban views of Long'sPeak and Mt. Evans. The contemporary kitchen is a chef's dream, equipped with sleek appliances and generous counterspace perfect for whipping up your favorite meals or hosting intimate dinner parties. The master suite offers a peacefulretreat, complete with an en-suite bathroom for added privacy. The second bedroom is versatile, ideal for guests, a homeoffice, or a creative space. But it's not just about the interiors; the building's amenities elevate your living experience evenfurther. Enjoy gigabit fiber internet, DirecTV, and HBO Max (via DirecTV). Stay active in the state-of-the-art fitness center,or escape to the year-round pool and hot tub. A movie theater, common areas for socializing or working, and specialaccess to the Sky Club on the 42nd floor are just a few highlights. Additional conveniences include four elevators,building and parking maintenance, common area electricity/water/steam, 24/7 manned security and front desk, securedpackage storage, a barbecue area, a mini library, a secured pet relief area on the 3rd floor, rentable guest units, regularcommunity events, sparkling water on tap, bike storage, and a port cochere. Located steps away from a bustling array ofdining, shopping, and recreational options, you'll find everything you need right at your doorstep, making it easy toimmerse yourself in the lively culture of downtown Denver. Don't miss the opportunity to call this remarkable place home!
Property Features
Property Type: Residential - Condominium
Basement: None
Cooling: Central Air
Garage: 1
Heating: Forced Air
Roof Type: Composition
Taxes: $3,616
Year Built: 2009
Amenities
Eat-in Kitchen
Walk-In Closet(s)
Washer/Dryer Hookup
Kitchen Island
Balcony
Feature Descriptions
Accessibility: Accessible Elevator Installed
Appliances: Self Cleaning Oven, Dishwasher, Refrigerator, Washer, Dryer, Microwave, Disposal, Fire Alarm
Association Fee: $861.4/Monthly
Association Fee Includes: Common Amenities, Trash, Snow Removal, Security, Management, Utilities, Exterior Maintenance, Cable TV, Water, Sewer
Community Features: Clubhouse, Indoor Pool, Fitness Center, Security Building, Elevator, Business Center
Days on Site: 72
Electric: Xcel
Exclusions: Sellers personal property and all staging items
Exterior: Frame, Concrete
HOA Y/N: Yes
Lot Features: City Limits
Parcel Number: 2345-44-443
Parking Features: Reserved
Road Frontage: City Street
Road Surface: Concrete
Sewer: Public Sewer
Special View Info: Mountain(s), City
SQ FT Main: 1052
SQ FT Total: 1052
Structure Type: Condominium
Utilities: Electricity Available, Cable Available, High Speed Avail
Window Features: Window Coverings
Local Schools
High School: West
Middle School: Kepner
Elementary School: Greenlee
School District: Denver District 1
Listed By / Shown By
Listed By
Agency Name: Guide Real Estate
Agency Contact: 3033987033
Shown By
Agent Name: Stacey Olive
Agent Phone: Cell: (440) 371-9126
Agency Title: Key Realty

Estimate Your Payment
Estimated Payment
$ 4,415.22 per month $3,910.01 Principal & Interest $301.33 Property Tax $203.88 Homeowner's InsuranceChange Payment Information



Information source: Information and Real Estate Services, LLC. Provided for limited non-commercial use only under IRES Rules. © Copyright IRES. Listing information is provided exclusively for consumers' personal, non-commercial use and may not be used for any purpose other than to identify prospective properties consumers may be interested in purchasing. Real estate listings held by other brokerage firms may be marked with the Internet Data Exchange logo and detailed information about those properties will include the name of the listing broker(s) when required by the MLS. All rights reserved.
Privacy Policy / DMCA Notice / ADA Accessibility


This site is hosted, designed and copyright
© 1994 - 2026 by
Delta Media Group, Inc. -- Patent Pending --
Agency License Information: 1-877-539-7589 | Ohio Lic# REC.2010002888 6800 W Central Ave #B, Toledo, OH 43617 | Michigan Lic# 6505366134 8040 Summerfield Rd, Lambertville, MI 48144 | Indiana Lic# RC52400106 3029 W Smith Valley Rd #211, Greenwood, IN 46142 | West Virginia LIC# 010306 Erin Rickman, Broker. 410 Market St #3, Parkersburg, WV, 26101 | Colorado LIC# EC.100108419 603 Rood Ave, Grand Junction, CO 81501 | Nevada LIC# B.0146350.LLC 9190 Double Diamond Pwky, Reno, NV 89521 | Florida LIC# CQ1073507 16638 Mooner Plank Cir, Wimauma, FL 33598 | Illinois LIC# 481014661 640 S Washington St. Suite 212, Naperville, IL 60540
Agent License Information: Brokerage/Company License Number: REC.2010002888
891 14th St, Unit 3902 | MLS# 1066888
This condo located at 891 14th St, Unit 3902, Denver, CO 80202 is currently listed for sale with an asking price of $699,000. This property was built in 2009 and has 2 bedrooms and 2 full baths with 1052 sq. ft. 14th St, Unit 3902 is located in the LoDo subdivision within the Denver District 1 school district. Search LoDo real estate on www.soldwithstacey.net today.