Stacey Olive
REALTOR®



BEDS5
BATHS4 full 1 partial
SQUARE FEET4,565
MLS#L4966009
STATUSActive
PROPERTY TYPEResidential - Single Family
SUBDIVISIONTWELVE OAKS ESTATES
Property Description
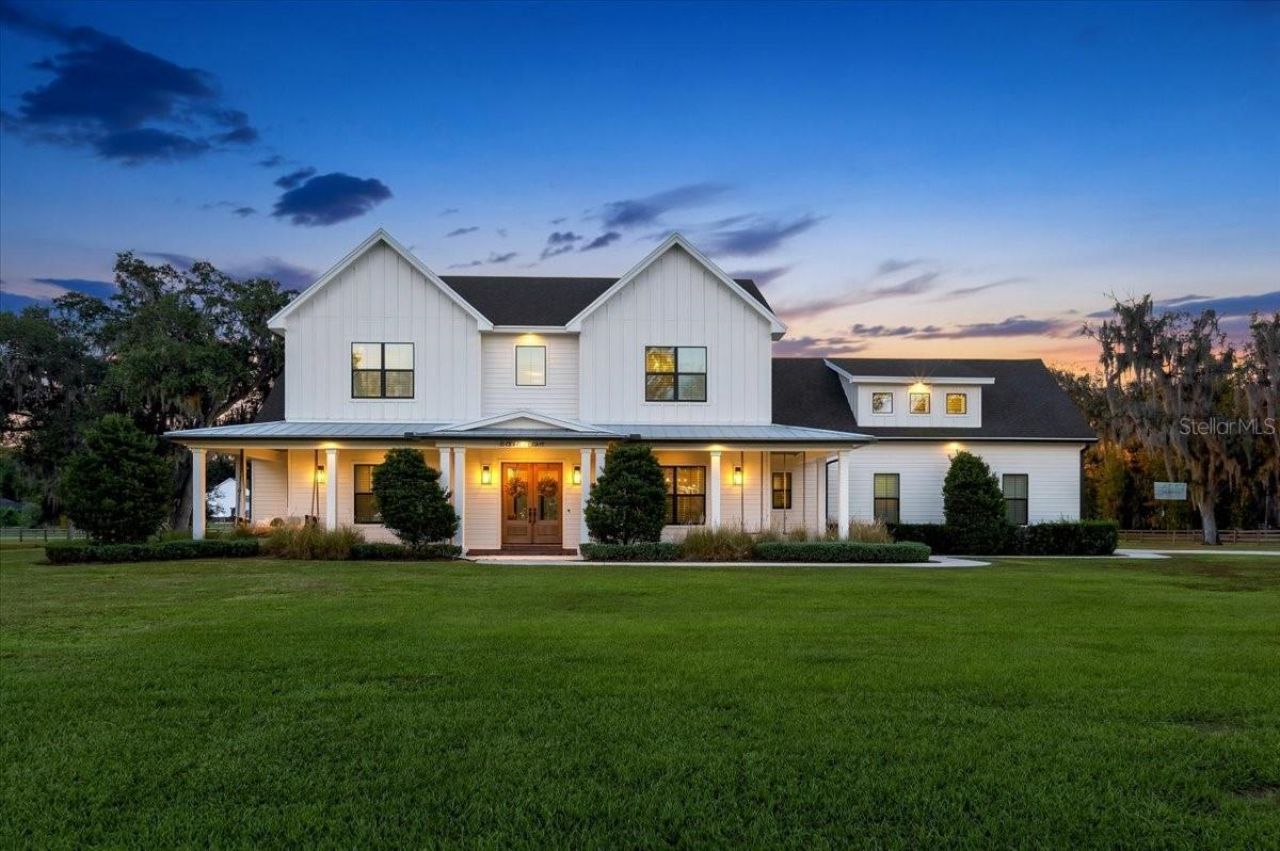
Welcome to 888 Twin Oaks Lane, where striking custom architecture, luxury features, four acres of privacy, and resort-style outdoor living come together in prestigious, gated Twelve Oaks Estates. Built by respected custom builder Alan Ulch on a quiet cul-de-sac, this distinctive residence offers 4,565 square feet of heated living space with five bedrooms, four full bathrooms, one half bathroom, and a versatile bonus room. A dramatic two-story foyer and living room showcase soaring 22-foot ceilings, an architectural catwalk, and custom shiplap detailing. Abundant windows fill the home with natural light and frame peaceful property views, complemented by engineered wood flooring, oversized doorways, plantation shutters, and custom window treatments with motorized shades. The chef-inspired kitchen pairs premium Bosch and Thermador appliances with Misterio quartz countertops, floor-to-ceiling cabinetry, a custom range hood, and floating shelves. A built-in coffee maker, Ice-O-Matic nugget ice machine, and separate wine and beverage refrigeration elevate everyday living and entertaining. Two oversized sinks, concealed small-appliance closets, deep island drawers, and an expansive walk-in pantry provide exceptional storage and functionality. The main-level primary suite offers direct pool access and a spa-like bathroom with an oversized soaking tub, floor-to-ceiling tiled shower, dual vanities, dedicated makeup area, and two expansive walk-in closets with custom shelving. A separate main-level mother-in-law suite welcomes extended family or guests. Oversized secondary bedrooms with walk-in closets, an office nook, and a spacious bonus room offer flexibility for work and recreation. The oversized laundry and mudroom feature abundant counter space, a utility sink, laundry chute, barn door, and dedicated pet-washing station. Expansive covered porches with elegant pavers and wood-planked ceilings invite you to enjoy the peaceful setting. Relax on the twin-size bed swing and enjoy the nature. Expansive sliding glass doors connect the interior to an oversized custom heated saltwater pool with a sun shelf, integrated spa, wraparound seating bench, and beautiful lighting. An outdoor shower and plumbing provisions for a future outdoor kitchen enhance this private retreat. Beautiful acreage framed by horse fencing provides room to gather, play, and explore. Quality construction and modern conveniences include Hardie board siding, metal roofing over the porches, whole-home spray foam insulation, a Generac whole-house generator, Culligan water treatment system, three tankless water heaters, two central air-conditioning systems plus a mini-split, and an integrated residential fire sprinkler system. An oversized driveway provides ample parking. With controlled gated access and paved community roads, Twelve Oaks Estates offers a peaceful home base convenient to Winter Haven, Lakeland, Auburndale, and Bartow, with shopping, dining, downtown entertainment, parks, lakes, and boating nearby. Polk Parkway connections to I-4 put Tampa, Orlando, both international airports, and attractions including LEGOLAND Florida, Walt Disney World, Universal Orlando, and Busch Gardens Tampa Bay within reach. Grand spaces for gathering. Quiet places to retreat. Four private acres to call your own. 888 Twin Oaks Lane brings together custom craftsmanship, luxury finishes, resort-style outdoor living, and everyday comfort for an exceptional expression of private estate living.
Property Features
Property Type: Residential - Single Family
Cooling: Central Air
Fenced: Yes
Garage: 2 car attached
Heating: Central, Electric
Home Style: Ranch
Lot Size: 3.96 Acres
Roof Type: Metal, Shingle
Stories: 2.0
Taxes: $739
Year Built: 2021
Amenities
Cathedral Ceiling(s)
High Ceilings
Primary Bedroom Main Floor
Thermostat
Walk-In Closet(s)
Window Treatments
Lighting
Outdoor Shower
Private Mailbox
Private Yard
Sidewalk
Feature Descriptions
Additional Rooms: Bonus Room, Great Room, Interior In-Law Suite w/Private Entry, Storage Rooms
Appliances: Dishwasher, Disposal, Electric Water Heater, Gas Cooktop, Ice Maker, Microwave, Range Hood, Refrigerator, Tankless Water Heater, Water Filtration System, Water Softener, Wine Refrigerator
Builder: Alan Ulch
Days on Site: 7
Directions: Take Highway 540 West to Thornhill Rd. Take Thornhill Road south to Moonlight Pass. Turn right onto Moonlight Pass. Take a left at Old Thornhill Rd. Turn Right onto Fox Hunt and Twin Oaks will be down on your left. Turn left and follow Twelve Oaks do
Exterior: Block, HardiPlank Type, Frame
Fencing: Board, Wood
Flood Zone Code: X*
Flooring: Tile, Wood
Foundation: Slab
Garage Dimensions: 26x23
HOA Fee: 1000/ Annually
HOA Y/N: Yes
Home Warranty Y/N: No
Listing Terms: Cash, Conventional, FHA, VA Loan
Lot: Cul-De-Sac
Lot Dimensions: 3.96
Number of Septics: 1
Number of Wells: 1
Other Equipment: Private Yard
Ownership: Fee Simple
Parking: Driveway
Parking Notes: Driveway
Patio/Porch: Covered, Front Porch, Patio, Rear Porch
Pets Allowed: Cats OK, Dogs OK
Pool: In Ground, Heated, Lighting, Salt Water
Property Attached Y/N: No
Property Sub-Type: Single Family Residence
Security: Fire Sprinkler System, Gated Community, Security Lights, Smoke Detector(s)
Sewer: Septic Tank
Showing Instructions: 24 Hour Notice
Spa: In Ground
Special Sale Provisions: None
Swimming Pool: Yes
Utilities: Cable Connected, Electricity Connected, Sprinkler Well, Water Connected
Vegetation: Mature Landscaping
Water: Well
Water Access Y/N: No
Windows: Blinds
Room Sizes
Great Room: 18.4x21.4
Kitchen: 20.8x18.4
Dining Room: 17.8x13
Foyer: 13x10
Primary Bedroom: 17x17.4
Primary Bathroom: 13.8x11.8
Laundry: 18.8x9.4
Bedroom 1: 16.2x14.2
Bedroom 2: 14.2x17.1
Bedroom 3: 15.6x12.1
Bonus Room: 34x17
Bathroom 1: 9.4x5.2
Bathroom 2: 8.8x6.2
Bathroom 3: 3.4x3.4
Local Schools
High School: Lake Region High
Middle School: Westwood Middle
Elementary School: Eagle Lake Elem
Listed By / Shown By
Listed By
Agency Name: COLDWELL BANKER REALTY
Agency Contact: 863-294-7541
Shown By
Agent Name: Stacey Olive
Agent Phone: Cell: (440) 371-9126
Agency Title: Key Realty

Estimate Your Payment
Estimated Payment
$ 11,832.35 per month $11,187.43 Principal & Interest $61.58 Property Tax $583.33 Homeowner's InsuranceChange Payment Information




Member Participants (and their affiliated licensees, if applicable) shall indicate on their websites that IDX information is provided exclusively for consumers’ personal non-commercial use, that it may not be used for any purpose other than to identify prospective properties consumers may be interested in purchasing, that the data is deemed reliable but is not guaranteed by MLS GRID, and that the use of the MLS GRID Data may be subject to an end user license agreement prescribed by the Member Participant’s applicable MLS if any and as amended from time to time. MLS GRID may, at its discretion, require use of other disclaimers as necessary to protect Member Participant, and/or their MLS from liability.
Based on information submitted to the MLS GRID. All data is obtained from various sources and may not have been verified by broker or MLS GRID. Supplied Open House Information is subject to change without notice. All information should be independently reviewed and verified for accuracy. Properties may or may not be listed by the office/agent presenting the information.
Privacy Policy / DMCA Notice / ADA Accessibility


This site is hosted, designed and copyright
© 1994 - 2026 by
Delta Media Group, Inc. -- Patent Pending --
Agency License Information: 1-877-539-7589 | Ohio Lic# REC.2010002888 6800 W Central Ave #B, Toledo, OH 43617 | Michigan Lic# 6505366134 8040 Summerfield Rd, Lambertville, MI 48144 | Indiana Lic# RC52400106 3029 W Smith Valley Rd #211, Greenwood, IN 46142 | West Virginia LIC# 010306 Erin Rickman, Broker. 410 Market St #3, Parkersburg, WV, 26101 | Colorado LIC# EC.100108419 603 Rood Ave, Grand Junction, CO 81501 | Nevada LIC# B.0146350.LLC 9190 Double Diamond Pwky, Reno, NV 89521 | Florida LIC# CQ1073507 16638 Mooner Plank Cir, Wimauma, FL 33598 | Illinois LIC# 481014661 640 S Washington St. Suite 212, Naperville, IL 60540
Agent License Information: Brokerage/Company License Number: REC.2010002888
888 Twin Oaks Lane | MLS# L4966009
This single family home located at 888 Twin Oaks Lane, Winter Haven, FL 33880 is currently listed for sale with an asking price of $2,000,000. This property was built in 2021 and has 5 bedrooms and 4 full and 1 partial baths with 4565 sq. ft. Twin Oaks Lane is located in the TWELVE OAKS ESTATES subdivision. Search TWELVE OAKS ESTATES real estate on www.soldwithstacey.net today.