Stacey Olive
REALTOR®



BEDS3
BATHS3 full
SQUARE FEET1,517
MLS#W7890311
STATUSActive
PROPERTY TYPEResidential - Single Family
SUBDIVISIONTHE LAKES
Property Description
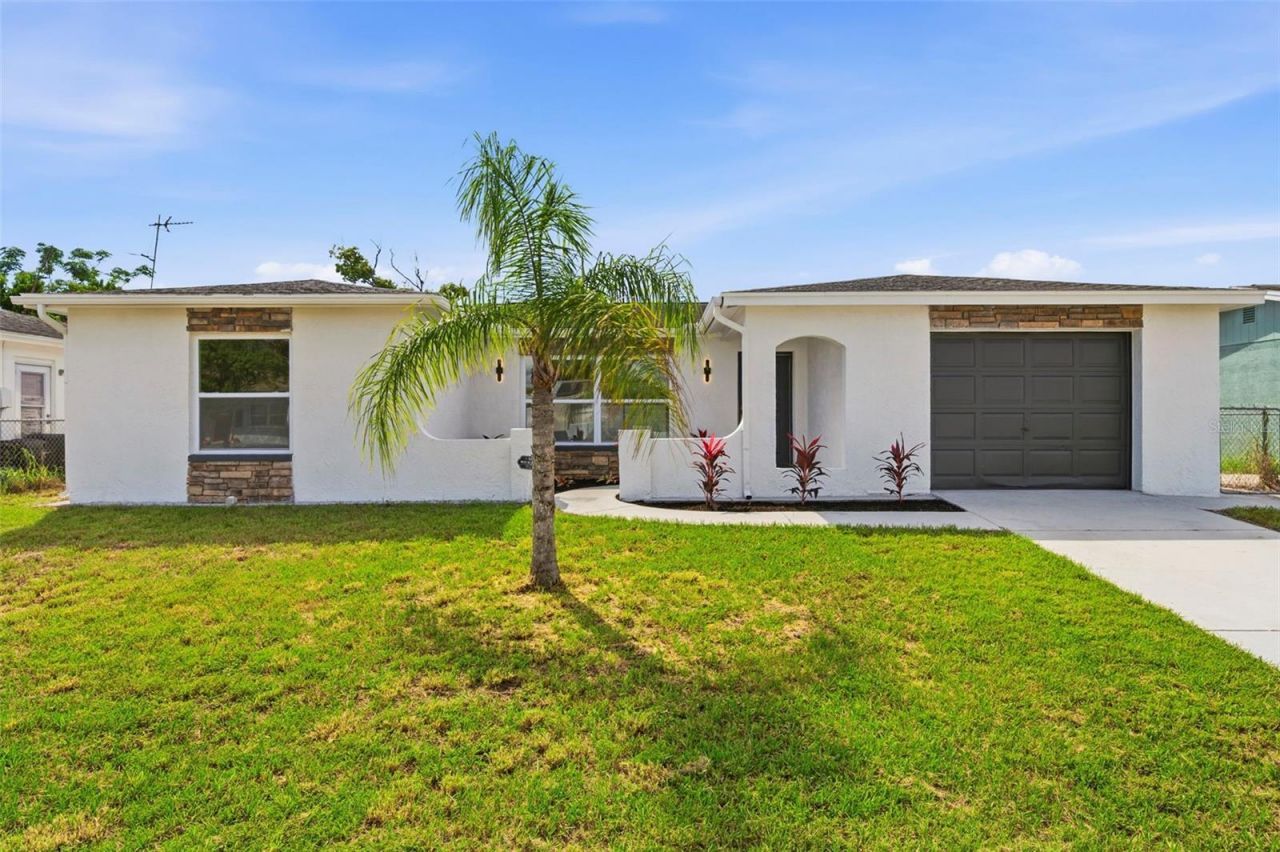
WELCOME TO YOUR EXPERTLY REMODELED HOME at 8428 Paxton Dr, Port Richey in The Lakes area in Pasco County, FL. This SPECTACULAR home features 3 bedrooms, 3 bathrooms & 1-car attached garage. Your EXQUISITE new home lies in a NO HOA, NO CDD or NO FLOOD zone. Key exterior features include DOUBLE-PANE, THERMAL-TINTED, ENERGY EFFICIENT, LOW E WINDOWS, FRESH paint, stone accents, rain gutters, TROPICAL landscaping, FULLY FENCED YARD, painted concrete driveway, front courtyard, MODERN carriage lights & back patio perfect for family gatherings. When you step through the front door with decorative glass, you will be AMAZED at the OPEN CONCEPT FLOOR PLAN consisting of the kitchen, dining & living rooms. You'll LOVE the water-resistant laminate floors in a warm organic color, 47 LED recessed lights throughout the home, 6 CUSTOM baseboards & ivory paint on the walls. The GOURMET kitchen features BRAND NEW cabinets with soft close hinges & champagne gold handles, TIMELESS PORCELAIN TILE as backsplash, deep stainless steel sink with gooseneck faucet, island with additional storage, ELEGANT QUARTZ COUNTERS & stainless steel appliances including upgraded fridge, dishwasher, range & range hood that vents through the roof. The primary bedroom can easily accommodate king size furniture & has a spacious closet with mirrored closet doors, access to the yard through the double glass sliding doors & en-suite bathroom. This GORGEOUS bathroom consists of PORCELAIN wood-look tile floors, EXTRA-LONG 6' step-in shower, built-in shower shelf for beauty products, porcelain tile walls, CONTEMPORARY floating vanity with DUAL SINKS, water efficient toilet, lighted mirrors, brushed gold plumbing fixtures & ambient strip lighting along the floor & shower shelf. There is a junior primary bedroom suite consisting of the second bedroom with its own private bathroom!! This 2nd owner's suite bedroom in the front of the home also fits king size furniture & has a spacious closet with mirrored doors. The private bath features an oversized shower with UPSCALE porcelain tiles & matching vanity & mirror. The 3rd bedroom is located off the kitchen & has a faux brick accent wall. The PHENOMENAL 3rd bathroom has matching porcelain tile floors, floating vanity, tub/shower combo with shelf & FOREST GREEN handmade textured ceramic tiles on the accent wall & the NEAT guide strip lighting along the bath floor & shelf. Enjoy cool evenings in the screened & covered lanai with dimensions 22'x10'. The lanai and backyard can be accessed directly through the double glass sliding doors in the great room, primary bedroom or 3rd bedroom. Set up your BBQ grill on the pavered patio & enjoy the privacy of the fenced yard. The laundry hookups, epoxied floor, side door exit, attic access are all found in the garage. House systems: 3-ton AC with 10-year transferable warranty (2026), TANKLESS Water Heater (2026), Roof (8/2012). More details to LOVE about your new home: all new plumbing pipes, dimmable & recessed lights in a soft white color, all matching gold hardware for door handles, upgraded outlet & light switch covers so the screws are hidden, tall baseboards, custom wood framed doors & automatic garage door opener with new garage door. YOUR IMPRESSIVE HOME WAS MADE FOR ENTERTAINING while being super energy efficient! Location is IDEAL near schools, beaches, medical plazas, shopping centers, restaurants, places of worship, airport & tourist attractions. MAKE THIS YOUR FUTURE HOME!
Property Features
Property Type: Residential - Single Family
Cooling: Central Air
Fenced: Yes
Garage: 1 car attached
Heating: Central, Electric, Heat Pump
Home Style: Courtyard, Florida, Patio Home, Ranch
Lot Size: 0.12 Acres
Roof Type: Shingle
Stories: 1.0
Taxes: $2,002
Year Built: 1983
Amenities
Built-in Features
High Ceilings
Living Room/Dining Room Combo
Open Floorplan
Primary Bedroom Main Floor
Solid Surface Counters
Solid Wood Cabinets
Split Bedroom
Stone Counters
Thermostat
Courtyard
Garden
Lighting
Permeable Paving
Private Entrance
Private Mailbox
Private Yard
Rain Gutters
Sidewalk
Feature Descriptions
Accessibility Features: Accessible Bedroom, Accessible Entrance, Accessible Kitchen, Accessible Central Living Area, Accessible Washer/Dryer, Central Living Area
Additional Rooms: Inside Utility
Appliances: Dishwasher, Exhaust Fan, Range, Refrigerator, Tankless Water Heater
Community Features: Street Lights
Days on Site: 14
Directions: From Little Rd in New Port Richey, turn onto Fox Hollow Dr in Port Richey. Turn left onto Crofton Ln & right onto Paxton Dr. Your spectacular home at 8428 Paxton Dr, Port Richey, FL will be on your right-hand side.
Disaster Mitigation: Above Flood Plain
Energy Efficient: Appliances, HVAC, Lighting, Thermostat, Water Heater, Windows
Exterior: Block, Concrete, Stone, Stucco
Fencing: Chain Link, Vinyl
Flood Zone Code: X
Flooring: Laminate, Tile
Foundation: Slab
Garage Dimensions: 17x15
Home Warranty Y/N: No
Listing Terms: Cash, Conventional, FHA, VA Loan
Lot: Cleared, In County, Landscaped, Level, Near Golf Course, Near Marina, Near Public Transit, Sidewalk, Paved
Lot Dimensions: 0.12
Number of Pets: 5
Other Equipment: Permeable Paving, Private Entrance, Private Yard, Smart Lights
Ownership: Fee Simple
Parking: Covered, Driveway, Garage Door Opener, Ground Level, Off Street
Parking Notes: Covered, Driveway, Garage Door Opener, Ground Level, O
Patio/Porch: Covered, Front Porch, Patio, Porch, Rear Porch, Screened
Pets Allowed: Cats OK, Dogs OK, Yes
Pets Restrictions: Please refer to Pasco County for rules & regulations regarding pets.
Pets Size: Extra Large (101+ Lbs.)
Property Attached Y/N: No
Property Sub-Type: Single Family Residence
Security: Smoke Detector(s)
Sewer: Public Sewer
Showing Instructions: Supra Lock Box, Go Direct, Lockbox, Lock Box Electronic, See Remarks, ShowingTime
Special Sale Provisions: None
Utilities: BB/HS Internet Available, Cable Available, Electricity Connected, Public, Sewer Connected, Water Connected
Vegetation: Mature Landscaping, Trees/Landscaped
Water: Public
Water Access Y/N: No
Windows: Aluminum Frames, Double Pane Windows, ENERGY STAR Qualified Windows, Insulated Windows, Low-Emissivity Windows, Thermal Windows, Tinted Windows
Zoning: R3
Room Sizes
Kitchen: 12.5x11
Living Room: 25x21.5
Primary Bedroom: 16x15
Bedroom 2: 15x13.5
Bedroom 3: 14.5x9.5
Primary Bathroom: 8x6
Bathroom 2: 7.5x6
Bathroom 3: 10.5x5
Balcony/Porch/Lanai: 22x10
Balcony/Porch/Lanai: 12x5
Local Schools
High School: Fivay High-PO
Middle School: Bayonet Point Middle-PO
Elementary School: Fox Hollow Elementary-PO
Listed By / Shown By
Listed By
Agency Name: FUTURE HOME REALTY
Agency Contact: 800-921-1330
Shown By
Agent Name: Stacey Olive
Agent Phone: Cell: (440) 371-9126
Agency Title: Key Realty

Estimate Your Payment
Estimated Payment
$ 2,126.67 per month $1,862.71 Principal & Interest $166.83 Property Tax $97.13 Homeowner's InsuranceChange Payment Information




Member Participants (and their affiliated licensees, if applicable) shall indicate on their websites that IDX information is provided exclusively for consumers’ personal non-commercial use, that it may not be used for any purpose other than to identify prospective properties consumers may be interested in purchasing, that the data is deemed reliable but is not guaranteed by MLS GRID, and that the use of the MLS GRID Data may be subject to an end user license agreement prescribed by the Member Participant’s applicable MLS if any and as amended from time to time. MLS GRID may, at its discretion, require use of other disclaimers as necessary to protect Member Participant, and/or their MLS from liability.
Based on information submitted to the MLS GRID. All data is obtained from various sources and may not have been verified by broker or MLS GRID. Supplied Open House Information is subject to change without notice. All information should be independently reviewed and verified for accuracy. Properties may or may not be listed by the office/agent presenting the information.
Privacy Policy / DMCA Notice / ADA Accessibility


This site is hosted, designed and copyright
© 1994 - 2026 by
Delta Media Group, Inc. -- Patent Pending --
Agency License Information: 1-877-539-7589 | Ohio Lic# REC.2010002888 6800 W Central Ave #B, Toledo, OH 43617 | Michigan Lic# 6505366134 8040 Summerfield Rd, Lambertville, MI 48144 | Indiana Lic# RC52400106 3029 W Smith Valley Rd #211, Greenwood, IN 46142 | West Virginia LIC# 010306 Erin Rickman, Broker. 410 Market St #3, Parkersburg, WV, 26101 | Colorado LIC# EC.100108419 603 Rood Ave, Grand Junction, CO 81501 | Nevada LIC# B.0146350.LLC 9190 Double Diamond Pwky, Reno, NV 89521 | Florida LIC# CQ1073507 16638 Mooner Plank Cir, Wimauma, FL 33598 | Illinois LIC# 481014661 640 S Washington St. Suite 212, Naperville, IL 60540
Agent License Information: Brokerage/Company License Number: REC.2010002888
8428 Paxton Drive | MLS# W7890311
This single family home located at 8428 Paxton Drive , Port Richey, FL 34668 is currently listed for sale with an asking price of $333,000. This property was built in 1983 and has 3 bedrooms and 3 full baths with 1517 sq. ft. Paxton Drive is located in the THE LAKES subdivision. Search THE LAKES real estate on www.soldwithstacey.net today.