Stacey Olive
REALTOR®



BEDS4
BATHS2 full
SQUARE FEET1,248
MLS#260012045
STATUSActive
PROPERTY TYPEResidential - Mobile Home
SUBDIVISIONGreen Valley Estates Ph 3B
Property Description
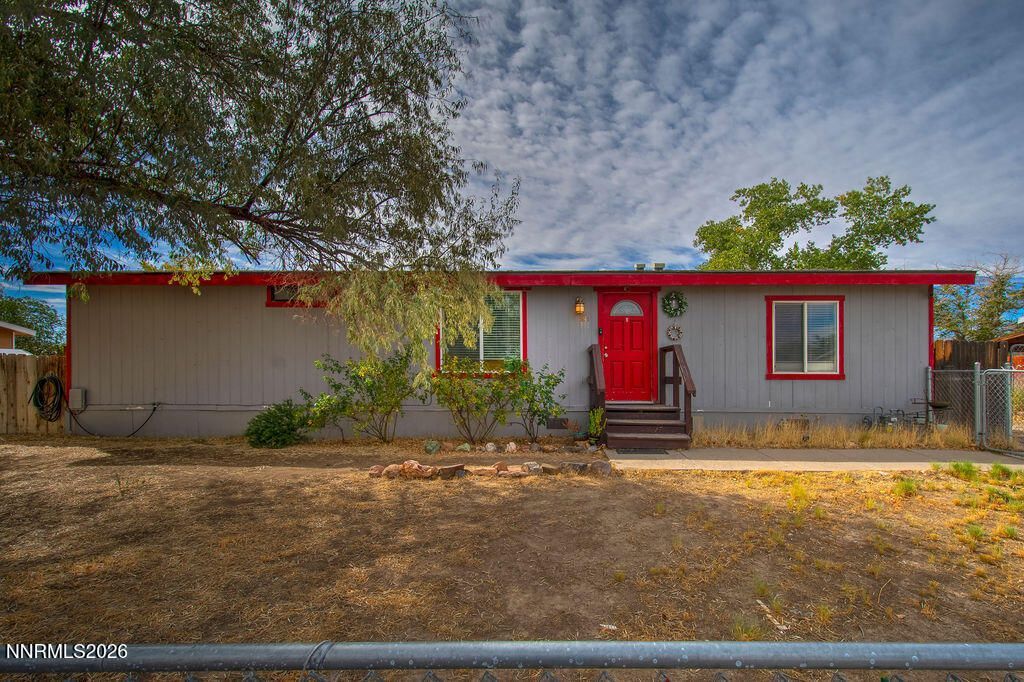
This property offers four bedrooms and two full baths within a comfortable living floor plan. 2 bedrooms and 1 bath adjacent to either side of the living area with one being Jack & Jill style. Could be comfortable even as a multi-family home. New flooring throughout about 5 years old. No carpet, and no pets since replaced. Lower kitchen cabinets and countertops updated to granite. Newer roof is approx ten years old, and new furnace about seven years old. Plenty of RV access/parking along the side of the home and three sheds for additional storage. .21 acre lot with partial fence replacement in 2025. Permitted covered patio area for relaxation and entertainment. Garden area started along one side of the home. Refrigerator in kitchen, washer/dryer, shed and chicken coop stay at no value nor implied warranty. This is a cute property and has the potential to fulfill a number of lifestyles. Come take a look!
Property Features
Property Type: Residential - Mobile Home
Cooling: Evaporative Cooling
Heating: Forced Air, Natural Gas
Lot Size: 0.21 Acres
Roof Type: Composition, Pitched
Stories: 1.0
Taxes: $1,213
Year Built: 1983
Amenities
Ceiling Fan(s)
High Ceilings
Pantry
Feature Descriptions
Additional Rooms: None
Appliances: Dryer, Disposal, Dishwasher, Gas Range, Refrigerator, Washer, Oven
City Limits: Yes
Construction Type: Manufactured Construction
Cooling Y/N: Yes
Days on Site: 44
Dining: Ceiling Fan(s), High Ceilings, Kitchen Combination
Exterior: Wood Siding
Fencing: Full
Flooring: Luxury Vinyl, Linoleum, Plank
Foundation: 8-Point
Heating Y/N: Yes
Kitchen: Built-In Dishwasher, Built-In Single Oven, Disposal, Pantry, Sliding Shelves, Soft-Close Cabinets
Laundry Features: Washer Hookup, Laundry Room, Cabinets, Electric Dryer Hookup
Living Room: Family Room Combination, High Ceilings
Lot Features: Level
Master Bedroom: High Ceilings, Tub/Shower Combination
OtherStructures: Shed(s)
Parcel #: 020-293-09
Parking: RV Access/Parking
Patio/Porch: Patio, Covered
Road Frontage: Public, City Street
Road Responsibility: Public Maintained Road
Security Features: Smoke Detector(s)
Sewer: Public Sewer
Special View Info: Mountain(s)
Sprinklers: None
SQFT Living: 1248
Utilities: Electricity Connected, Natural Gas Connected, Sewer Available, Sewer Connected, Water Connected, Water Meter Installed
Water: Public
Water Rights Y/N: No
Window Features: Blinds, Drapes, Double Pane Windows, Window Coverings, Metal Frames, Vinyl Frames, Rods
Local Schools
High School: Fernley
Middle School: Silverland
Elementary School: Cottonwood
Listed By / Shown By
Listed By
Agency Name: Coldwell Banker Select Fernley
Agent Name: Joe Reisenauer
Agency Phone: 775-575-2400
Agent Phone: 775-835-1148

Shown By
Agent Name: Stacey Olive
Agent Phone: Cell: (440) 371-9126
Agency Title: Key Realty

Estimate Your Payment
Estimated Payment
$ 2,072.69 per month $1,873.89 Principal & Interest $101.08 Property Tax $97.71 Homeowner's InsuranceChange Payment Information



Privacy Policy / DMCA Notice / ADA Accessibility


This site is hosted, designed and copyright
© 1994 - 2026 by
Delta Media Group, Inc. -- Patent Pending --
Agency License Information: 1-877-539-7589 | Ohio Lic# REC.2010002888 6800 W Central Ave #B, Toledo, OH 43617 | Michigan Lic# 6505366134 8040 Summerfield Rd, Lambertville, MI 48144 | Indiana Lic# RC52400106 3029 W Smith Valley Rd #211, Greenwood, IN 46142 | West Virginia LIC# 010306 Erin Rickman, Broker. 410 Market St #3, Parkersburg, WV, 26101 | Colorado LIC# EC.100108419 603 Rood Ave, Grand Junction, CO 81501 | Nevada LIC# B.0146350.LLC 9190 Double Diamond Pwky, Reno, NV 89521 | Florida LIC# CQ1073507 16638 Mooner Plank Cir, Wimauma, FL 33598 | Illinois LIC# 481014661 640 S Washington St. Suite 212, Naperville, IL 60540
Agent License Information: Brokerage/Company License Number: REC.2010002888
841 Scott Drive | MLS# 260012045
This single family home located at 841 Scott Drive, Fernley, NV 89408 is currently listed for sale with an asking price of $335,000. This property was built in 1983 and has 4 bedrooms and 2 full baths with 1248 sq. ft. Scott Drive is located in the Green Valley Estates Ph 3B subdivision. Search Green Valley Estates Ph 3B real estate on www.soldwithstacey.net today.