Stacey Olive
REALTOR®



BEDS4
BATHS3 full 1 partial
SQUARE FEET4,199
MLS#5228869
STATUSActive
PROPERTY TYPEResidential - Single Family
SUBDIVISIONWindy Hill Estates Ph 02
SCHOOLWadsworth City
Property Description
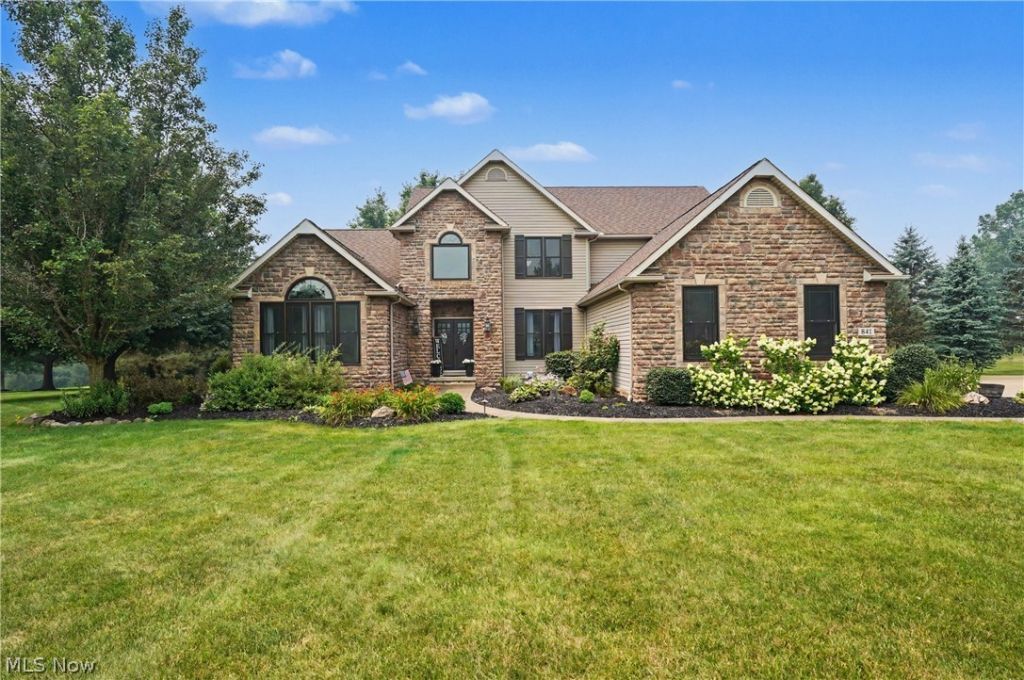
Welcome to this exceptional 4-bedroom, 3.5-bath colonial nestled on a picturesque 1.5-acre lot in the highly desirable Windy Hill Estates! Offering 2,949 square feet above grade plus an additional 1,250 square feet of beautifully finished basement space, this home combines timeless elegance with modern updates and exceptional living space. Step inside to soaring 18-foot ceilings and an abundance of natural light that fills the open and inviting floor plan. The formal dining room showcases beautiful hardwood floors and flows seamlessly into the impressive family room, featuring a breathtaking wall of windows and a stunning floor-to-ceiling stone fireplace. The spacious kitchen is designed for both everyday living and entertaining with hardwood flooring, granite countertops, updated appliances, and ample cabinetry. Just off the kitchen, the four-season sunroom provides the perfect place to relax while overlooking the peaceful, private backyard. Convenience meets luxury with a first-floor primary suite featuring a beautifully updated ensuite bathroom complete with a Jacuzzi tub, separate shower, and a large walk-in closet. An additional first-floor bedroom or private office, along with a laundry room, completes the main level. Upstairs, an open loft overlooks the dramatic family room below and leads to two generously sized bedrooms connected by a Jack-and-Jill bathroom. The finished lower level is an entertainer's dream, offering a spacious recreation room with an ideal theater area, a wet bar, a dedicated workout room, a full bathroom, and multiple storage rooms. Step outside to your own private retreat featuring a beautiful patio, expansive backyard, and a cozy fire pit?perfect for relaxing evenings or entertaining family and friends. This is a rare opportunity to own a meticulously maintained home offering space, privacy, and luxury in one of Wadsworth's most sought-after neighborhoods. Schedule your private showing today!
Property Features
Property Type: Residential - Single Family
Basement: Yes
Basement: Full, Finished, Sump Pump
Cooling: Central Air
Fireplaces: 1
Garage: 3 car attached
Heating: Forced Air, Gas
Home Style: Colonial
Lot Size: 1.50 Acres
Roof Type: Asphalt, Fiberglass
Stories: 2.0
Taxes: $6,971 / year
Year Built: 2003
Amenities
Sprinkler/Irrigation
Feature Descriptions
Appliances: Dishwasher, Disposal, Microwave, Range, Refrigerator, Water Softener
Days on Site: 11
Exterior: Stone, Vinyl Siding
Laundry: Main Level, Laundry Room
Parcel#: 038-17D-17-083
Parking: Attached, Electricity, Garage
Patio/Porch: Patio
Security: Security System
Sewer: Public Sewer
Water: Well
Room Sizes
Bathroom: N D x N D Level - Second
Recreation: 15 x 55 Level - Lower
Bathroom: N D x N D Level - Lower
Gym: 13 x 23 Level - Lower
Primary Bathroom: 22 x 14 Level - First
Primary Bathroom: 12 x 14 Level - First
Laundry: 9 x 6 Level - First
Bathroom: N D x N D Level - First
Sunroom: 12 x 13 Level - First
Kitchen: 19 x 14 Level - First
Family Room: 22 x 20 Level - First
Office: 14 x 10 Level - First
Entry/ Foyer: 14 x 10 Level - First
Dining Room: 11 x 14 Level - First
Loft: 11 x 16 Level - Second
Bedroom: 11 x 16 Level - Second
Bedroom: 12 x 16 Level - Second
Local Schools
School District: Wadsworth City
Listed By / Shown By
Listed By
Agency Name: Keller Williams Chervenic Rlty
Agency Contact: brentchervenic@kw.com, 330-802-0899
Shown By
Agent Name: Stacey Olive
Agent Phone: Cell: (440) 371-9126
Agency Title: Key Realty

Estimate Your Payment
Estimated Payment
$ 5,288.63 per month $4,474.41 Principal & Interest $580.92 Property Tax $233.30 Homeowner's InsuranceChange Payment Information



Listing data compilation and photo(s) © 2026 - Multiple Listing Service, Inc. – All Rights Reserved
The photos may be altered, edited, enhanced or virtually staged.
Privacy Policy / DMCA Notice / ADA Accessibility


This site is hosted, designed and copyright
© 1994 - 2026 by
Delta Media Group, Inc. -- Patent Pending --
Agency License Information: 1-877-539-7589 | Ohio Lic# REC.2010002888 6800 W Central Ave #B, Toledo, OH 43617 | Michigan Lic# 6505366134 8040 Summerfield Rd, Lambertville, MI 48144 | Indiana Lic# RC52400106 3029 W Smith Valley Rd #211, Greenwood, IN 46142 | West Virginia LIC# 010306 Erin Rickman, Broker. 410 Market St #3, Parkersburg, WV, 26101 | Colorado LIC# EC.100108419 603 Rood Ave, Grand Junction, CO 81501 | Nevada LIC# B.0146350.LLC 9190 Double Diamond Pwky, Reno, NV 89521 | Florida LIC# CQ1073507 16638 Mooner Plank Cir, Wimauma, FL 33598 | Illinois LIC# 481014661 640 S Washington St. Suite 212, Naperville, IL 60540
Agent License Information: Brokerage/Company License Number: REC.2010002888
841 Chardoney Drive | MLS# 5228869
This single family home located at 841 Chardoney Drive, Wadsworth, OH 44281 is currently listed for sale with an asking price of $799,900. This property was built in 2003 and has 4 bedrooms and 3 full and 1 partial baths with 4199 sq. ft. Chardoney Drive is located in the Windy Hill Estates Ph 02 subdivision within the Wadsworth City school district. Search Windy Hill Estates Ph 02 real estate on www.soldwithstacey.net today.