Stacey Olive
REALTOR®



BEDS5
BATHS4 full
SQUARE FEET3,425
MLS#10010910
STATUSActive
PROPERTY TYPEResidential - Single Family
SUBDIVISIONWoodland Court
SCHOOLWauseon
Property Description
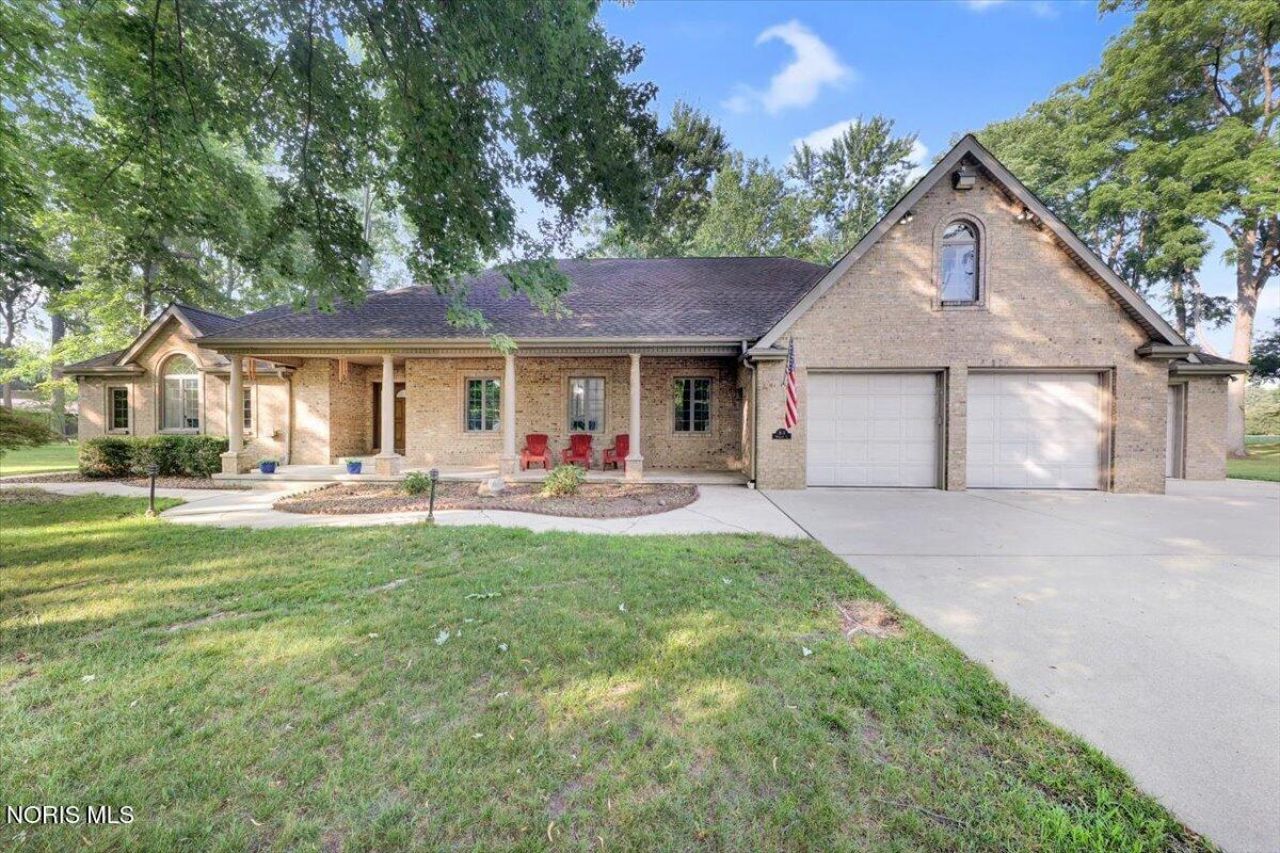
Why go through the stress and delays of building when your move-in ready dream home is waiting? Clean, classy, this incredible property boasts over 3,400 square feet of thoughtful updates. The heart of the home is a true chef's kitchen featuring an impressive island and peninsula, premium quartz countertops, and commercial-grade Thor Gordon Ramsay appliances. Inside, you'll love the durable luxury vinyl flooring and beautifully tiled showers. Outside, relax on an expansive 1.6+ acre lot that offers space, privacy, and endless possibilities. This stunning property is a must-see.
Property Features
Property Type: Residential - Single Family
Basement: Concrete, Finished, Full, Unfinished
Basement: Yes
Cooling: Central Air
Fireplaces: 2
Garage: 8 car attached
Heating: ENERGY STAR Qualified Equipment, Forced Air, Mini Sp
Home Style: Traditional
Lot Size: 1.67 Acres
Roof Type: Shingle
Stories: 2.0
Year Built: 1992
Amenities
Breakfast Bar
Built-in Features
Cathedral Ceiling(s)
Double Vanity
Dual Closets
Elevator
Entrance Foyer
Primary Bathroom
Storage
Vaulted Ceiling(s)
Walk-In Closet(s)
Private Yard
Feature Descriptions
Appliances: Microwave, Water Heater, Gas Oven, Gas Range, Gas Range Connection, Refrigerator, Washer
Days on Site: 7
Door Features: Door Screen(s), Storm Door(s)
Exterior: Brick, Vinyl Siding
Fireplace: Wood Burning
Flooring: Carpet, Luxury Vinyl, Tile
Laundry: Main Level
Lot: Cul-De-Sac, Landscaped
Lot Dimensions: 232X315
Parcel#: 06-015036-00.000
Parking: Concrete, Attached Garage, Driveway
Parking Notes: Concrete, Attached Garage, Driveway
Patio/Porch: Front Porch, Deck
Security: Carbon Monoxide Detector(s)
Sewer: Public Sewer
Utilities: Electricity Connected, Natural Gas Available, Natural Gas Connected, Sewer Connected, Water Connected
Water: Public
Window: Double Pane Windows, Window Screen(s)
Room Sizes
Living Room: Level - Main
Laundry: Level - Main
Office: Level - Main
Dining Room: Level - Main
Family Room: Level - Main
Entrance Foyer: Level - Main
Primary Bedroom 1: Level - Main
Bedroom 2: Level - Main
Kitchen: Level - Main
Bedroom 3: Level - Upper
Bedroom 4: Level - Upper
Bedroom 5: Level - Upper
Loft: Level - Upper
Local Schools
High School: Wauseon
Middle School: Wauseon
Elementary School: Wauseon
School District: Wauseon
Listed By / Shown By
Listed By
Agency Name: Howard Hanna
Agency Phone: 419-335-5170
Shown By
Agent Name: Stacey Olive
Agent Phone: Cell: (440) 371-9126
Agency Title: Key Realty

Estimate Your Payment
Estimated Payment
$ 3,883.76 per month $3,691.29 Principal & Interest $0.00 Property Tax (data not provided by mls) $192.47 Homeowner's InsuranceChange Payment Information



Privacy Policy / DMCA Notice / ADA Accessibility


This site is hosted, designed and copyright
© 1994 - 2026 by
Delta Media Group, Inc. -- Patent Pending --
Agency License Information: 1-877-539-7589 | Ohio Lic# REC.2010002888 6800 W Central Ave #B, Toledo, OH 43617 | Michigan Lic# 6505366134 8040 Summerfield Rd, Lambertville, MI 48144 | Indiana Lic# RC52400106 3029 W Smith Valley Rd #211, Greenwood, IN 46142 | West Virginia LIC# 010306 Erin Rickman, Broker. 410 Market St #3, Parkersburg, WV, 26101 | Colorado LIC# EC.100108419 603 Rood Ave, Grand Junction, CO 81501 | Nevada LIC# B.0146350.LLC 9190 Double Diamond Pwky, Reno, NV 89521 | Florida LIC# CQ1073507 16638 Mooner Plank Cir, Wimauma, FL 33598 | Illinois LIC# 481014661 640 S Washington St. Suite 212, Naperville, IL 60540
Agent License Information: Brokerage/Company License Number: REC.2010002888
813 Woodland Drive | MLS# 10010910
This single family home located at 813 Woodland Drive, Wauseon, OH 43567 is currently listed for sale with an asking price of $659,900. This property was built in 1992 and has 5 bedrooms and 4 full baths with 3425 sq. ft. Woodland Drive is located in the Woodland Court subdivision within the Wauseon school district. Search Woodland Court real estate on www.soldwithstacey.net today.