Stacey Olive
REALTOR®



BEDS4
BATHS3 full 1 partial
SQUARE FEET2,969
MLS#1069452
STATUSActive
PROPERTY TYPEResidential - Single Family
SUBDIVISIONLongmont Ot
SCHOOLST Vrain Dist RE 1J
Property Description
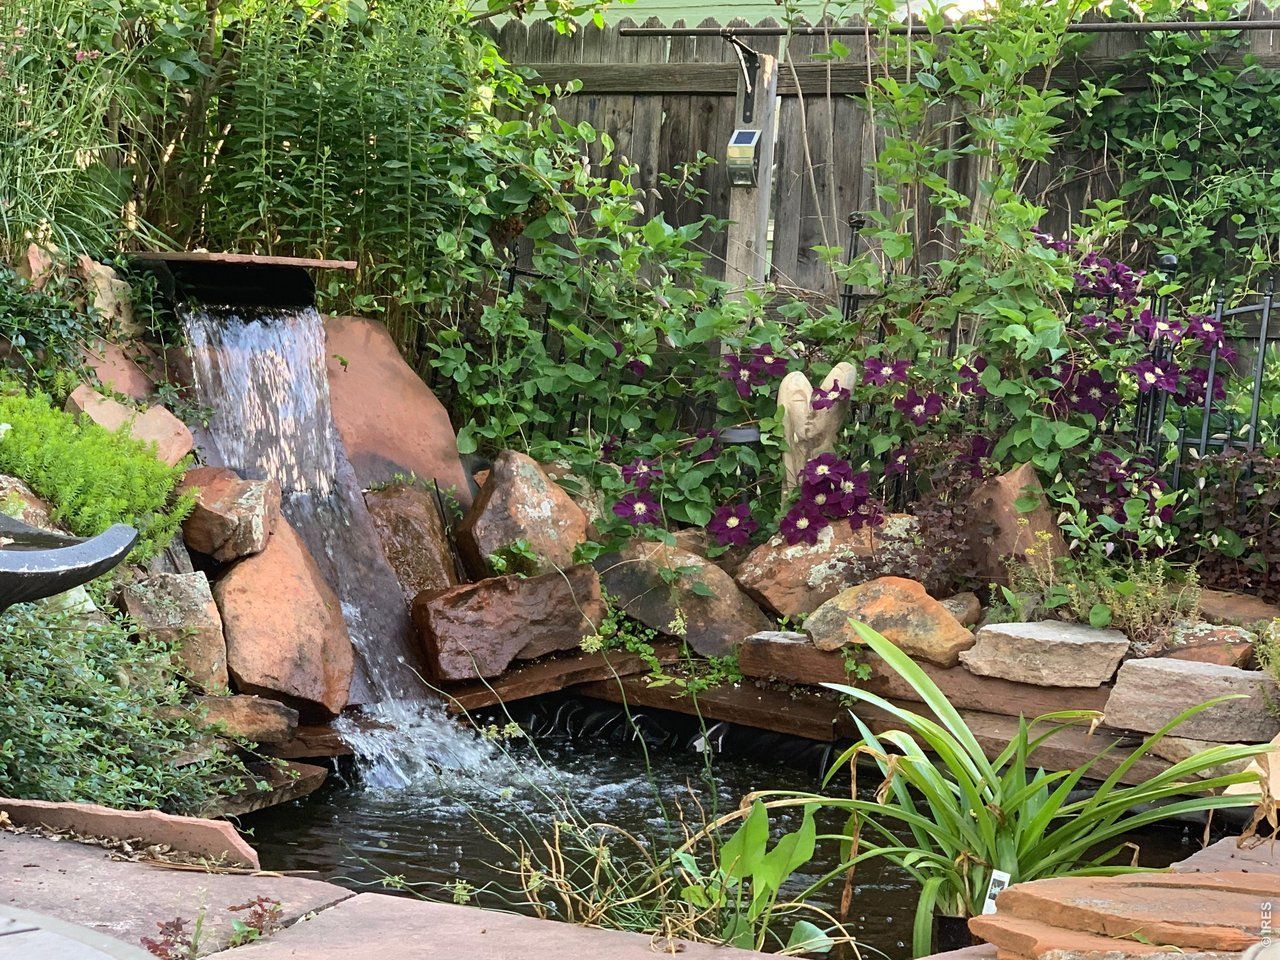
Timeless Historic Charm Meets Modern piece of mind. Originally crafted in 1871, this unique 4-bedroom, 3.5-bath residence seamlessly blends historic architectural character with top-tier modern infrastructure and designer amenities. Two primary suites-one conveniently situated on the main level and a second private retreat upstairs. Kitchen featuring a commercial-grade 6-burner BlueStar Gas Range, striking custom vent hood, endless expanses of granite countertops, & abundant cabinetry for storage & entertaining. Exquisite Finishes: Warm, rich original hardwoods harmonized with newer matching hardwoods, dental crown molding, original leaded glass windows, custom fireplace and designer tile work throughout. Backyard Sanctuary: An outdoor oasis featuring an inviting hot tub, dedicated greenhouse, low-maintenance pet-friendly artificial turf, and the soothing, tranquil melody of an ambient water feature to drift off to sleep each evening. Updated windows by Marvin Infinity fiberglass windows, updated electrical and plumbing, double lined sewer line, tankless water heater, newer high efficiency furnace, and a high-impact Class 4 impact-resistant roof. A truly irreplaceable turnkey estate where historic soul meets everyday modern ease. All measurements are approx. Buyer to verify
Property Features
Property Type: Residential - Single Family
Basement: Yes
Basement: Partial, Partially Finished
Cooling: Wall/Window Unit(s), Evaporative Cooling, Ceiling Fa
Garage: 2
Heating: Forced Air
Home Style: Victorian, In-Law Area
Lot Size: 0.17 Acres
Roof Type: Composition
Stories: 2.0
Taxes: $4,913
Year Built: 1871
Amenities
Separate Dining Room
Walk-In Closet(s)
Washer/Dryer Hookup
Kitchen Island
Two Primary Suites
High Ceilings
Crown Molding
Sun Room
Sprinkler System
Hot Tub
Feature Descriptions
Appliances: Gas Range, Self Cleaning Oven, Dishwasher, Refrigerator, Washer, Dryer, Microwave, Gas Bar-B-Q, Disposal, Fire Alarm
Days on Site: 35
Electric: City of Longmont
Exterior: Frame
Fencing: Wood
Fireplace Features: Gas, Gas Log, Living Room
Flooring: Wood
HOA Y/N: No
Hot Tub: Yes
Lot Features: Deciduous Trees, Level, Outbuildings, Historic District, House Faces East, City Limits, Paved, Curbs, Gutters, Sidewalks, Street Light, Alley, Water Rights Excluded, Mineral Rights Excluded
Other Structures: Storage
Parcel Number: R0041402
Parking Features: Garage Door Opener, Detached
Patio And Porch: Patio, Deck
Road Frontage: City Street
Road Surface: Asphalt
Sewer: Public Sewer
SQ FT Main: 1684
SQ FT Total: 2969
SQ FT Upper: 1684
Utilities: Natural Gas Available, Electricity Available, High Speed Avail
Water: Public
Window Features: Window Coverings
Local Schools
High School: Skyline
Middle School: Longs Peak
Elementary School: Central
School District: ST Vrain Dist RE 1J
Listed By / Shown By
Listed By
Agency Name: Boulder County Rentals LLC
Agency Contact: 3038829810
Shown By
Agent Name: Stacey Olive
Agent Phone: Cell: (440) 371-9126
Agency Title: Key Realty

Estimate Your Payment
Estimated Payment
$ 6,589.07 per month $5,873.40 Principal & Interest $409.42 Property Tax $306.25 Homeowner's InsuranceChange Payment Information



Information source: Information and Real Estate Services, LLC. Provided for limited non-commercial use only under IRES Rules. © Copyright IRES. Listing information is provided exclusively for consumers' personal, non-commercial use and may not be used for any purpose other than to identify prospective properties consumers may be interested in purchasing. Real estate listings held by other brokerage firms may be marked with the Internet Data Exchange logo and detailed information about those properties will include the name of the listing broker(s) when required by the MLS. All rights reserved.
Privacy Policy / DMCA Notice / ADA Accessibility


This site is hosted, designed and copyright
© 1994 - 2026 by
Delta Media Group, Inc. -- Patent Pending --
Agency License Information: 1-877-539-7589 | Ohio Lic# REC.2010002888 6800 W Central Ave #B, Toledo, OH 43617 | Michigan Lic# 6505366134 8040 Summerfield Rd, Lambertville, MI 48144 | Indiana Lic# RC52400106 3029 W Smith Valley Rd #211, Greenwood, IN 46142 | West Virginia LIC# 010306 Erin Rickman, Broker. 410 Market St #3, Parkersburg, WV, 26101 | Colorado LIC# EC.100108419 603 Rood Ave, Grand Junction, CO 81501 | Nevada LIC# B.0146350.LLC 9190 Double Diamond Pwky, Reno, NV 89521 | Florida LIC# CQ1073507 16638 Mooner Plank Cir, Wimauma, FL 33598 | Illinois LIC# 481014661 640 S Washington St. Suite 212, Naperville, IL 60540
Agent License Information: Brokerage/Company License Number: REC.2010002888
811 Emery St | MLS# 1069452
This single family home located at 811 Emery St, Longmont, CO 80501 is currently listed for sale with an asking price of $1,050,000. This property was built in 1871 and has 4 bedrooms and 3 full and 1 partial baths with 2969 sq. ft. Emery St is located in the Longmont Ot subdivision within the ST Vrain Dist RE 1J school district. Search Longmont Ot real estate on www.soldwithstacey.net today.