Stacey Olive
REALTOR®



BEDS2
BATHS2 full
SQUARE FEET2,016
MLS#110682
STATUSContingent
PROPERTY TYPEResidential - Single Family
Property Description
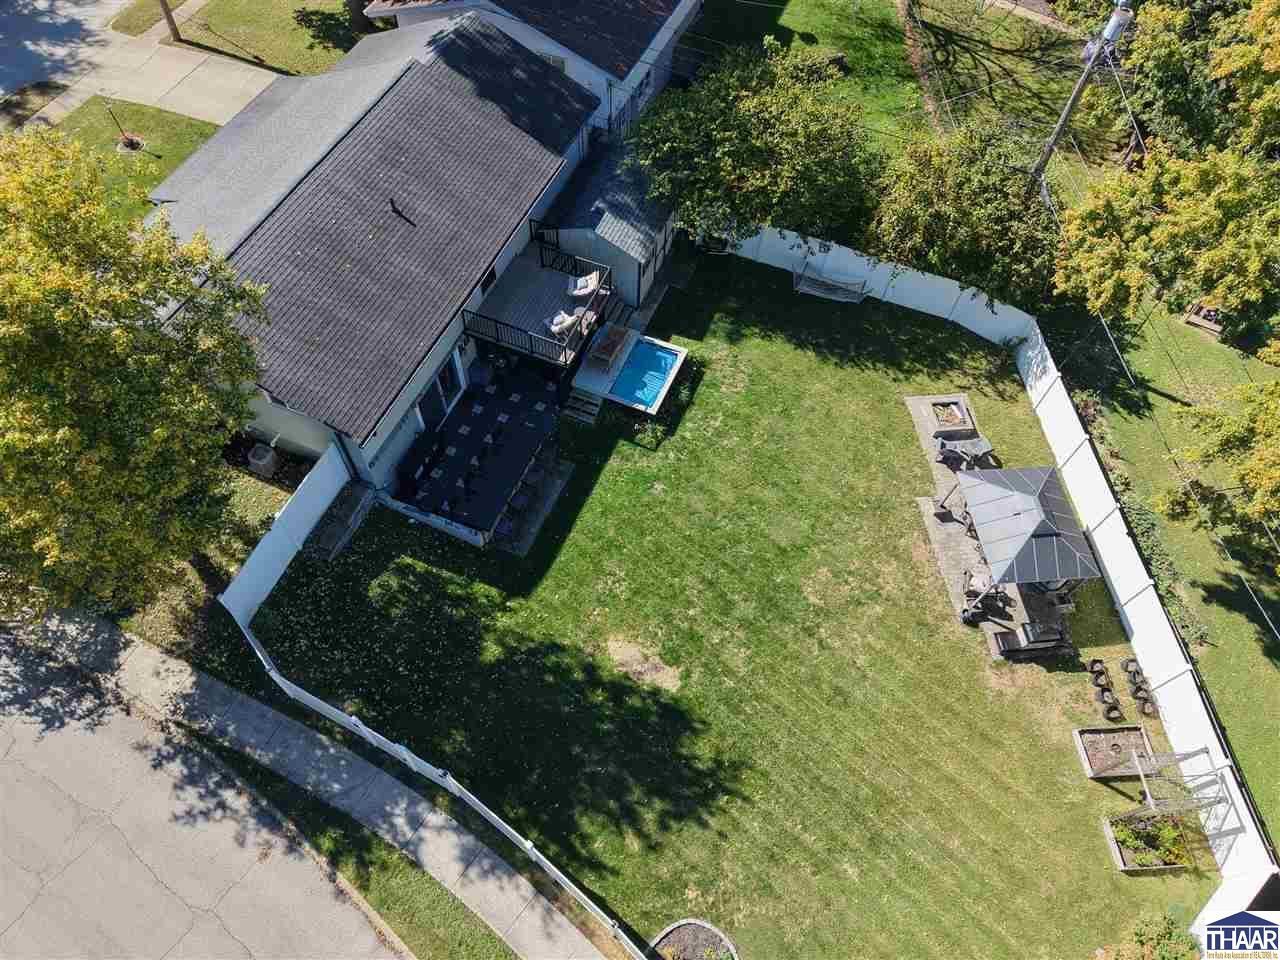
Beautifully updated & thoughtfully renovated, this exceptional home offers an incredible blend of style, functionality, & living space on a desirable corner lot! Charming curb appeal begins with the lime-washed front porch & continues throughout this move-in-ready home. The main level features an inviting open-concept layout w/ a spacious living room w/ built-ins, updated kitchen w/ all appliances, dining area, two bedrooms, & a beautifully updated full bath. The bath features a tile walk-in shower, double vanity, & built-in cabinet. A convenient mudroom offers tons of cabinet space for additional pantry & storage options. The finished walkout lower level provides approximately 1,008 additional sq ft of versatile living space, including a large family room, office, laundry room, full bath, & bonus room currently used as a primary bedroom. The lower-level bath features a jetted soaking tub & dedicated vanity/getting-ready area. The laundry room offers abundant storage & a utility sink. Numerous updates include all-new windows & patio door, new vinyl flooring & carpet, PEX plumbing, new siding & soffit, new gutters with gutter guards, new garage door, & a roof replaced in 2017. The basement features a DryCore subfloor. The home is equipped with a gas furnace, gas water heater (tankless), & water softener (saltless filter). Outdoor living shines w/ a fully fenced backyard featuring a privacy fence, fire pit, & two levels of entertaining space. The upper deck is conveniently located off the kitchen, while the lower deck is accessed through the walkout basement. A backyard workshop (w/ heat & electric) provides an ideal space for hobbies, projects, or additional storage. With approximately 2,016 sq ft of finished living space, two full baths, extensive updates, abundant storage, flexible lower-level living space, & exceptional outdoor amenities, this home offers far more than meets the eye. Beautifully maintained, incredibly functional, & ready to welcome its next owner.
Property Features
Property Type: Residential - Single Family
Basement: Yes
Basement: Full Basement, Comp. Finished, Block
Cooling: Central Air
Fireplaces: 1
Garage: 1 car attached
Heating: Natural Gas
Lot Size: 0.25 Acres
Roof Type: Shingle
Stories: 1.0
Year Built: 1954
Amenities
New Floor Covering
New Paint
Vinyl Floors
Carpet
Jet Tub
Smoke Detector
Walk In Closet
Counter tops Laminate
Concrete Driveway
Shed
Paved Street
Gutters/Storm Drain
Raise Gardens
Appliances
Dishwasher
Garbage Disposal
Refrigerator
Elec. Range/Oven
Microwave
Washer
Dryer
Water Softener Own
Feature Descriptions
Days on Site: 26
Exterior: Vinyl Siding, Stone
Fireplace Features: One, Electric Logs, Free Standing
Patio Features: Porch Covered, Open Patio, Covered Patio, Open Deck
Sewer: City Sewer
Room Sizes
Primary Bedroom: 16 x 9
Bedroom 2: 12 x 10
Dining Room: 19 x 7
Family Room: 16 x 12
Living Room: 18 x 15
Kitchen: 15 x 10
Bonus Room: 17 x 12
Local Schools
High School: Greencastle HS
Middle School: Greencastle MS
Elementary School: Greencastle
Listed By / Shown By
Listed By
Agency Name: CAPSTONE REALTY GROUP INC
Agency Phone: 317-919-3595
Shown By
Agent Name: Stacey Olive
Agent Phone: Cell: (440) 371-9126
Agency Title: Key Realty

Estimate Your Payment
Estimated Payment
$ 1,706.76 per month $1,622.18 Principal & Interest $0.00 Property Tax (data not provided by mls) $84.58 Homeowner's InsuranceChange Payment Information



Privacy Policy / DMCA Notice / ADA Accessibility


This site is hosted, designed and copyright
© 1994 - 2026 by
Delta Media Group, Inc. -- Patent Pending --
Agency License Information: 1-877-539-7589 | Ohio Lic# REC.2010002888 6800 W Central Ave #B, Toledo, OH 43617 | Michigan Lic# 6505366134 8040 Summerfield Rd, Lambertville, MI 48144 | Indiana Lic# RC52400106 3029 W Smith Valley Rd #211, Greenwood, IN 46142 | West Virginia LIC# 010306 Erin Rickman, Broker. 410 Market St #3, Parkersburg, WV, 26101 | Colorado LIC# EC.100108419 603 Rood Ave, Grand Junction, CO 81501 | Nevada LIC# B.0146350.LLC 9190 Double Diamond Pwky, Reno, NV 89521 | Florida LIC# CQ1073507 16638 Mooner Plank Cir, Wimauma, FL 33598 | Illinois LIC# 481014661 640 S Washington St. Suite 212, Naperville, IL 60540
Agent License Information: Brokerage/Company License Number: REC.2010002888
805 Hillcrest Drive | MLS# 110682
This single family home located at 805 Hillcrest Drive, Greencastle, IN 46135 is currently listed for sale with an asking price of $290,000. This property was built in 1954 and has 2 bedrooms and 2 full baths with 2016 sq. ft. Search Greencastle real estate on www.soldwithstacey.net today.