Stacey Olive
REALTOR®



BEDS4
BATHS4 full
SQUARE FEET2,941
MLS#260006751
STATUSActive
PROPERTY TYPEResidential - Single Family
SUBDIVISIONLadera Ranch Phase 1
Property Description
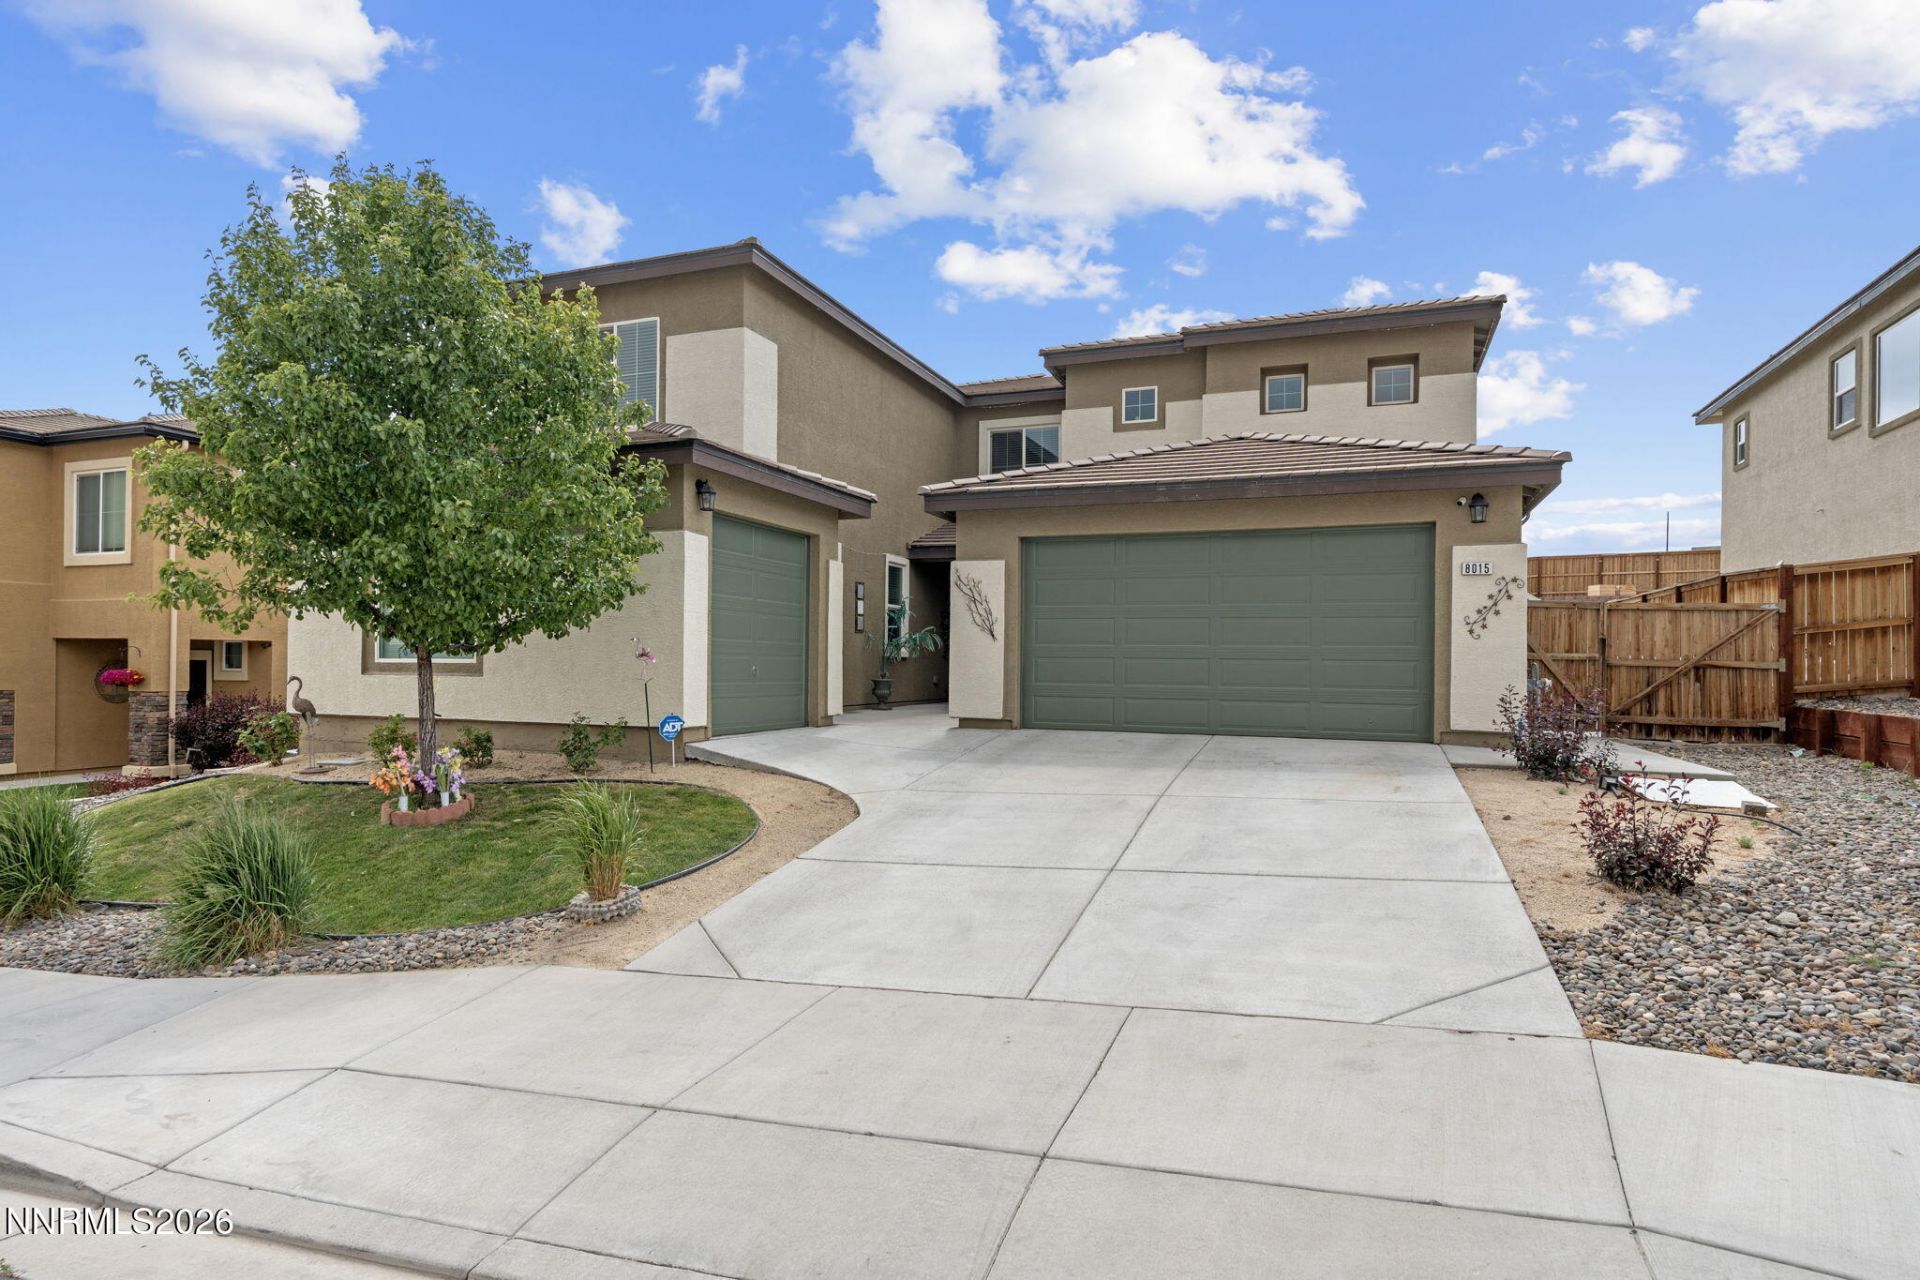
An exceptional opportunity to own a beautifully designed 2,941 sq. ft. residence offering space, style, and comfort in every detail. From the moment you enter, you'll appreciate the impressive interior finishes, expansive living spaces, and thoughtful layout designed for both everyday living and effortless entertaining. The stunning kitchen serves as the heart of the home, featuring abundant workspace, generous cabinetry, and seamless flow into the main living areas. With room for everyone, this home offers versatility and comfort throughout. Step outside to enjoy the covered patio, expansive concrete entertaining area, and outdoor kitchen, perfect for hosting gatherings or relaxing evenings at home. The backyard presents a rare opportunity to create your own custom outdoor retreat and personalize the landscape to your vision. Completing the property is a spacious 3 car garage offering ample storage and convenience. A home that combines elegance, functionality, and endless potential both inside and out.
Property Features
Property Type: Residential - Single Family
Cooling: Central Air
Garage: 3 car attached
Heating: Natural Gas
Lot Size: 0.16 Acres
Roof Type: Tile, Pitched
Stories: 2.0
Taxes: $6,038
Year Built: 2019
Amenities
Loft
Kitchen Island
Pantry
Walk-In Closet(s)
Outdoor Kitchen
Feature Descriptions
Additional Rooms: Loft, Mud Room
City Limits: Yes
Construction Type: Site/Stick-Built
Cooling Y/N: Yes
Days on Site: 156
Dining: Great Room
Exterior: Stucco
Fencing: Back Yard
Flooring: Carpet, Luxury Vinyl
Foundation: Slab
Heating Y/N: Yes
HOA Fee: $46/MonthlyAppliances:
HOA Y/N: Yes
Kitchen: Built-In Dishwasher, Built-In Microwave, Disposal, Kitchen Island, Pantry
Laundry Features: Laundry Room, Shelves
Living Room: Great Room
Lot Features: Level, Sprinklers In Front
Master Bedroom: Double Sinks, Garden Tub, Shower Stall, Walk-In Closet(s)
OtherStructures: None
Parcel #: 502-721-10
Parking: Attached, Garage, Garage Door Opener, Garage Door Opener Controls
Patio/Porch: Patio, Covered, Uncovered
Road Frontage: Public
Road Responsibility: Public Maintained Road
Security: yes
Security Features: Smoke Detector(s), Security System Owned, Video Doorbell, Security Cameras Owned
Sewer: Public Sewer
Sprinklers: Drip System, Front
SQFT Living: 2941
Utilities: Electricity Connected, Natural Gas Connected, Phone Available, Sewer Connected, Water Connected, Internet Available
Water: Public
Water Rights Y/N: No
Window Features: Double Pane Windows, Vinyl Frames
Local Schools
High School: Hug
Middle School: Desert Skies
Elementary School: Bennet
Listed By / Shown By
Listed By
Agency Name: Dickson Realty - Damonte Ranch
Agent Name: Richard Berman
Agency Phone: 775-850-7000
Agent Phone: 775-800-5032

Shown By
Agent Name: Stacey Olive
Agent Phone: Cell: (440) 371-9126
Agency Title: Key Realty

Estimate Your Payment
Estimated Payment
$ 4,152.10 per month $3,468.10 Principal & Interest $503.17 Property Tax $180.83 Homeowner's InsuranceChange Payment Information



Privacy Policy / DMCA Notice / ADA Accessibility


This site is hosted, designed and copyright
© 1994 - 2026 by
Delta Media Group, Inc. -- Patent Pending --
Agency License Information: 1-877-539-7589 | Ohio Lic# REC.2010002888 6800 W Central Ave #B, Toledo, OH 43617 | Michigan Lic# 6505366134 8040 Summerfield Rd, Lambertville, MI 48144 | Indiana Lic# RC52400106 3029 W Smith Valley Rd #211, Greenwood, IN 46142 | West Virginia LIC# 010306 Erin Rickman, Broker. 410 Market St #3, Parkersburg, WV, 26101 | Colorado LIC# EC.100108419 603 Rood Ave, Grand Junction, CO 81501 | Nevada LIC# B.0146350.LLC 9190 Double Diamond Pwky, Reno, NV 89521 | Florida LIC# CQ1073507 16638 Mooner Plank Cir, Wimauma, FL 33598 | Illinois LIC# 481014661 640 S Washington St. Suite 212, Naperville, IL 60540
Agent License Information: Brokerage/Company License Number: REC.2010002888
8015 Flint Springs Drive | MLS# 260006751
This single family home located at 8015 Flint Springs Drive, Sun Valley, NV 89433 is currently listed for sale with an asking price of $620,000. This property was built in 2019 and has 4 bedrooms and 4 full baths with 2941 sq. ft. Flint Springs Drive is located in the Ladera Ranch Phase 1 subdivision. Search Ladera Ranch Phase 1 real estate on www.soldwithstacey.net today.