Stacey Olive
REALTOR®



BEDS4
BATHS4
MLS#6179901
STATUSPending
PROPERTY TYPEResidential - Single Family
SUBDIVISIONSage Port
Property Description
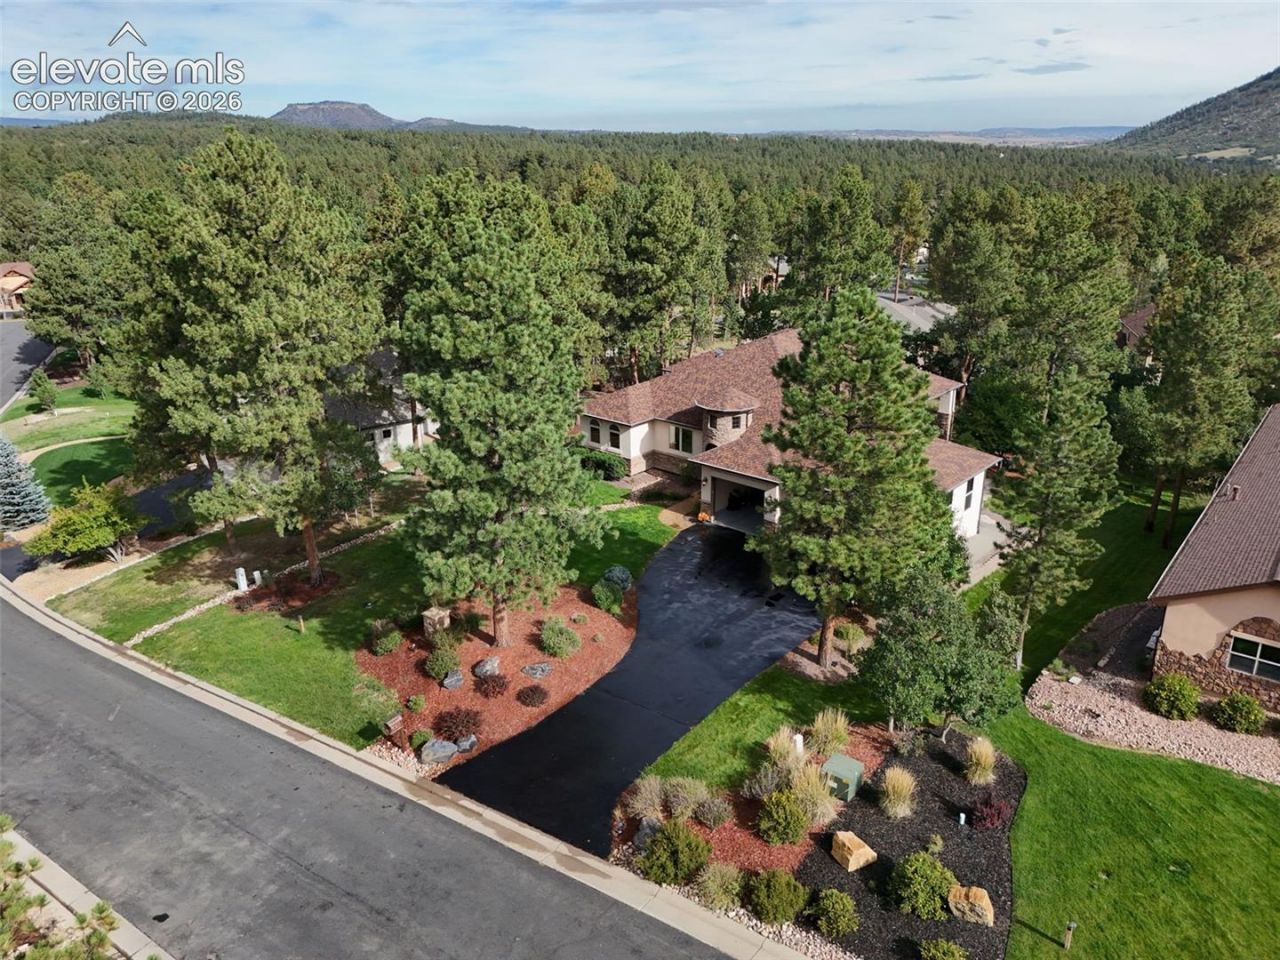
Spectacular Ranch-Style Home with Finished Walkout and Large 3-Car 882 Sq. Foot Finished Garage in The Hidden Forest at Sage Port * Provides a premier main-floor lifestyle with expansive covered decks and patios * Lovingly crafted with quality upgrades and all the bells and whistles. Superbly appointed Great Room that showcases an impressive open concept design, where the chef's kitchen with spacious eating area flows seamlessly into the living area. Slab Granite countertops, large kitchen island with gas cooktop, walk-in pantry, and wine cooler create a refined culinary space suited for both intimate dinners and large-scale entertaining. The primary suite is a sanctuary of its own, complete with access to a Trex Deck overlooking the tranquil surroundings. The spa-inspired five-piece bath is crafted for indulgent relaxation and features dual vanities, slab granite counters, soaking tub and a huge walk-in shower w/ TWO shower heads. An executive office, two additional bedrooms, and two more bathrooms complete the main level with refined functionality. The walkout basement elevates the home's entertainment appeal with an enormous 51x34 finished Family Room with gorgeous wet bar area. Perfect for a pool table and all your toys. Expansive stone patio (partially covered) with outdoor stone fire pit perfect for gatherings. You'll also appreciate the large walk-in gun safe, large hobby/storage room, all of the slab granite, a fourth bedroom, and a well-appointed 3/4 bath. The 3-car finished garage has a 220-Volt Outlet, epoxy floor, hot/cold running water, and an exterior door to the side yard. Peace & Quiet Reign Supreme in this close-in forest setting with soaring Ponderosa Pines and wildlife galore. Located near world-class golf at the Bear Dance Golf Course (Colorado Home of the PGA) and CAGGY Award Winner as Colorado's BEST public course. An easy 13-minute drive to Castle Rock shopping.
Property Features
Property Type: Residential - Single Family
Cooling: Ceiling Fan(s), Central Air
Fireplaces: Basement, Gas, Main Level
Heating: Forced Air, Natural Gas
Lot Size: 0.51 Acres
Roof Type: Composite Shingle
Stories: 1.0
Taxes: $7,858
Year Built: 2013
Feature Descriptions
Appliances: Dishwasher, Disposal, Double Oven, Gas in Kitchen, Microwave Oven, Oven, Refrigerator, Self Cleaning Oven
Basement/Foundation: Full Basement, Walk Out
Days on Site: 18
Existing Utilities: Electricity Connected, Natural Gas Connected
Exterior: Stone, Stucco
Fence: None
Floor Plan: Ranch
Garage Amenities: 220V, Oversized
Garage Type: Attached
Laundry Facilities: Electric Hook-up, Main
LotDescription: Foothill, Rural, Trees/Woods
Percentage of Basement Finished: 76
Sewer: Sewer
Square Footage: 2518 (Basement)
Water: Assoc/Distr
Wooded: Yes
Room Sizes
Bedroom: 16 X 17 Level - Basement
Other Room: 21 X 24 Level - Basement
Bedroom: 12 X 12 Level - Main
Bedroom: 12 X 12 Level - Main
Other Room: 8 X 8 Level - Main
Other Room: 6 X 7 Level - Basement
Bathroom ( Full): 9 X 9 Level - Main
Living Room: 19 X 20 Level - Main
Other Room: 15 X 21 Level - Basement
Laundry Space: 7 X 9 Level - Main
Bathroom (1/2): 5 X 6 Level - Main
Other Room: 5 X 6 Level - Main
Other Room: 7 X 15 Level - Basement
Other Room: 9 X 16 Level - Main
Office: 12 X 14 Level - Main
Other Room: 8 X 7 Level - Main
Bedroom Primary: 16 X 17 Level - Main
Bathroom ( Full): 11 X 16 Level - Main
Family Room: 35 X 51 Level - Basement
Kitchen: 14 X 29 Level - Main
Bathroom (3/4): 7 X 9 Level - Basement
Listed By / Shown By
Listed By
Agency Name: Results Realty of Colorado
Agency Phone: 303-681-1000
Shown By
Agent Name: Stacey Olive
Agent Phone: Cell: (440) 371-9126
Agency Title: Key Realty

Estimate Your Payment
Estimated Payment
$ 7,098.74 per month $6,124.56 Principal & Interest $654.83 Property Tax $319.35 Homeowner's InsuranceChange Payment Information



The real estate listing information and related content displayed on this site is provided exclusively for consumers’ personal, non-commercial use and may not be used for any purpose other than to identify prospective properties consumers may be interested in purchasing. This information and related content is deemed reliable but is not guaranteed accurate by the Pikes Peak REALTOR® Services Corp d/b/a elevateMLS.
Privacy Policy / DMCA Notice / ADA Accessibility


This site is hosted, designed and copyright
© 1994 - 2026 by
Delta Media Group, Inc. -- Patent Pending --
Agency License Information: 1-877-539-7589 | Ohio Lic# REC.2010002888 6800 W Central Ave #B, Toledo, OH 43617 | Michigan Lic# 6505366134 8040 Summerfield Rd, Lambertville, MI 48144 | Indiana Lic# RC52400106 3029 W Smith Valley Rd #211, Greenwood, IN 46142 | West Virginia LIC# 010306 Erin Rickman, Broker. 410 Market St #3, Parkersburg, WV, 26101 | Colorado LIC# EC.100108419 603 Rood Ave, Grand Junction, CO 81501 | Nevada LIC# B.0146350.LLC 9190 Double Diamond Pwky, Reno, NV 89521 | Florida LIC# CQ1073507 16638 Mooner Plank Cir, Wimauma, FL 33598 | Illinois LIC# 481014661 640 S Washington St. Suite 212, Naperville, IL 60540
Agent License Information: Brokerage/Company License Number: REC.2010002888
7936 Monarch Road | MLS# 6179901
This single family home located at 7936 Monarch Road, Larkspur, CO 80118 is currently listed for sale with an asking price of $1,094,900. This property was built in 2013 and has 4 bedrooms. Monarch Road is located in the Sage Port subdivision. Search Sage Port real estate on www.soldwithstacey.net today.