Stacey Olive
REALTOR®



BEDS3
BATHS2 full
SQUARE FEET1,841
MLS#TB8557284
STATUSActive
PROPERTY TYPEResidential - Single Family
SUBDIVISIONUNPLATTED
Property Description
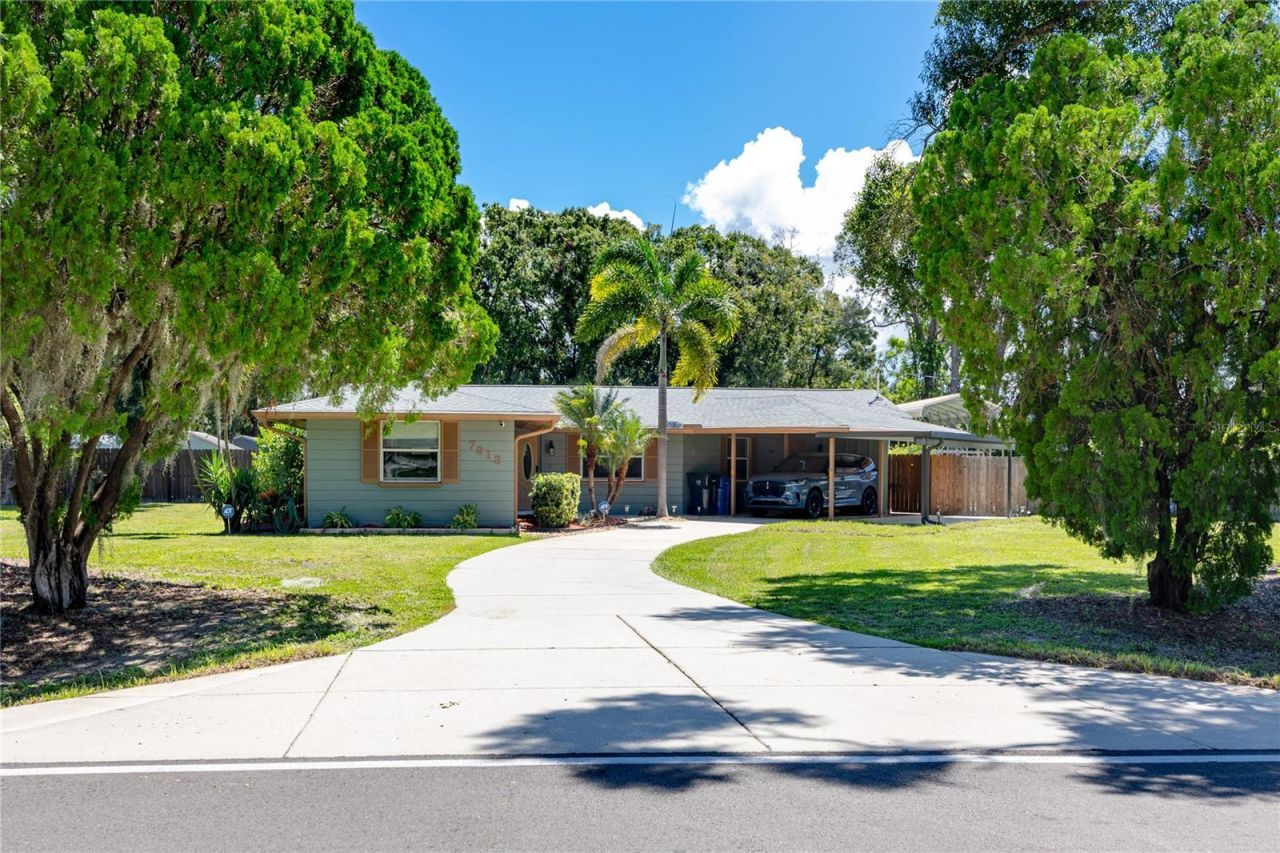
Are you looking for a nearly 1 acre lot in Tampa? Close to the airport? With privacy!? This magnificent property is less than 30 minutes from the Pinellas beaches has no minimum rental restrictions, and checks all the boxes! Some streets in Town 'N' Country still have the old Florida proportions: deep lots, mature oaks, and enough room between neighbors that the backyard actually feels private. This well maintained 3-bedroom 2-bathroom pool home sits on nearly one full acre behind a long curved drive under a canopy of live oaks, fifteen minutes from Tampa International and quiet enough that mornings out back belong to the birds. Inside, the living, dining, and kitchen spaces run together in one long open stretch, wood-look flooring throughout, sliders along the back wall pulling light in from the covered lanai. The kitchen anchors it with black granite counters, cream raised-panel cabinetry, a glass mosaic backsplash, stainless appliances, and a breakfast bar that keeps whoever is cooking in the conversation. The dining area sits between the kitchen and the lanai doors, so moving a gathering outside is a matter of sliding a door open. Both bathrooms were remodeled in 2024. The primary ensuite has an extended vanity with a built-in makeup station, a vessel sink, and a walk-in shower. The other has a deep navy double vanity with brushed gold fixtures, arched mirrors, and a soaking tub set under a rain shower against large-format tile with a glass accent band. The primary bedroom opens directly to the lanai through its own slider, with two more bedrooms, one currently used as a dedicated office, on the opposite side of the home. The outdoor improvements show the same attention to detail as inside the home. A covered carport with a fresh concrete pad sits off the front driveway, added in 2025. Behind the house, past a double privacy gate, a second driveway poured that same year opens onto an oversized carport built tall enough and long enough for an RV, a boat, or a truck and trailer with room to spare. The rest of the yard takes advantage of the almost one-acre footprint as well. A screened lanai runs just over forty feet across the back of the house, with a built-in wood bar, room for a full dining table, and a view straight out to the pool. A paver deck wraps the pool and its wide sun shelf, then carries on to a patio with a pergola and a turf play area. A powered, insulated outbuilding put up in 2021 with water, AC, and a ceiling fan currently works as a home gym and would just as easily be a studio or a workshop. All of it sits inside a fully fenced private yard. The practical side holds up just as well. The roof went on in 2021, the AC and water heater were both replaced in 2019, and a full yard sprinkler system went in during 2025. A new electrical panel with whole-home surge protection and a new water treatment and softener tank were added in 2026. The home is monitored by an ADT security and camera system, and the LeafFilter gutter warranty transfers to the new owner. As an added bonus, this property can be used as a STR or AirBnB. Imagine putt-putt golf, a full-sized pickleball or sports court, or an ADU!Minutes to Countryway Golf Club, the Shimberg Sports Complex, the Northwest County Dog Park, and the Upper Tampa Bay Trail, with the Veterans Expressway, Citrus Park, and the Westshore business corridor all an easy run from here.
Property Features
Property Type: Residential - Single Family
Cooling: Central Air
Heating: Central, Electric
Lot Size: 0.90 Acres
Roof Type: Shingle
Stories: 1.0
Taxes: $3,445
Year Built: 1968
Amenities
Ceiling Fans(s)
Eat-in Kitchen
High Ceilings
Kitchen/Family Room Combo
Living Room/Dining Room Combo
Open Floorplan
Primary Bedroom Main Floor
Split Bedroom
Stone Counters
Thermostat
Tray Ceiling(s)
Vaulted Ceiling(s)
Walk-In Closet(s)
Wet Bar
Lighting
Private Yard
Rain Gutters
Storage
Feature Descriptions
Appliances: Bar Fridge, Dishwasher, Dryer, Electric Water Heater, Microwave, Range, Refrigerator, Washer, Water Filtration System, Water Purifier, Water Softener
Community Features: Street Lights
Days on Site: 3
Directions: From Waters Ave, S on Hanley Rd, W on Barry Rd, N on Beasley to house.
Exterior: Block
Flood Zone Code: X
Flooring: Ceramic Tile
Foundation: Slab
Home Warranty Y/N: No
Listing Terms: Cash, Conventional, FHA, VA Loan
Lot Dimensions: 0.9
Other Equipment: Irrigation Equipment, Private Yard
Other Structures: Finished RV Port, Other, Shed(s), Storage, Workshop
Ownership: Fee Simple
Parking: Covered, Driveway, Parking Pad, RV Carport
Parking Notes: Covered, Driveway, Parking Pad, RV Carport
Patio/Porch: Covered, Deck, Patio, Rear Porch
Pool: In Ground, Deck, Gunite, Lighting
Property Attached Y/N: No
Property Sub-Type: Single Family Residence
Sewer: Septic Tank
Showing Instructions: Supra Lock Box, ShowingTime
Special Sale Provisions: None
Swimming Pool: Yes
Utilities: BB/HS Internet Available, Cable Available, Electricity Connected, Public, Sewer Connected, Water Connected
Water: Well
Water Access Y/N: No
Zoning: RSC-3
Listed By / Shown By
Listed By
Agency Name: KELLER WILLIAMS GULF BEACHES
Agency Contact: murraycoleman@kw.com
Shown By
Agent Name: Stacey Olive
Agent Phone: Cell: (440) 371-9126
Agency Title: Key Realty

Estimate Your Payment
Estimated Payment
$ 4,224.40 per month $3,742.20 Principal & Interest $287.08 Property Tax $195.13 Homeowner's InsuranceChange Payment Information




Member Participants (and their affiliated licensees, if applicable) shall indicate on their websites that IDX information is provided exclusively for consumers’ personal non-commercial use, that it may not be used for any purpose other than to identify prospective properties consumers may be interested in purchasing, that the data is deemed reliable but is not guaranteed by MLS GRID, and that the use of the MLS GRID Data may be subject to an end user license agreement prescribed by the Member Participant’s applicable MLS if any and as amended from time to time. MLS GRID may, at its discretion, require use of other disclaimers as necessary to protect Member Participant, and/or their MLS from liability.
Based on information submitted to the MLS GRID. All data is obtained from various sources and may not have been verified by broker or MLS GRID. Supplied Open House Information is subject to change without notice. All information should be independently reviewed and verified for accuracy. Properties may or may not be listed by the office/agent presenting the information.
Privacy Policy / DMCA Notice / ADA Accessibility


This site is hosted, designed and copyright
© 1994 - 2026 by
Delta Media Group, Inc. -- Patent Pending --
Agency License Information: 1-877-539-7589 | Ohio Lic# REC.2010002888 6800 W Central Ave #B, Toledo, OH 43617 | Michigan Lic# 6505366134 8040 Summerfield Rd, Lambertville, MI 48144 | Indiana Lic# RC52400106 3029 W Smith Valley Rd #211, Greenwood, IN 46142 | West Virginia LIC# 010306 Erin Rickman, Broker. 410 Market St #3, Parkersburg, WV, 26101 | Colorado LIC# EC.100108419 603 Rood Ave, Grand Junction, CO 81501 | Nevada LIC# B.0146350.LLC 9190 Double Diamond Pwky, Reno, NV 89521 | Florida LIC# CQ1073507 16638 Mooner Plank Cir, Wimauma, FL 33598 | Illinois LIC# 481014661 640 S Washington St. Suite 212, Naperville, IL 60540
Agent License Information: Brokerage/Company License Number: REC.2010002888
7913 Beasley Road | MLS# TB8557284
This single family home located at 7913 Beasley Road, Tampa, FL 33615 is currently listed for sale with an asking price of $669,000. This property was built in 1968 and has 3 bedrooms and 2 full baths with 1841 sq. ft. Beasley Road is located in the UNPLATTED subdivision. Search UNPLATTED real estate on www.soldwithstacey.net today.