Stacey Olive
REALTOR®



BEDS2
BATHS2 full
SQUARE FEET1,636
MLS#TB8535455
STATUSActive
PROPERTY TYPEResidential - Condominium
SUBDIVISIONEMBASSY HOUSE
Property Description
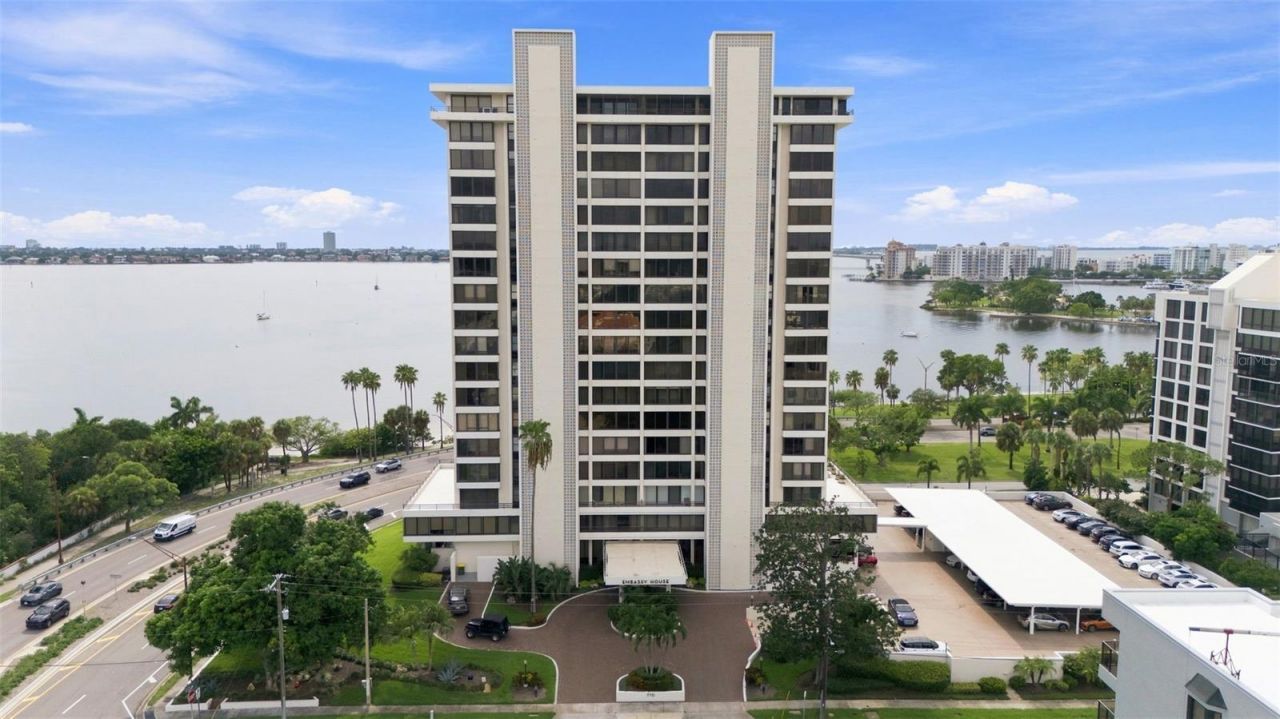
Perched on the 18th floor in the heart of downtown Sarasota, this exceptional residence offers a perspective few properties can match. From the moment you step through the front door, you're immediately drawn to breathtaking views spanning Sarasota Bay, the downtown skyline, and beyond. With nearly 360-degree views, every room feels connected to the beauty of Sarasota, creating an unforgettable first impression. Completely renovated with a sophisticated contemporary design, this residence pairs luxury finishes with one of downtown's most coveted vantage points. The open-concept living space is ideal for everyday living and entertaining, with floor-to-ceiling windows keeping the spectacular scenery front and center. Whether preparing dinner, hosting friends, or unwinding with a glass of wine, the ever-changing backdrop of the bay, sunsets, and city lights is always on display. The chef-inspired kitchen features premium KitchenAid appliances, elegant quartz countertops, a separate beverage refrigerator, and abundant storage. A spacious walk-in pantry includes a dedicated appliance station, perfect for a coffee bar while keeping everyday essentials neatly tucked away. Modern ceramic tile flows throughout the main living areas, complementing the home's clean architectural lines and timeless finishes. Wake up to stunning city views from the primary suite, then enjoy the downtown skyline illuminated each evening. The spacious retreat also offers a generous walk-in closet and a beautifully remodeled spa-inspired bathroom with a sleek walk-in shower. Guests will enjoy spectacular sunrise views from the east-facing second bedroom. The adjacent guest bathroom has also been tastefully renovated and features its own modern walk-in shower. Beyond your front door, the building has undergone extensive updates, creating an elegant arrival experience with a redesigned lobby showcasing refined mid-century modern influences, designer furnishings, and curated artwork. Residents enjoy a fitness center overlooking Sarasota Bay, an owners' lounge and conference space with kitchenette, a renovated heated pool, outdoor grilling and dining areas, guest parking, electric vehicle charging stations, and a convenient car wash area. Ownership is made easy with quarterly condo fees covering the unit's HVAC, washer and dryer, water, sewer, trash, and security. The building also received a new roof in February 2024. Located on Palm Avenue, you'll enjoy one of downtown Sarasota's most walkable lifestyles. Spend your mornings at Bayfront Park or Marie Selby Botanical Gardens, dine at Hyde Park Prime Steakhouse, Classico Italian Chophouse, Kojo, or Owen's Fish Camp, enjoy performances at the Sarasota Opera or Florida Studio Theatre, browse boutiques and galleries, or take a short drive to St. Armands Circle, Lido Key, and Siesta Key. This isn't simply a beautifully renovated condominium, it's an opportunity to experience Sarasota from one of downtown's most remarkable vantage points, where every sunrise, sunset, and sparkling skyline remind you why this is one of Florida's most sought-after destinations.
Property Features
Property Type: Residential - Condominium
Cooling: Central Air
Garage: 1
Heating: Central
Roof Type: Concrete
Stories: 19.0
Taxes: $14,744
Year Built: 1975
Amenities
Built-in Features
Ceiling Fans(s)
Walk-In Closet(s)
Window Treatments
Lighting
Outdoor Grill
Feature Descriptions
Appliances: Dishwasher, Disposal, Microwave, Range, Refrigerator
Association Amenities: Fitness Center, Laundry, Maintenance, Security, Storage
Community Features: Association Recreation - Owned, Buyer Approval Required, Deed Restrictions, Fitness Center, Pool
Condo Fee: $4400/ Quarterly
Days on Site: 86
Directions: From I-75, take Exit 210 for Fruitville Road and head west toward downtown Sarasota. Continue on Fruitville Road, crossing US-301 and following signs toward the Sarasota waterfront. Turn left onto S Palm Avenue and continue south toward the downtown water
Disaster Mitigation: Hurricane Shutters/Windows
Exterior: Block
Flood Zone Code: x
Flooring: Carpet, Other, Parquet
Foundation: Slab
HOA Y/N: Yes
Home Warranty Y/N: No
Listing Terms: Cash, Conventional
Lot: City Limits, Near Public Transit, Sidewalk, Paved
Number of Pets: 2
Ownership: Condominium
Parking: Assigned, Guest, Underground
Parking Notes: Assigned, Guest, Underground
Pets Allowed: Cats OK
Pets Restrictions: Cats only
Pets Size: Very Small (Under 15 Lbs.)
Pets Weight (Max): 15
Pool: In Ground
Property Attached Y/N: No
Property Sub-Type: Condominium
Security: Fire Sprinkler System, Key Card Entry, Secured Garage/Parking
Sewer: Public Sewer
Showing Instructions: Listing Agent Must Accompany, ShowingTime
Special Sale Provisions: None
Utilities: Cable Connected, Public
Vegetation: Mature Landscaping, Trees/Landscaped
Water: Public
Water Access Y/N: No
Water View: Bay/Harbor - Full, Gulf/Ocean - Partial
Windows: Blinds, Window Treatments
Zoning: RESI
Room Sizes
Bedroom 2: 12x11
Dining Room: 12x11
Kitchen: 13x8
Living Room: 20x17
Primary Bedroom: 17x13
Foyer: 8x9
Local Schools
High School: Sarasota High
Middle School: Booker Middle
Elementary School: Southside Elementary
Listed By / Shown By
Listed By
Agency Name: KELLER WILLIAMS ON THE WATER S
Agency Contact: 941-803-7522
Shown By
Agent Name: Stacey Olive
Agent Phone: Cell: (440) 371-9126
Agency Title: Key Realty

Estimate Your Payment
Estimated Payment
$ 8,879.66 per month $7,271.83 Principal & Interest $1,228.67 Property Tax $379.17 Homeowner's InsuranceChange Payment Information




Member Participants (and their affiliated licensees, if applicable) shall indicate on their websites that IDX information is provided exclusively for consumers’ personal non-commercial use, that it may not be used for any purpose other than to identify prospective properties consumers may be interested in purchasing, that the data is deemed reliable but is not guaranteed by MLS GRID, and that the use of the MLS GRID Data may be subject to an end user license agreement prescribed by the Member Participant’s applicable MLS if any and as amended from time to time. MLS GRID may, at its discretion, require use of other disclaimers as necessary to protect Member Participant, and/or their MLS from liability.
Based on information submitted to the MLS GRID. All data is obtained from various sources and may not have been verified by broker or MLS GRID. Supplied Open House Information is subject to change without notice. All information should be independently reviewed and verified for accuracy. Properties may or may not be listed by the office/agent presenting the information.
Privacy Policy / DMCA Notice / ADA Accessibility


This site is hosted, designed and copyright
© 1994 - 2026 by
Delta Media Group, Inc. -- Patent Pending --
Agency License Information: 1-877-539-7589 | Ohio Lic# REC.2010002888 6800 W Central Ave #B, Toledo, OH 43617 | Michigan Lic# 6505366134 8040 Summerfield Rd, Lambertville, MI 48144 | Indiana Lic# RC52400106 3029 W Smith Valley Rd #211, Greenwood, IN 46142 | West Virginia LIC# 010306 Erin Rickman, Broker. 410 Market St #3, Parkersburg, WV, 26101 | Colorado LIC# EC.100108419 603 Rood Ave, Grand Junction, CO 81501 | Nevada LIC# B.0146350.LLC 9190 Double Diamond Pwky, Reno, NV 89521 | Florida LIC# CQ1073507 16638 Mooner Plank Cir, Wimauma, FL 33598 | Illinois LIC# 481014661 640 S Washington St. Suite 212, Naperville, IL 60540
Agent License Information: Brokerage/Company License Number: REC.2010002888
770 S Palm Avenue, Unit 1804 | MLS# TB8535455
This condo located at 770 S Palm Avenue, Unit 1804, Sarasota, FL 34236 is currently listed for sale with an asking price of $1,299,999. This property was built in 1975 and has 2 bedrooms and 2 full baths with 1636 sq. ft. S Palm Avenue, Unit 1804 is located in the EMBASSY HOUSE subdivision. Search EMBASSY HOUSE real estate on www.soldwithstacey.net today.