Stacey Olive
REALTOR®



BEDS5
BATHS4
MLS#5602866
STATUSActive
PROPERTY TYPEResidential - Single Family
SUBDIVISIONForest Meadows
Property Description
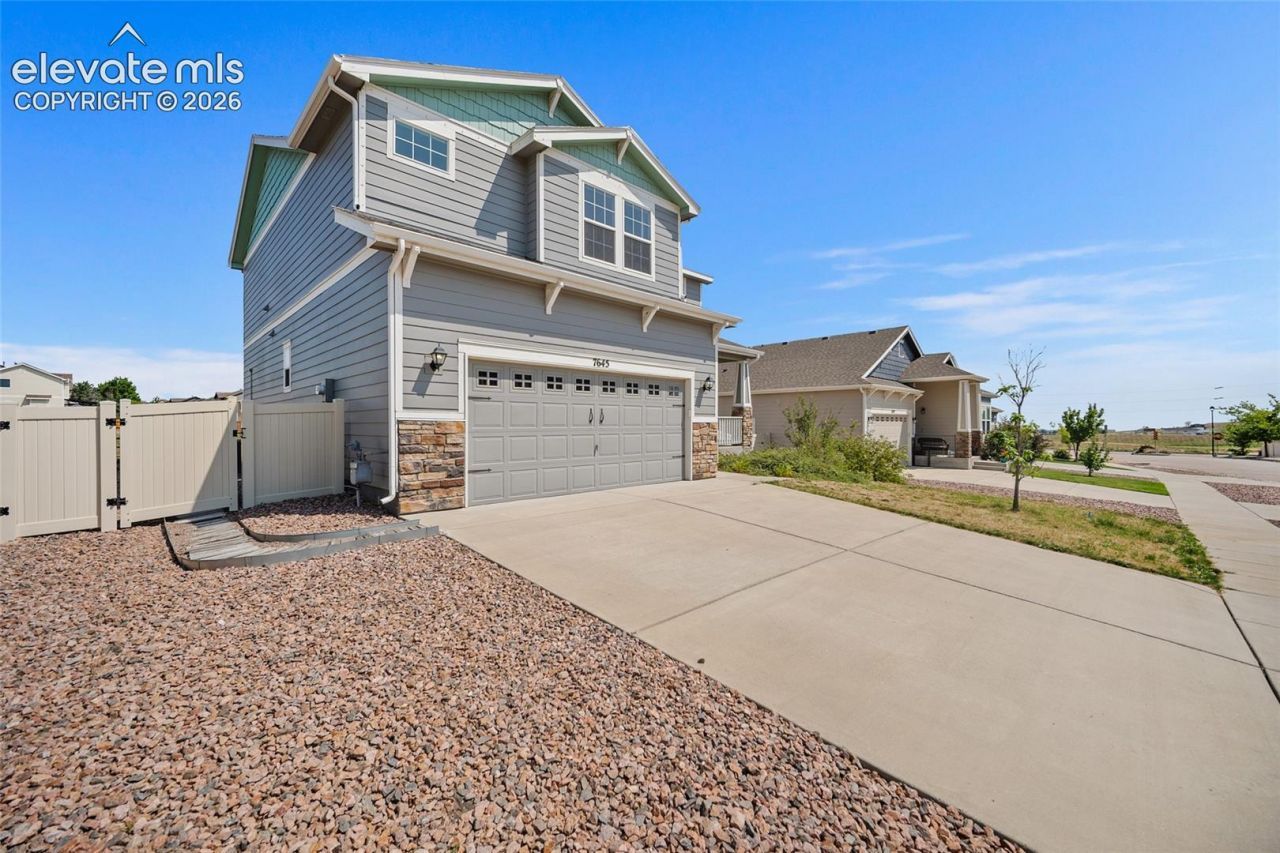
Welcome Home to Your Private Sanctuary with Breathtaking Mountain Views.From the moment you arrive, this magnificent multi-level home captivates with its exceptional curb appeal, featuring an elegant blend of classic siding and stone accents. Step onto the charming covered front porch-spacious enough for a cozy porch swing or outdoor seating-and prepare to fall in love.Main-Level Elegance & Effortless Flow.The welcoming entryway opens into a light-filled formal living room, setting a sophisticated tone with beautifully finished hardwood floors that stretch across the entire main level. Designed for both intimate gatherings and lively entertaining, the floor plan flows seamlessly from the living room into the expansive family room, dining area, and chef-inspired kitchen.At the heart of the home, the open kitchen is a true culinary retreat, boasting sleek quartz countertops, premium stainless steel appliances, a huge walk-in pantry, and a convenient butler's pantry for seamless meal prep and hosting. A tastefully appointed guest powder room completes the main floor.Upper-Level Comfort & Scenic Vistas.Ascend to the upper level to discover a sprawling loft area that showcases inspiring mountain views-the perfect space for a home office, play area, or secondary lounge.This level features four spacious bedrooms, including a luxurious primary suite complete with a spa-like five-piece bathroom and a generous walk-in closet outfitted with a custom shelving system. Three additional bedrooms share a full hall bathroom, and the conveniently located upper-level laundry room makes daily chores an absolute breeze.Versatile Lower Level.The fully finished lower level offers valuable extra living space, featuring a large recreation/family room, a private fifth bedroom, and a beautifully finished 3/4 bathroom-ideal for guests, a gym, or an in-law setup.Outdoor Living & Unbeatable Location.Step out back into your low-maintenance paradise. The fully fenced backyard features a stylish stamped concrete patio and smart xeriscaping, letting you spend more time relaxing and less time mowing. Backing directly to open space, you'll enjoy serene privacy and unobstructed open views. An attached two-car garage provides ample parking and storage.Ideally situated close to local shopping, major hospitals, top-rated schools, and military bases, this turn-key property perfectly balances luxury, convenience, and peace of mind.
Property Features
Property Type: Residential - Single Family
Cooling: Ceiling Fan(s), Central Air
Fireplaces: None
Heating: Forced Air, Natural Gas
Lot Size: 0.16 Acres
Roof Type: Composite Shingle
Stories: 2.0
Taxes: $3,565
Year Built: 2016
Feature Descriptions
Appliances: Dishwasher, Microwave Oven, Range, Refrigerator
Basement/Foundation: Full Basement
Days on Site: 89
Existing Utilities: Cable Available, Electricity Connected
Exterior: Masonite Type
Floor Plan: 2 Story
Garage Type: Attached
Laundry Facilities: Upper
LotDescription: Backs to Open Space, Sloping, Stream/Creek
Percentage of Basement Finished: 90
Sewer: Sewer
Square Footage: 1008 (Basement)
Water: Municipal
Room Sizes
Family Room: 18 X 15 Level - Main
Dining Room: 15 X 11 Level - Main
Bedroom: 11 X 10 Level - Upper
Bedroom: 10 X 10 Level - Upper
Bedroom Primary: 16 X 12 Level - Upper
Other Room: 30 X 18 Level - Basement
Living Room: 16 X 13 Level - Main
Kitchen: 15 X 10 Level - Main
Bedroom: 11 X 10 Level - Upper
Other Room: 15 X 13 Level - Upper
Laundry Space: 6 X 6 Level - Upper
Bedroom: 12 X 12 Level - Basement
Listed By / Shown By
Listed By
Agency Name: Keller Williams Premier Realty
Agency Phone: 719-445-0234
Shown By
Agent Name: Stacey Olive
Agent Phone: Cell: (440) 371-9126
Agency Title: Key Realty

Estimate Your Payment
Estimated Payment
$ 3,445.68 per month $2,992.64 Principal & Interest $297.00 Property Tax $156.04 Homeowner's InsuranceChange Payment Information



The real estate listing information and related content displayed on this site is provided exclusively for consumers’ personal, non-commercial use and may not be used for any purpose other than to identify prospective properties consumers may be interested in purchasing. This information and related content is deemed reliable but is not guaranteed accurate by the Pikes Peak REALTOR® Services Corp d/b/a elevateMLS.
Privacy Policy / DMCA Notice / ADA Accessibility


This site is hosted, designed and copyright
© 1994 - 2026 by
Delta Media Group, Inc. -- Patent Pending --
Agency License Information: 1-877-539-7589 | Ohio Lic# REC.2010002888 6800 W Central Ave #B, Toledo, OH 43617 | Michigan Lic# 6505366134 8040 Summerfield Rd, Lambertville, MI 48144 | Indiana Lic# RC52400106 3029 W Smith Valley Rd #211, Greenwood, IN 46142 | West Virginia LIC# 010306 Erin Rickman, Broker. 410 Market St #3, Parkersburg, WV, 26101 | Colorado LIC# EC.100108419 603 Rood Ave, Grand Junction, CO 81501 | Nevada LIC# B.0146350.LLC 9190 Double Diamond Pwky, Reno, NV 89521 | Florida LIC# CQ1073507 16638 Mooner Plank Cir, Wimauma, FL 33598 | Illinois LIC# 481014661 640 S Washington St. Suite 212, Naperville, IL 60540
Agent License Information: Brokerage/Company License Number: REC.2010002888
7645 Kiana Drive | MLS# 5602866
This single family home located at 7645 Kiana Drive, Colorado Springs, CO 80908 is currently listed for sale with an asking price of $535,000. This property was built in 2016 and has 5 bedrooms. Kiana Drive is located in the Forest Meadows subdivision. Search Forest Meadows real estate on www.soldwithstacey.net today.