Stacey Olive
REALTOR®



BEDS2
BATHS2 full
SQUARE FEET1,458
MLS#A4711322
STATUSActive
PROPERTY TYPEResidential - Condominium
SUBDIVISIONDEL WEBB
Property Description
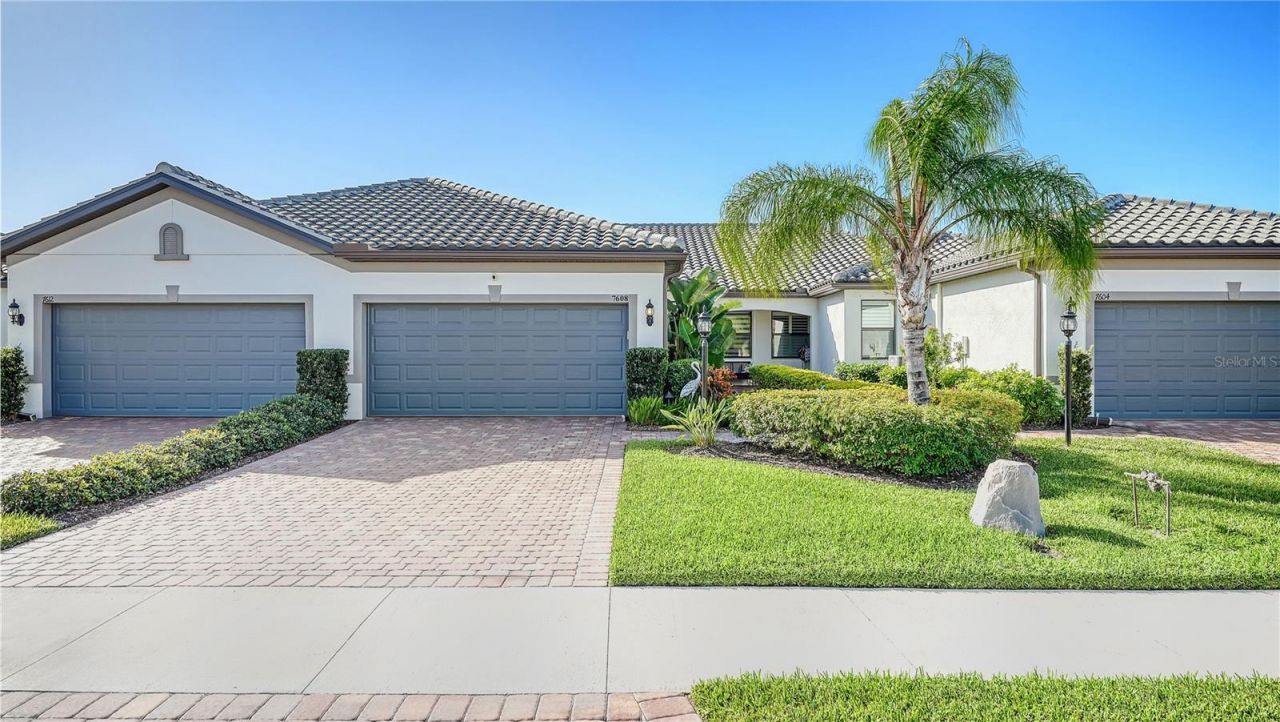
It is time for you to Come Home to this privately gated and abundantly active Florida resort lifestyle. Located in Del Webb at Lakewood Ranch, within a nationally renowned Del Webb 55+ community, this GEM' is Move-In ready! From the moment you arrive, the well groomed and beautifully landscaped home will draw you in with its welcoming curb appeal. Like new, built in 2022, this immaculate 2 Bedroom, 2 Bathroom and Flex Room home is nestled in the community's mature landscaping, with no waiting for builder delays nor construction noise, within an already established neighborhood. The tasteful and special upgrades and features begin with the stunning glass front door with its retractable screen door. At night the outdoor entrance and landscape lighting enhances the home's beauty. The front and garage doors have key pads for simple access and easy up Kevlar hurricane screens on the front door and all of the windows. This pristine home boasts 8 foot doors, 21 by 21 inch upgraded tile flooring throughout the entire home with no carpeting, 5 1/4 inch trim, a whole house water softener system and many more detailed upgrades such as seamless switch plate covers, rocker switches and upgraded LED can lights. The large and bright Kitchen has granite countertops, 42 inch soft close cabinets and drawers and a sun tube in the ceiling for added daylight. Additional features include French Doors in the versatile Flex Room, ceiling fans, and custom banded shades on all windows. The bedrooms are positioned in a split floor plan for privacy between them. The Owners' Suite has upgraded closet racks in the large walk-in closet and its en suite bathroom has dual sinks and a glass enclosed shower with attractive mirrors and lighting. A private relaxation escape can be found on the extra wide lanai with its panoramic screened view with both covered and non covered areas. A wall television and a hot tub complete this peaceful setting. Privacy in the rear of the home comes from the berm up to a plant covered wall. The lanai has a roll down hurricane screen, a ceiling fan, a security floodlight with motion activation and sail shades to extend the covered area. A paver driveway leads to the 2 car garage with an epoxied floor, extra lights and outlets, 2 ceiling storage racks, a ceiling fan and a utility sink. Looking for more than just this awesome home? This community has it, with an exceptionally large list of amenities to provide a vibrant lifestyle 7 days a week, or if you prefer, only a few a month. The impressive amenities include the Oasis Clubhouse with a state of the art fitness center, many rooms for table games, shows, parties, dances and many other social events. The Lakehouse Restaurant provides indoor and outdoor dining by the lake with frequent live music and a bar. Pickleball, tennis, bocce ball and one of the most amazingly beautiful pool areas in the vicinity, with 2 pools, a hot tub and large fire cauldrons when lit at night are just breathtaking and are all here! Also, this home is a short walk from a neighborhood pool. Nearby are golf courses, restaurants, the UTC Mall and Award Winning Beaches and optional memberships in the Lakewood Ranch Country Club. Come see Paradise found!
Property Features
Property Type: Residential - Condominium
Cooling: Central Air
Heating: Central
Lot Size: 0.09 Acres
Roof Type: Tile
Stories: 1.0
Taxes: $5,877
Year Built: 2022
Amenities
Ceiling Fans(s)
High Ceilings
In Wall Pest System
Open Floorplan
Pest Guard System
Primary Bedroom Main Floor
Solid Wood Cabinets
Stone Counters
Thermostat
Walk-In Closet(s)
Window Treatments
Garden
Hurricane Shutters
Lighting
Rain Gutters
Sidewalk
Feature Descriptions
Additional Rooms: Den/Library/Office
Appliances: Dishwasher, Disposal, Dryer, Exhaust Fan, Gas Water Heater, Range, Range Hood, Refrigerator, Washer, Water Softener
Association Amenities: Clubhouse, Fitness Center, Gated, Pool, Recreation Facilities, Spa/Hot Tub, Tennis Court(s), Trail(s)
Builder: Pulte
Community Features: Deed Restrictions, Dog Park, Fitness Center, Gated Community - Guard, Golf Carts OK, Irrigation-Reclaimed Water, Restaurant, Tennis Court(s)
Days on Site: 1
Directions: Road construction on SR 70 at Del Webb main entrance or an alternative is to enter from Masters off Lorraine. Entrance to Del Webb on left. You need gate code at either entrance. Call Pat for code on 941-544-4538 or Realtor ST can provide.
Exterior: Block, Stucco
Flood Zone Code: X
Flooring: Ceramic Tile
Foundation: Slab
Garage Dimensions: 21x20
HOA Fee: 1518.31/ Quarterly
HOA Y/N: Yes
Home Warranty Y/N: No
Hot Tub: Yes
Lot: Landscaped, Sidewalk, Paved
Lot Dimensions: 0.09
Model: Seagrove
Other Equipment: Irrigation Equipment
Ownership: Fee Simple
Parking: Driveway, Garage Door Opener
Parking Notes: Driveway, Garage Door Opener
Patio/Porch: Covered, Enclosed, Patio, Screened
Pets Allowed: Yes
Pets Restrictions: See rules and regulations for pet restrictions
Property Attached Y/N: No
Property Sub-Type: Villa
Sewer: Public Sewer
Showing Instructions: Supra Lock Box, Appointment Only, Contact Call Center, Gate Code Required, ShowingTime
Special Sale Provisions: None
Utilities: BB/HS Internet Available, Cable Available, Electricity Available, Fiber Optics, Natural Gas Connected, Sewer Available, Underground Utilities, Water Connected
Vegetation: Mature Landscaping, Trees/Landscaped
Water: Public
Water Access Y/N: No
Windows: Window Treatments
Zoning: PD-R
Room Sizes
Great Room: 15x15
Primary Bedroom: 13x13
Bedroom 2: 13x12
Den: 11x11
Dining Room: 15x9
Kitchen: 10x9
Listed By / Shown By
Listed By
Agency Name: PREMIER SOTHEBY'S INTERNATIONAL REALTY
Agency Contact: 941-907-9541
Shown By
Agent Name: Stacey Olive
Agent Phone: Cell: (440) 371-9126
Agency Title: Key Realty

Estimate Your Payment
Estimated Payment
$ 2,990.45 per month $2,376.77 Principal & Interest $489.75 Property Tax $123.93 Homeowner's InsuranceChange Payment Information




Member Participants (and their affiliated licensees, if applicable) shall indicate on their websites that IDX information is provided exclusively for consumers’ personal non-commercial use, that it may not be used for any purpose other than to identify prospective properties consumers may be interested in purchasing, that the data is deemed reliable but is not guaranteed by MLS GRID, and that the use of the MLS GRID Data may be subject to an end user license agreement prescribed by the Member Participant’s applicable MLS if any and as amended from time to time. MLS GRID may, at its discretion, require use of other disclaimers as necessary to protect Member Participant, and/or their MLS from liability.
Based on information submitted to the MLS GRID. All data is obtained from various sources and may not have been verified by broker or MLS GRID. Supplied Open House Information is subject to change without notice. All information should be independently reviewed and verified for accuracy. Properties may or may not be listed by the office/agent presenting the information.
Privacy Policy / DMCA Notice / ADA Accessibility


This site is hosted, designed and copyright
© 1994 - 2026 by
Delta Media Group, Inc. -- Patent Pending --
Agency License Information: 1-877-539-7589 | Ohio Lic# REC.2010002888 6800 W Central Ave #B, Toledo, OH 43617 | Michigan Lic# 6505366134 8040 Summerfield Rd, Lambertville, MI 48144 | Indiana Lic# RC52400106 3029 W Smith Valley Rd #211, Greenwood, IN 46142 | West Virginia LIC# 010306 Erin Rickman, Broker. 410 Market St #3, Parkersburg, WV, 26101 | Colorado LIC# EC.100108419 603 Rood Ave, Grand Junction, CO 81501 | Nevada LIC# B.0146350.LLC 9190 Double Diamond Pwky, Reno, NV 89521 | Florida LIC# CQ1073507 16638 Mooner Plank Cir, Wimauma, FL 33598 | Illinois LIC# 481014661 640 S Washington St. Suite 212, Naperville, IL 60540
Agent License Information: Brokerage/Company License Number: REC.2010002888
7608 Summerland Cove | MLS# A4711322
This condo located at 7608 Summerland Cove , Lakewood Ranch, FL 34202 is currently listed for sale with an asking price of $424,900. This property was built in 2022 and has 2 bedrooms and 2 full baths with 1458 sq. ft. Summerland Cove is located in the DEL WEBB subdivision. Search DEL WEBB real estate on www.soldwithstacey.net today.