Stacey Olive
REALTOR®



BEDS2
BATHS2 full
SQUARE FEET1,170
MLS#A4707784
STATUSActive
PROPERTY TYPERental - Condominium
SUBDIVISIONBAY ISLAND GROUP 4A
Property Description
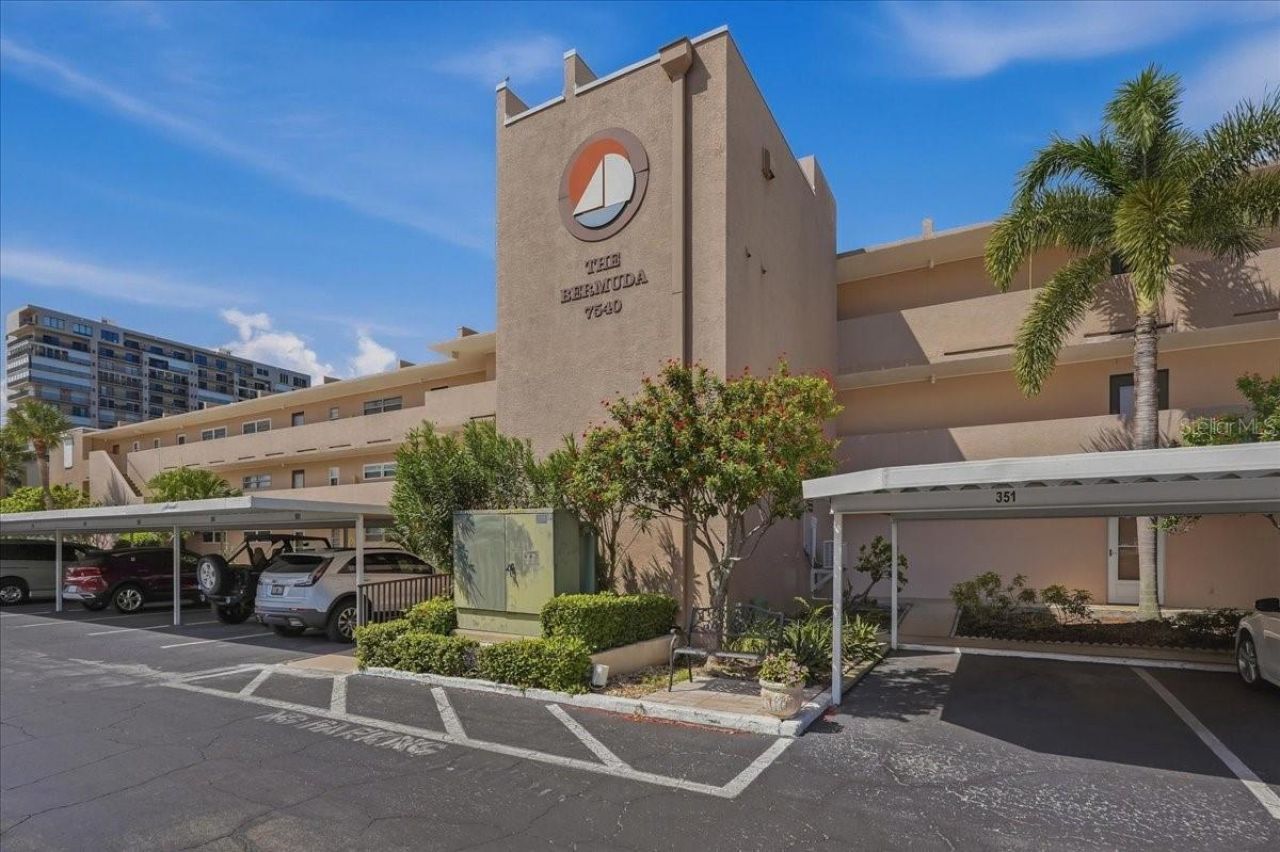
FULLY FURNISHED WATERFRONT CONDO | LONG-TERM OR MONTH-TO-MONTH RENTALSEnjoy the Florida lifestyle at Bay Island in beautiful South Pasadena! This fully furnished, turnkey 2-bedroom, 2-bath waterfront condo is perfect for an extended vacation, seasonal stay, relocation, or comfortable long-term living.Step inside and you'll immediately appreciate the inviting layout and peaceful waterfront setting. The spacious living area features a cozy fireplace, while the fully equipped kitchen provides everything you need for an easy stay. Step onto your screened-in private lanai and enjoy tranquil bay views-perfect for morning coffee or relaxing at the end of the day.This home is offered fully furnished and turnkey, so just bring your suitcase! The primary bedroom features a King bed and walk-in closets, while the private second bedroom includes a Queen bed and flat-screen TV. Additional features include stainless steel appliances, flat-screen TVs, CABLE, HIGH-SPEED INTERNET with WiFi, and a full-size washer and dryer inside the condo. A second full bathroom provides added convenience for guests.Enjoy your own assigned covered parking space, plus abundant guest parking for visitors.BAY ISLAND AMENITIESLocated in the desirable Bay Island 55+ community, residents and guests enjoy beautifully maintained grounds and an impressive selection of amenities, including: 6 community pools, including a waterfront pool 2 hot tubs Tennis & pickleball Fitness center Community marina Tiki huts & gas grills Billiards & ping pong Clubhouse Scenic walking pathsWhether you're relaxing poolside, playing pickleball, enjoying the waterfront, or simply unwinding on your private lanai, Bay Island makes it easy to enjoy the Florida lifestyle.PRIME SOUTH PASADENA LOCATIONYou're just minutes from the beautiful beaches of Treasure Island and St. Pete Beach, perfect for swimming, boating, fishing, watersports, and spectacular Gulf sunsets.Downtown St. Petersburg is also a short drive away, offering Beach Drive, waterfront parks, museums, galleries, restaurants, and the renowned Salvador Dalà Museum. Sports fans will appreciate the proximity to Tropicana Field, while outdoor enthusiasts can enjoy nearby parks, boating, walking trails, and scenic coastal areas.Whether you're escaping the cold, relocating, working remotely, or looking for an extended Florida getaway, this waterfront condo offers the perfect combination of comfort, convenience, resort-style amenities, and location.ALL UTILITIES INCLUDED IN RENT!Leases of 6 months or less are subject to 13% sales/vacation rental tax.RENTAL RATES: Off-Season (May-December): $2,750/month In-Season (January-April): $3,850/month Annual: $3,500/monthAVAILABLE 2026: October, November, DecemberAVAILABLE 2027: January, February, March, April, May, June, July, August, September, October, November, DecemberAssociation approval required. Association Application fee: $150.Tenant responsible for a one-time $225 move-out cleaning fee.Don't miss your opportunity to enjoy waterfront living in one of the area's most desirable 55+ communities. This furnished condo is ready to become your Florida home away from home!
Property Features
Property Type: Rental - Condominium
Cooling: Central Air
Heating: Central, Electric
Lot Size: 0.73 Acres
Stories: 3.0
Year Built: 1972
Amenities
Built-in Features
Ceiling Fans(s)
Living Room/Dining Room Combo
Open Floorplan
Stone Counters
Thermostat
Walk-In Closet(s)
Window Treatments
Balcony
Hurricane Shutters
Private Mailbox
Sidewalk
Feature Descriptions
Appliances: Dishwasher, Disposal, Dryer, Exhaust Fan, Microwave, Range, Refrigerator, Washer
Association Amenities: Cable TV, Clubhouse, Elevators, Fitness Center, Gated, Pickleball Court(s), Recreation Facilities, Shuffleboard Court, Spa/Hot Tub, Tennis Court(s), Trail(s)
Body of Water: BOCA CIEGA BAY
Community Features: Association Recreation - Owned, Clubhouse, Fitness Center, Gated Community - Guard, Pool, Sidewalks, Tennis Court(s)
Days on Site: 33
Directions: From 275 -> Take exit 18 toward 26th Ave S. Go for 0.2 mi. Turn left onto 26th Ave S. Go for 0.2 mi. Turn right onto 34th St S (US-19 N). Go for 0.2 mi. Turn left onto 22nd Ave S (CR-138). Go for 3.9 mi. Turn left onto Pasadena Ave S (US-19A-ALT S). Go fo
Fireplace: Electric, Family Room
Fireplace Y/N: Yes
Flood Zone Code: AE
Flooring: Carpet, Ceramic Tile
Frontage Bay Harbor: 30
HOA Y/N: Yes
Home Warranty Y/N: No
Hot Tub: Yes
Lease Terms: Month To Month
Lot: Near Marina, Near Public Transit
Lot Dimensions: 0.73
Number of Pets: 2
Parking: Assigned, Covered, Guest
Parking Notes: Assigned, Covered, Guest
Patio/Porch: Covered, Rear Porch, Screened
Pets Allowed: Cats OK, Dogs OK, Size Limit, Yes
Pets Restrictions: Pets are considered on a case-by-case basis. HOA rules - 2 pets are allowed, but only 1 dog.
Pets Size: Very Small (Under 15 Lbs.)
Pets Weight (Max): 15
Pool: Gunite, In Ground
Property Attached Y/N: No
Property Sub-Type: Condominium
Security: Gated Community, Smoke Detector(s)
Senior Community: Yes
Sewer: Public Sewer
Showing Instructions: ShowingTime
Spa: Heated, In Ground
Special View Info: Water
Utilities: BB/HS Internet Available, Cable Connected, Electricity Connected, Public, Sewer Connected, Water Connected
Water: Public
Water Access: Bay/Harbor, Marina
Water Access Y/N: Yes
Waterfront Features: Bay/Harbor
Water View: Bay/Harbor - Full
Windows: Blinds
Room Sizes
Kitchen: 10x8
Living Room: 14x17
Dining Room: 14x10
Primary Bedroom: 14x14
Bedroom 2: 11x14
Listed By / Shown By
Listed By
Agency Name: NETWORK REAL ESTATE GROUP
Agency Contact: 703-405-2615
Shown By
Agent Name: Stacey Olive
Agent Phone: Cell: (440) 371-9126
Agency Title: Key Realty





Member Participants (and their affiliated licensees, if applicable) shall indicate on their websites that IDX information is provided exclusively for consumers’ personal non-commercial use, that it may not be used for any purpose other than to identify prospective properties consumers may be interested in purchasing, that the data is deemed reliable but is not guaranteed by MLS GRID, and that the use of the MLS GRID Data may be subject to an end user license agreement prescribed by the Member Participant’s applicable MLS if any and as amended from time to time. MLS GRID may, at its discretion, require use of other disclaimers as necessary to protect Member Participant, and/or their MLS from liability.
Based on information submitted to the MLS GRID. All data is obtained from various sources and may not have been verified by broker or MLS GRID. Supplied Open House Information is subject to change without notice. All information should be independently reviewed and verified for accuracy. Properties may or may not be listed by the office/agent presenting the information.
Privacy Policy / DMCA Notice / ADA Accessibility


This site is hosted, designed and copyright
© 1994 - 2026 by
Delta Media Group, Inc. -- Patent Pending --
Agency License Information: 1-877-539-7589 | Ohio Lic# REC.2010002888 6800 W Central Ave #B, Toledo, OH 43617 | Michigan Lic# 6505366134 8040 Summerfield Rd, Lambertville, MI 48144 | Indiana Lic# RC52400106 3029 W Smith Valley Rd #211, Greenwood, IN 46142 | West Virginia LIC# 010306 Erin Rickman, Broker. 410 Market St #3, Parkersburg, WV, 26101 | Colorado LIC# EC.100108419 603 Rood Ave, Grand Junction, CO 81501 | Nevada LIC# B.0146350.LLC 9190 Double Diamond Pwky, Reno, NV 89521 | Florida LIC# CQ1073507 16638 Mooner Plank Cir, Wimauma, FL 33598 | Illinois LIC# 481014661 640 S Washington St. Suite 212, Naperville, IL 60540
Agent License Information: Brokerage/Company License Number: REC.2010002888
7540 Bay Island Drive S, Unit 253 | MLS# A4707784
This property located at 7540 Bay Island Drive S, Unit 253, South Pasadena, FL 33707 is currently listed for rent with an asking price of $2,750 / Monthly. Search South Pasadena real estate on www.soldwithstacey.net today.