Stacey Olive
REALTOR®



BEDS3
BATHS2 full
SQUARE FEET2,216
MLS#260011607
STATUSActive
PROPERTY TYPERental - Single Family
SUBDIVISIONMountain View
Property Description
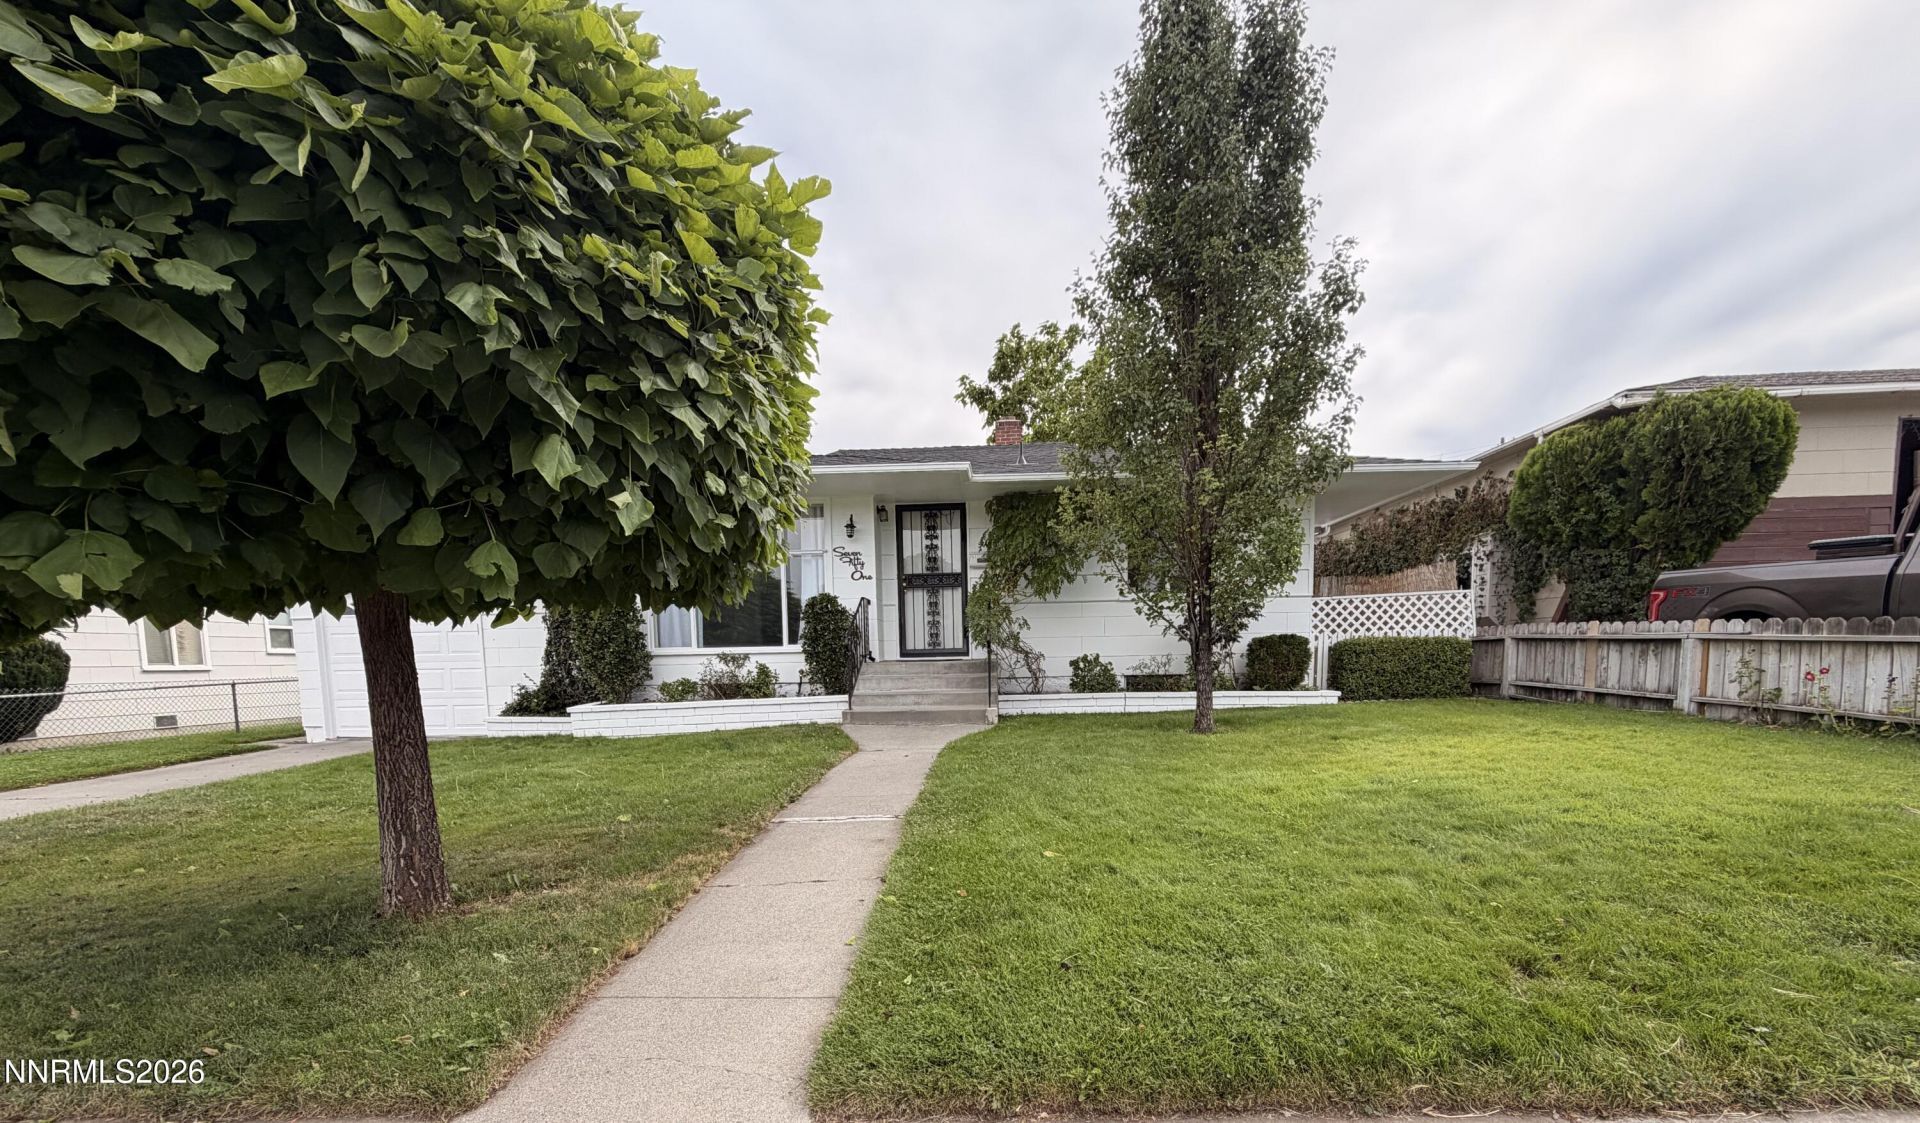
Charming 3-bedroom, 2-bath home conveniently located just one block from the VA Hospital. This well-maintained home features beautiful wood floors throughout much of the living space and bedrooms, along with a spacious living room and a separate family room with exposed wood beams and a fireplace. Home includes a substantial finished basement area that provides valuable additional living space, ideal for a home office, recreation room, workout space, or other uses. Enjoy a large fenced backyard with plenty of lawn and a covered patio area. An attached garage provides additional parking and storage. Great central Reno location with easy access to the VA Hospital, Midtown, shopping, dining, and downtown. This is a NON SMOKING property. Base rent is 2,820.00 plus 75.00 per month for sewer and trash. Pet Policy: 2 pet max. Dogs <50lbs. Pets allowed on approval. 300.00 per pet additional security deposit. 45.00 per adult application fee.
Property Features
Property Type: Rental - Single Family
Cooling: Central Air
Fireplaces: 1
Garage: 1 car attached
Heating: Electric, Fireplace(s), Forced Air
Lot Size: 0.17 Acres
Roof Type: Composition, Shingle
Stories: 1.0
Year Built: 1957
Amenities
Ceiling Fan(s)
Primary Downstairs
In-Law Floorplan
Feature Descriptions
Additional Rooms: Guest Quarters, Other
Appliances: Disposal, Dishwasher, Oven, Refrigerator
Cooling Y/N: Yes
Days on Site: 53
Dining: Kitchen Combination
Exterior: Asbestos
Family Room: Ceiling Fan(s), Separate/Formal Room
Fencing: Back Yard
Fireplace: Family Room
Fireplace Y/N: Yes
Flooring: Luxury Vinyl, Tile, Vinyl, Wood
Foundation: Crawl Space
Heating Y/N: Yes
Kitchen: Built-In Single Oven, Disposal, Built-In Dishwasher
Laundry Features: In Bathroom, Sink, Cabinets, Shelves, In Garage, Laundry Area
Lease Term: 12 Months
Living Room: Separate/Formal Room
Lot Features: Landscaped, Level, Sprinklers In Front, Sprinklers In Rear
Master Bedroom: Ceiling Fan(s), On Main Floor
Owner Pays: None
Parcel #: 013-242-03
Parking: Attached, Garage, Garage Door Opener
Patio/Porch: Patio
Road Frontage: Other
Road Responsibility: Public Maintained Road
Security Features: Smoke Detector(s)
Sewer: Public Sewer
Sprinklers: Automatic, Front, Rear
SQFT Living: 2216
Utilities: Internet Available, Water Meter Installed, Cable Available, Electricity Connected, Phone Available, Sewer Connected, Water Connected, Oil
Water: Public
Window Features: Single Pane Windows, Storm Window(s), Drapes, Rods
Local Schools
High School: Wooster
Middle School: Vaughn
Elementary School: Veterans
Listed By / Shown By
Listed By
Agency Name: RE/MAX Professionals-Reno
Agent Name: Tamara Eifert
Agency Phone: 775-345-3070
Agent Phone: 775-232-9916

Shown By
Agent Name: Stacey Olive
Agent Phone: Cell: (440) 371-9126
Agency Title: Key Realty




Privacy Policy / DMCA Notice / ADA Accessibility


This site is hosted, designed and copyright
© 1994 - 2026 by
Delta Media Group, Inc. -- Patent Pending --
Agency License Information: 1-877-539-7589 | Ohio Lic# REC.2010002888 6800 W Central Ave #B, Toledo, OH 43617 | Michigan Lic# 6505366134 8040 Summerfield Rd, Lambertville, MI 48144 | Indiana Lic# RC52400106 3029 W Smith Valley Rd #211, Greenwood, IN 46142 | West Virginia LIC# 010306 Erin Rickman, Broker. 410 Market St #3, Parkersburg, WV, 26101 | Colorado LIC# EC.100108419 603 Rood Ave, Grand Junction, CO 81501 | Nevada LIC# B.0146350.LLC 9190 Double Diamond Pwky, Reno, NV 89521 | Florida LIC# CQ1073507 16638 Mooner Plank Cir, Wimauma, FL 33598 | Illinois LIC# 481014661 640 S Washington St. Suite 212, Naperville, IL 60540
Agent License Information: Brokerage/Company License Number: REC.2010002888
751 Balzar Circle | MLS# 260011607
This property located at 751 Balzar Circle, Reno, NV 89502 is currently listed for rent with an asking price of $2,895 / Monthly. Search Reno real estate on www.soldwithstacey.net today.