Stacey Olive
REALTOR®



BEDS2
BATHS2 full 1 partial
SQUARE FEET2,120
MLS#260013621
STATUSActive
PROPERTY TYPEResidential - Single Family
SUBDIVISIONStonebrook Village F1
Property Description
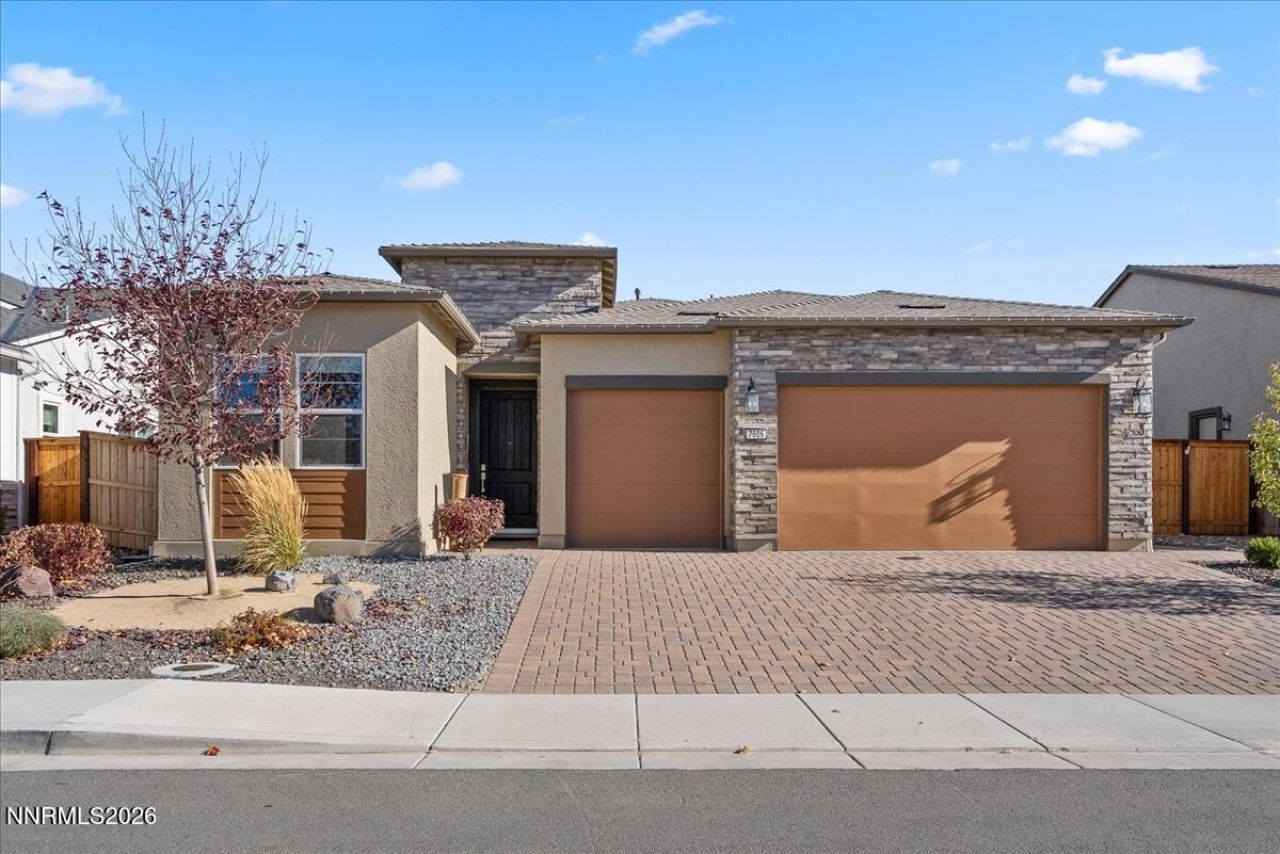
Some homes simply have more to offer, and this beautifully upgraded Pierce model in Regency at Stonebrook is a standout. This rare floor plan delivers 2 bedrooms plus a separate enclosed office/den with French doors, while the full 3-car garage provides a welcome bonus for parking, hobbies, and extra storage. Better than new, the home already has the finishing touches in place, including completed backyard landscaping, upgraded light fixtures, and window coverings throughout. The kitchen makes a crisp, inviting statement with white cabinetry extending to the ceiling, quartz countertops, and stainless steel KitchenAid appliances. It opens to a generous great room where a built-in electric fireplace adds warmth and ambiance, with the mounted TV above included. Whether hosting a dinner party or enjoying a quiet evening at home, there's room to gather around the dining table, with additional seating for up to five at the kitchen bar. A convenient half bath is another thoughtful addition for guests. Tucked away for privacy, the primary suite is a relaxing retreat with blackout blinds, a spacious walk-in closet, and a spa-inspired bath featuring a walk-in shower with both rain and handheld showerheads. The guest bedroom and full bathroom are situated on the opposite side of the home, creating a comfortable setup for visiting family and friends. Step outside and discover a backyard that's ready to enjoy from day one. A covered patio sets the scene for outdoor dining, while an expansive paver patio extends into the yard and around the side of the home. Artificial turf and lush shrubbery add color and greenery without the upkeep of a traditional lawn. And the lifestyle? That's where Regency at Stonebrook really shines. This sought-after 55+ community offers a well-equipped fitness center, exercise classes, indoor saltwater pool, pickleball and bocce courts, outdoor amphitheater, firepits, BBQ areas, walking paths, and plenty of opportunities to meet neighbors and enjoy an active social life. Red Hawk Golf Resort's two 18-hole championship courses are just minutes away, along with convenient shopping, dining, and medical services nearby. Move right in, settle comfortably, and start enjoying the lifestyle you've been looking forward to!
Property Features
Property Type: Residential - Single Family
Cooling: Central Air
Fireplaces: 1
Heating: Forced Air, Natural Gas
Lot Size: 0.16 Acres
Roof Type: Composition, Shingle, Pitched
Stories: 1.0
Taxes: $6,786
Year Built: 2023
Amenities
Ceiling Fan(s)
No Interior Steps
Smart Thermostat
Breakfast Bar
Kitchen Island
Pantry
Walk-In Closet(s)
None
Rain Gutters
Ceiling Fan
Feature Descriptions
Additional Rooms: Office/Den
Association Fee Includes: Maintenance Grounds - Partial, Common Area - Maintenance
City Limits: Yes
Construction Type: 2x6 Exterior
Cooling Y/N: Yes
Days on Site: 2
Dining: Great Room
Exterior: Stucco, Stone Veneer, Wood Siding
Family Room: Ceiling Fan(s), Great Room
Fencing: Back Yard
Fireplace: Circulating, Great Room, Electric
Fireplace Y/N: Yes
Flooring: Carpet, Ceramic Tile, Laminate
Foundation: Slab
Heating Y/N: Yes
HOA Amenities: Barbecue, Clubhouse, Fitness Center, Landscaping, Management, Pool, Recreation Room
HOA Fee: $60/MonthlyHOA Fee 2:
HOA Y/N: Yes
Kitchen: Breakfast Bar, Built-In Dishwasher, Built-In Microwave, Built-In Single Oven, Disposal, Gas Cooktop, Kitchen Island, Pantry
Laundry Features: Washer Hookup, Laundry Room, Sink, Cabinets, Shelves, Gas Dryer Hookup
Living Room: Ceiling Fan(s), Great Room
Lot Features: Landscaped, Level, Sprinklers In Front, Sprinklers In Rear
Master Bedroom: Ceiling Fan(s), Double Sinks, Shower Stall, Walk-In Closet(s)
OtherStructures: None
Parcel #: 528-721-03
Parking: Attached, Garage Door Opener Controls
Patio/Porch: Patio, Covered, Uncovered
Road Frontage: Public
Road Responsibility: Public Maintained Road
Security Features: Carbon Monoxide Detector(s), Smoke Detector(s), Keyless Entry
Sewer: Public Sewer
Special View Info: Desert, Mountain(s)
Sprinklers: Automatic, Drip System, Front, Rear
SQFT Living: 2120
Utilities: Cable Connected, Natural Gas Connected, Sewer Connected, Water Connected, Cellular Coverage, Internet Connected, Water Meter Installed, Centralized Data Panel, Underground Utilities
Water: Public
Water Rights Y/N: No
Window Features: Blinds, Drapes, Double Pane Windows, Window Coverings, Vinyl Frames, Rods
Local Schools
High School: Spanish Springs
Middle School: Sky Ranch
Elementary School: John Bohach
Listed By / Shown By
Listed By
Agency Name: RE/MAX Professionals-Reno
Agent Name: Julie Knecht
Agency Phone: 775-345-3070
Agent Phone: 775-691-1956

Shown By
Agent Name: Stacey Olive
Agent Phone: Cell: (440) 371-9126
Agency Title: Key Realty

Estimate Your Payment
Estimated Payment
$ 4,679.38 per month $3,910.01 Principal & Interest $565.50 Property Tax $203.88 Homeowner's InsuranceChange Payment Information



Privacy Policy / DMCA Notice / ADA Accessibility


This site is hosted, designed and copyright
© 1994 - 2026 by
Delta Media Group, Inc. -- Patent Pending --
Agency License Information: 1-877-539-7589 | Ohio Lic# REC.2010002888 6800 W Central Ave #B, Toledo, OH 43617 | Michigan Lic# 6505366134 8040 Summerfield Rd, Lambertville, MI 48144 | Indiana Lic# RC52400106 3029 W Smith Valley Rd #211, Greenwood, IN 46142 | West Virginia LIC# 010306 Erin Rickman, Broker. 410 Market St #3, Parkersburg, WV, 26101 | Colorado LIC# EC.100108419 603 Rood Ave, Grand Junction, CO 81501 | Nevada LIC# B.0146350.LLC 9190 Double Diamond Pwky, Reno, NV 89521 | Florida LIC# CQ1073507 16638 Mooner Plank Cir, Wimauma, FL 33598 | Illinois LIC# 481014661 640 S Washington St. Suite 212, Naperville, IL 60540
Agent License Information: Brokerage/Company License Number: REC.2010002888
7506 Evans Bridge Street | MLS# 260013621
This single family home located at 7506 Evans Bridge Street, Sparks, NV 89436 is currently listed for sale with an asking price of $699,000. This property was built in 2023 and has 2 bedrooms and 2 full and 1 partial baths with 2120 sq. ft. Evans Bridge Street is located in the Stonebrook Village F1 subdivision. Search Stonebrook Village F1 real estate on www.soldwithstacey.net today.