Stacey Olive
REALTOR®



BEDS7
BATHS7 full 1 partial
SQUARE FEET7,812
MLS#O6447990
STATUSActive
PROPERTY TYPEResidential - Single Family
SUBDIVISIONSILVER BEACH
Property Description
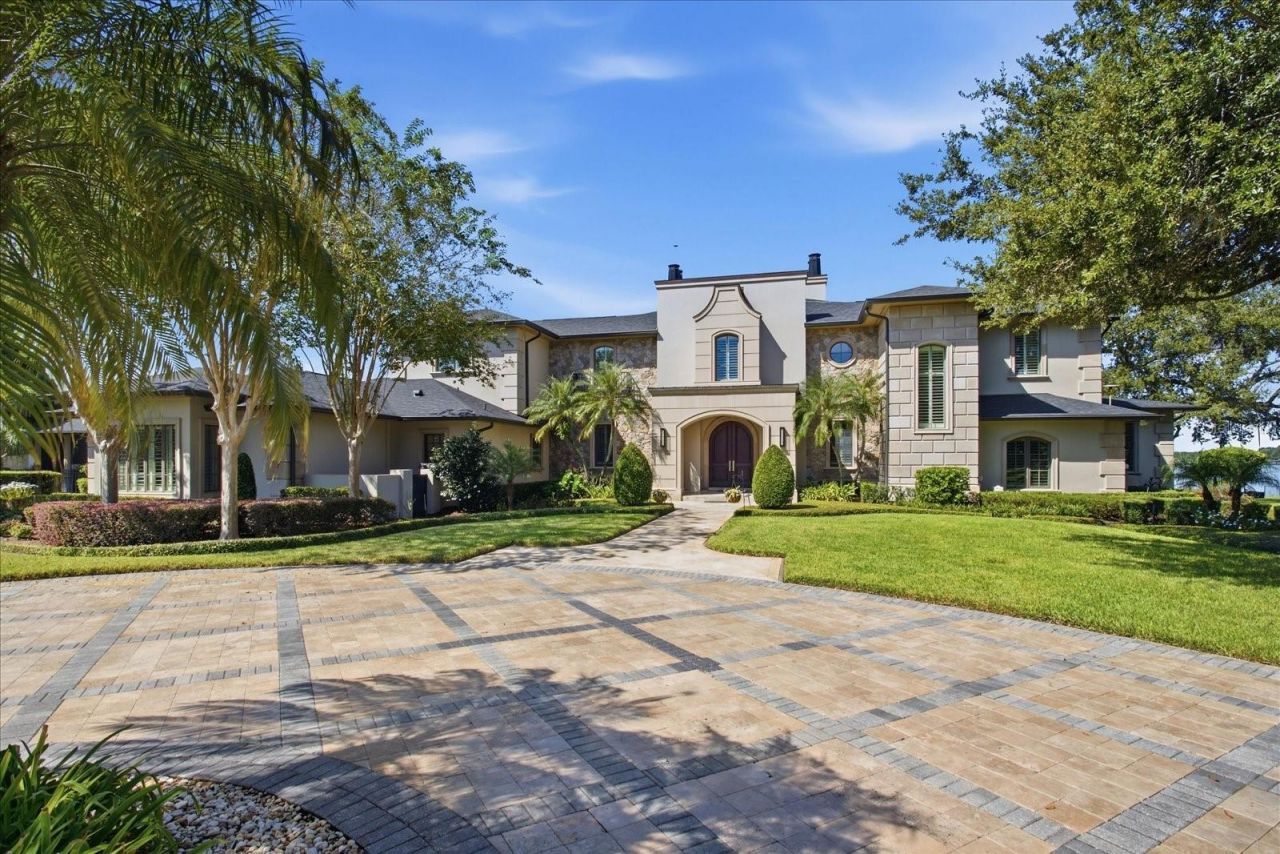
IMPRESSIVE BELLE ISLE ESTATE on 3.7 ACRES with 430' FEET OF WATER FRONTAGE! GATED and WALLED IN for PRIVACY & LUXURY!A rare opportunity to own a LAKE CONWAY LAKEFRONT ESTATE offering exceptional PRIVACY & RESORT STYLE amenities on 3.7 beautifully landscaped acres along the shores of Lake Conway chain of lakes. Home features 7,812 square feet, 6 bedrooms and 6.5 baths, this striking CONTEMPORARY RESIDENCE combines sophisticated design with an exceptional waterfront lifestyle, just 15 minutes from Orlando International Airport and minutes from downtown Orlando. A grand gated entrance and impressive double gates open to an expansive driveway leading to this remarkable private retreat. Inside, soaring ceilings, expansive windows, dramatic architectural details, and sweeping lake views create an atmosphere of elegance and openness. Refined marble flooring with onyx inlay complements rich hardwood floors, while panoramic water vistas provide a stunning backdrop throughout the home. This beautiful residence features 5 spacious waterfront bedroom suites, each with a designer bathrooms and 2 bedrooms with private waterfront balconies. Two suites are conveniently located on the first floor, spacious bedroom featuring dual closets and a private entrance. An elevator provides added convenience throughout the home. The gourmet kitchen is appointed with premium Miele, Sub-Zero, and Viking appliances and opens seamlessly to a spectacular 22-foot lakefront family room, creating an inviting setting for everyday living and entertaining. This beautiful kitchen was remodeled in 2024 with new Quartz countertops and painted Italian lacquer on Kitchen cabinets. In 2026, Owners have meticulously expanded the Elegant Primary Suite with his and hers bathrooms and impressive walk in closets. You'll love the Pink Onyx hand curved bathtub and sink imported from Europe with waterfront views. Smart home by Lutron system operates the New lighting and electric shades throughout the home. Outdoor living reaches an entirely new level with a grand, covered and furnished lakefront terrace overlooking the HEATED SALT WATER POOL and SPA. A separate guest cabana with kitchen makes entertaining effortless, whether hosting intimate gatherings or large-scale events. A newly renovated private boathouse and dock, mature fruit orchard, and BREATHTAKING SUNSETS VIEWS complete the waterfront experience. Additional amenities include a professionally equipped fitness center, a tennis & basketball court with a covered viewing area, an oversized three-car garage with approximately 38 feet of custom storage cabinetry, a workshop, sink and refrigerator, plus a dedicated 53-foot motor coach garage & carport, and extensive brick-paved parking. Garage area features 2 Tesla Charges! Enhanced by a comprehensive security system with cameras, substantial privacy walls, and the furnishings are negotiable, this exceptional property offers the rare combination of a luxurious private residence, an entertainer's paradise, and a potential corporate or family retreat. NEW ROOF 2023, POOL EQUIPMENT, SECURITY SYSTEMS, IRRIGATION PUMP, AC'S, FRONT GATE MOTOR, 250 GALLON PROPANE GAS TANK, TINTED WINDOWS and BRICK PAVERS RECENTLY RESEALED. A truly distinctive Lake Conway offering where privacy, architecture design, and extraordinary waterfront living come together. Discover this Lakefront estate unlike any other.
Property Features
Property Type: Residential - Single Family
Cooling: Central Air, Zoned
Fenced: Yes
Heating: Central, Electric, Zoned
Home Style: Custom
Lot Size: 3.70 Acres
Roof Type: Shingle
Stories: 2.0
Taxes: $53,583
Year Built: 1997
Amenities
Built-in Features
Cathedral Ceiling(s)
Ceiling Fans(s)
Eat-in Kitchen
Elevator
High Ceilings
Kitchen/Family Room Combo
Open Floorplan
Primary Bedroom Main Floor
Solid Wood Cabinets
Split Bedroom
Stone Counters
Vaulted Ceiling(s)
Walk-In Closet(s)
Window Treatments
Balcony
Basketball Court
Garden
Lighting
Outdoor Kitchen
Rain Gutters
Storage
Tennis Court(s)
Feature Descriptions
Additional Rooms: Family Room, Formal Dining Room Separate, Formal Living Room Separate, Inside Utility
Appliances: Built-In Oven, Convection Oven, Dishwasher, Dryer, Microwave, Range, Range Hood, Refrigerator, Washer, Wine Refrigerator
Body of Water: LAKE CONWAY
Days on Site: 26
Directions: From Interstate 4-Go East on Highway 528- Exit at Jetport Drive.- going East- then Left on Daetwyler Dr. Estate is on the left #7500
Exterior: Block, Stucco
Fencing: Fenced, Masonry
Fireplace: Gas, Living Room
Fireplace Y/N: Yes
Flood Zone Code: X*
Flooring: Ceramic Tile, Marble, Tile, Travertine, Wood
Foundation: Slab
Home Warranty Y/N: No
Listing Terms: Cash, Conventional
Lot Dimensions: 3.7
Number of Septics: 2
Other Equipment: Basketball Court, Irrigation Equipment
Ownership: Fee Simple
Parking: Boat, Circular Driveway, Covered, Driveway, Garage Door Opener, Garage Faces Side, Golf Cart Parking, Guest, Oversized, RV Access/Parking, Workshop in Garage
Parking Notes: Boat, Circular Driveway, Covered, Driveway, Garage Doo
Patio/Porch: Covered, Patio, Screened
Pets Allowed: Yes
Pets Restrictions: SEE COUNTY RESTRICTIONS
Pool: In Ground, Gunite, Heated, Outside Bath Access, Salt Water, Screen Enclosure, Tile
Property Attached Y/N: No
Property Sub-Type: Single Family Residence
Security: Security System, Security System Owned, Smart Security System, Smoke Detector(s)
Sewer: Septic Tank
Showing Instructions: 24 Hour Notice, Appointment Only, Call Listing Agent, Listing Agent Must Accompany, ShowingTime
Spa: Heated, In Ground
Special Sale Provisions: None
Special View Info: Water
Swimming Pool: Yes
Utilities: Cable Connected, Electricity Connected, Public, Sprinkler Recycled
Vegetation: Bamboo, Fruit Trees, Mature Landscaping, Oak Trees, Trees/Landscaped
Water: Public
Water Access: Lake - Chain of Lakes
Water Access Y/N: Yes
Waterfront Features: Lake Privileges, Boathouse, Lift - Covered, Skiing Allowed
Water View: Lake - Chain of Lakes
Windows: Shades, Tinted Windows
Zoning: R-1-AA
Room Sizes
Foyer: 6x15
Dining Room: 16x16
Living Room: 18x24
Kitchen: 16x22
Family Room: 19x21
Primary Bedroom: 23x16
Bedroom 3: 15x16
Bedroom 4: 16x17
Bedroom 5: 16x16
Local Schools
High School: Oak Ridge High
Middle School: Conway Middle
Elementary School: Shenandoah Elem
Listed By / Shown By
Listed By
Agency Name: GOLFPARK PROPERTIES
Agency Contact: 407-566-9482
Shown By
Agent Name: Stacey Olive
Agent Phone: Cell: (440) 371-9126
Agency Title: Key Realty

Estimate Your Payment
Estimated Payment
$ 51,542.43 per month $44,744.13 Principal & Interest $4,465.25 Property Tax $2,333.04 Homeowner's InsuranceChange Payment Information




Member Participants (and their affiliated licensees, if applicable) shall indicate on their websites that IDX information is provided exclusively for consumers’ personal non-commercial use, that it may not be used for any purpose other than to identify prospective properties consumers may be interested in purchasing, that the data is deemed reliable but is not guaranteed by MLS GRID, and that the use of the MLS GRID Data may be subject to an end user license agreement prescribed by the Member Participant’s applicable MLS if any and as amended from time to time. MLS GRID may, at its discretion, require use of other disclaimers as necessary to protect Member Participant, and/or their MLS from liability.
Based on information submitted to the MLS GRID. All data is obtained from various sources and may not have been verified by broker or MLS GRID. Supplied Open House Information is subject to change without notice. All information should be independently reviewed and verified for accuracy. Properties may or may not be listed by the office/agent presenting the information.
Privacy Policy / DMCA Notice / ADA Accessibility


This site is hosted, designed and copyright
© 1994 - 2026 by
Delta Media Group, Inc. -- Patent Pending --
Agency License Information: 1-877-539-7589 | Ohio Lic# REC.2010002888 6800 W Central Ave #B, Toledo, OH 43617 | Michigan Lic# 6505366134 8040 Summerfield Rd, Lambertville, MI 48144 | Indiana Lic# RC52400106 3029 W Smith Valley Rd #211, Greenwood, IN 46142 | West Virginia LIC# 010306 Erin Rickman, Broker. 410 Market St #3, Parkersburg, WV, 26101 | Colorado LIC# EC.100108419 603 Rood Ave, Grand Junction, CO 81501 | Nevada LIC# B.0146350.LLC 9190 Double Diamond Pwky, Reno, NV 89521 | Florida LIC# CQ1073507 16638 Mooner Plank Cir, Wimauma, FL 33598 | Illinois LIC# 481014661 640 S Washington St. Suite 212, Naperville, IL 60540
Agent License Information: Brokerage/Company License Number: REC.2010002888
7500 Daetwyler Drive | MLS# O6447990
This single family home located at 7500 Daetwyler Drive, Belle Isle, FL 32812 is currently listed for sale with an asking price of $7,999,000. This property was built in 1997 and has 7 bedrooms and 7 full and 1 partial baths with 7812 sq. ft. Daetwyler Drive is located in the SILVER BEACH subdivision. Search SILVER BEACH real estate on www.soldwithstacey.net today.