Stacey Olive
REALTOR®



BEDS4
BATHS3 full
SQUARE FEET2,810
MLS#260010617
STATUSActive
PROPERTY TYPEResidential - Single Family
SUBDIVISIONEagle Canyon Ranch Unit 6
Property Description
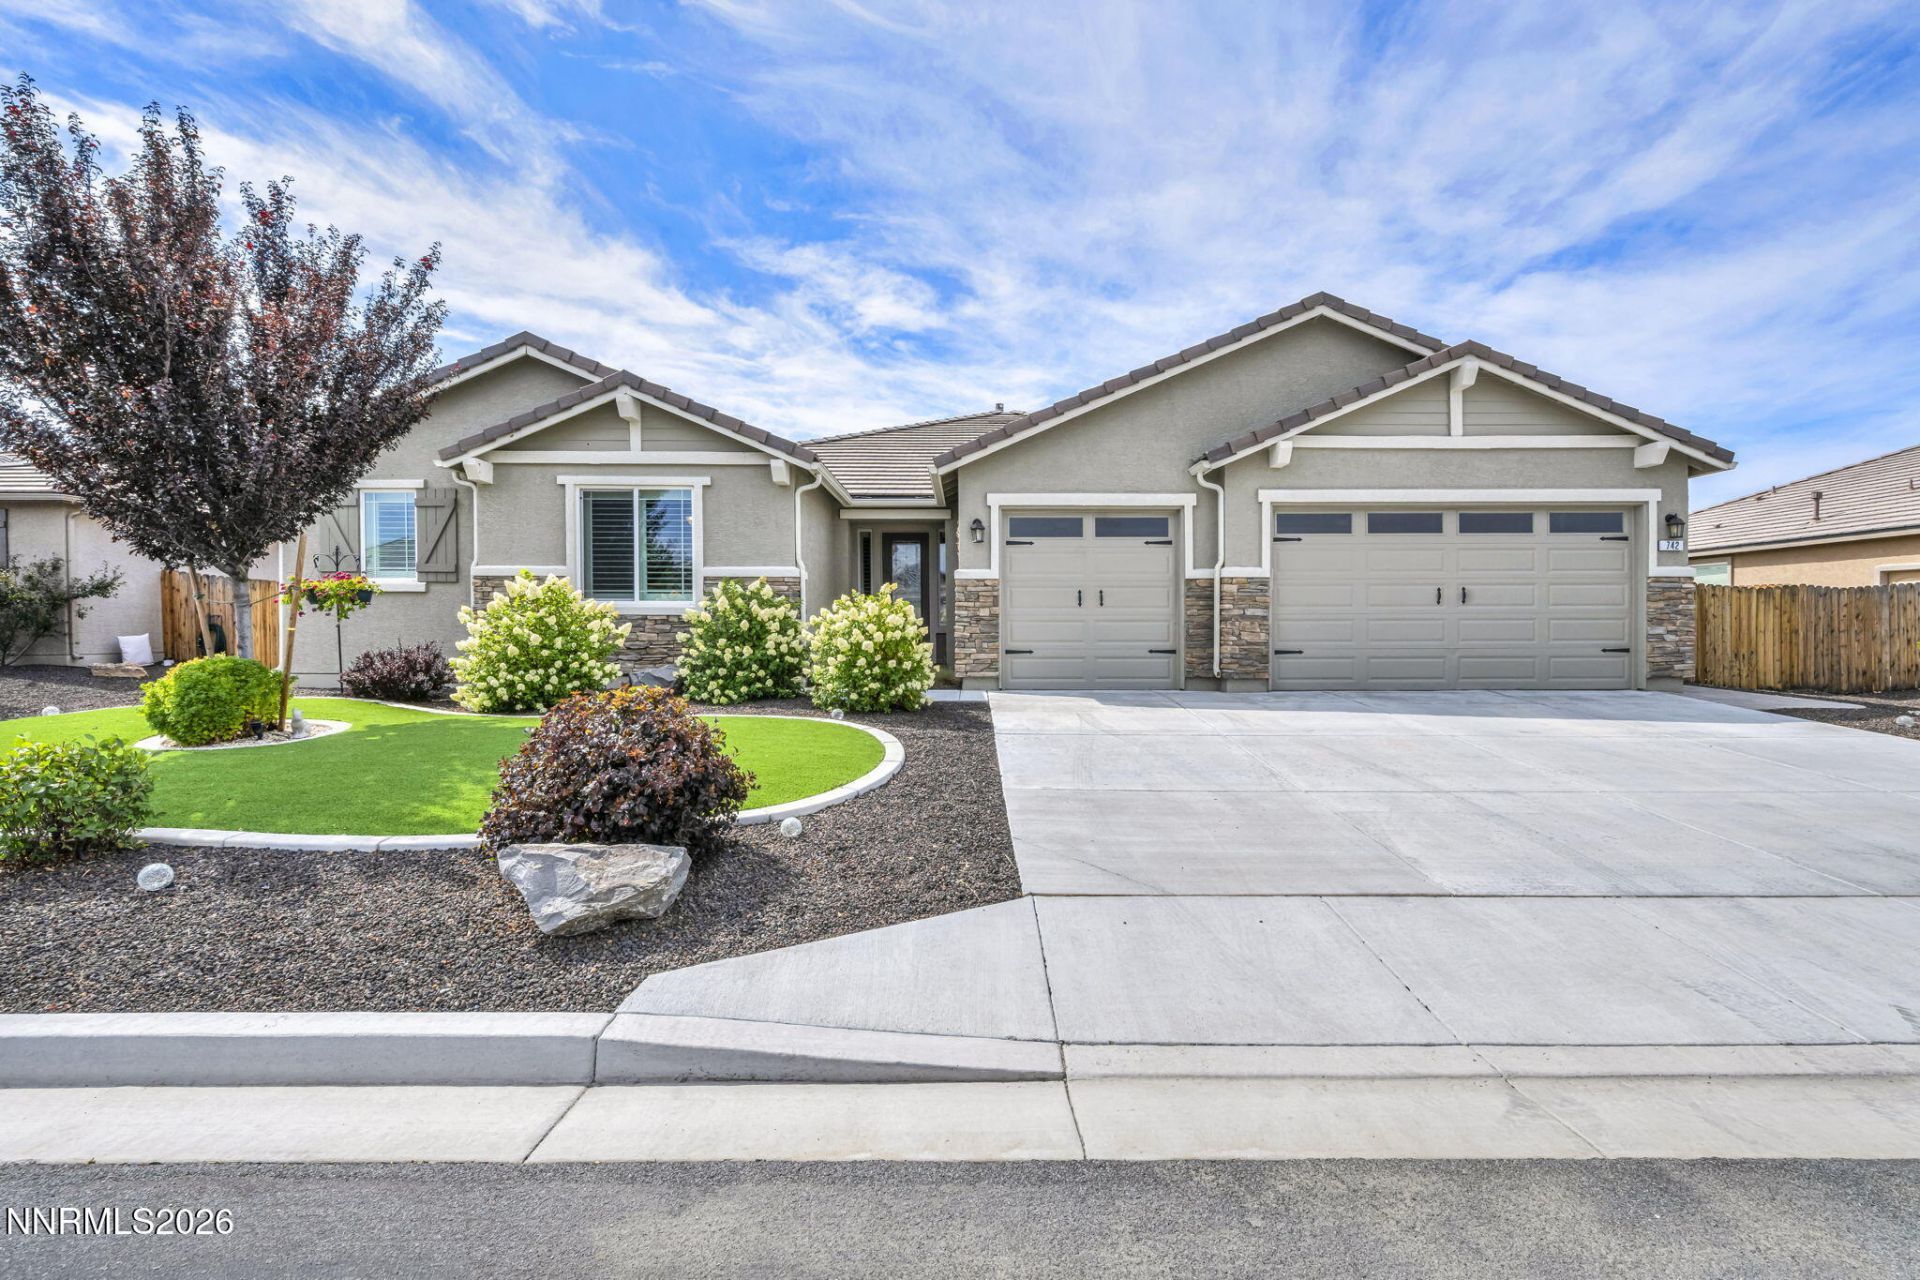
NEW PRICE! Exceptional value in Spanish Springs-2,810 sq. ft. with a PRIVATE MULTI GEN SUITE, 3-car garage and beautifully finished backyard, now offered at $799,000! Meticulously maintained and in like-new condition, this home offers flexible living for today's needs. The private Multi Gen suite features its own living area, kitchen, bedroom, full bath and oversized walk-in closet-ideal for extended family, guests, a college student, caregiver, kids' space or home office. The main kitchen and great room are designed for everyday living and entertaining with granite countertops, stainless steel appliances, abundant cabinetry with pull-out drawers, pantry and gas fireplace. Custom millwork, crown molding, upgraded trim, LVP flooring, Hunter Douglas blinds and plantation shutters add style throughout. Step outside to a beautifully finished, low-maintenance backyard with pavers, turf and a tranquil koi pond with waterfall-already completed and ready to enjoy. The spacious primary suite features dual vanities, garden tub, separate shower and oversized walk-in closet. Secondary bedrooms include walk-in closets, while the laundry room offers additional cabinetry and a utility sink. RV PARKING POTENTIAL WITH HOA APPROVAL. Flexible living space, extensive upgrades and completed landscaping make this home truly move-in ready. COME SEE WHAT SETS 742 TEN PENNY APART!
Property Features
Property Type: Residential - Single Family
Cooling: Central Air
Fireplaces: 1
Garage: 3 car attached
Heating: Forced Air, Natural Gas
Lot Size: 0.24 Acres
Roof Type: Tile, Pitched
Stories: 1.0
Taxes: $5,494
Year Built: 2020
Amenities
Ceiling Fan(s)
High Ceilings
Smart Thermostat
Kitchen Island
Pantry
Walk-In Closet(s)
Rain Gutters
Water Feature
Feature Descriptions
Additional Rooms: Multi-Generation
Association Fee Includes: Common Area - Maintenance
City Limits: Yes
Construction Type: 2x6 Exterior, Site/Stick-Built
Cooling Y/N: Yes
Days on Site: 77
Dining: Great Room, High Ceilings, Kitchen Combination
Exterior: Batts Insulation, Blown-In Insulation, Stucco, Stone
Fencing: Back Yard, Full
Fireplace: Gas, Insert
Fireplace Y/N: Yes
Flooring: Luxury Vinyl, Plank
Foundation: Slab
Heating Y/N: Yes
HOA Fee: $62/QuarterlyAppliances:
HOA Y/N: Yes
Kitchen: Built-In Dishwasher, Built-In Microwave, Disposal, Kitchen Island, Pantry, Sliding Shelves, Soft-Close Cabinets
Laundry Features: Laundry Room, Sink, Cabinets, Electric Dryer Hookup
Living Room: Ceiling Fan(s), Great Room, High Ceilings
Lot Features: Level, Sprinklers In Front, Sprinklers In Rear, Artificial Turf
Master Bedroom: Ceiling Fan(s), High Ceilings, Double Sinks, Garden Tub, Shower Stall, Walk-In Closet(s)
OtherStructures: None
Parcel #: 532-304-07
Parking: Attached, Garage, Garage Door Opener, RV Access/Parking, Garage Door Opener Controls
Patio/Porch: Patio, Covered
Road Frontage: Public, City Street
Security Features: Smoke Detector(s)
Sewer: Public Sewer
Sprinklers: Automatic, Drip System, Front, Rear
SQFT Living: 2810
Utilities: Cable Connected, Electricity Connected, Natural Gas Connected, Phone Connected, Sewer Connected, Water Connected, Cellular Coverage, Internet Connected
Water: Public
Water Rights Y/N: No
Window Features: Drapes, Double Pane Windows, Window Coverings, Vinyl Frames, Rods
Local Schools
High School: Spanish Springs
Middle School: Shaw Middle School
Elementary School: Taylor
Listed By / Shown By
Listed By
Agency Name: RE/MAX Gold
Agent Name: Heidi Somhegyi
Agency Phone: 775-787-3629
Agent Phone: 775-501-0966

Shown By
Agent Name: Stacey Olive
Agent Phone: Cell: (440) 371-9126
Agency Title: Key Realty

Estimate Your Payment
Estimated Payment
$ 5,160.25 per month $4,469.38 Principal & Interest $457.83 Property Tax $233.04 Homeowner's InsuranceChange Payment Information



Privacy Policy / DMCA Notice / ADA Accessibility


This site is hosted, designed and copyright
© 1994 - 2026 by
Delta Media Group, Inc. -- Patent Pending --
Agency License Information: 1-877-539-7589 | Ohio Lic# REC.2010002888 6800 W Central Ave #B, Toledo, OH 43617 | Michigan Lic# 6505366134 8040 Summerfield Rd, Lambertville, MI 48144 | Indiana Lic# RC52400106 3029 W Smith Valley Rd #211, Greenwood, IN 46142 | West Virginia LIC# 010306 Erin Rickman, Broker. 410 Market St #3, Parkersburg, WV, 26101 | Colorado LIC# EC.100108419 603 Rood Ave, Grand Junction, CO 81501 | Nevada LIC# B.0146350.LLC 9190 Double Diamond Pwky, Reno, NV 89521 | Florida LIC# CQ1073507 16638 Mooner Plank Cir, Wimauma, FL 33598 | Illinois LIC# 481014661 640 S Washington St. Suite 212, Naperville, IL 60540
Agent License Information: Brokerage/Company License Number: REC.2010002888
742 Ten Penny Drive | MLS# 260010617
This single family home located at 742 Ten Penny Drive, Spanish Springs, NV 89441 is currently listed for sale with an asking price of $799,000. This property was built in 2020 and has 4 bedrooms and 3 full baths with 2810 sq. ft. Ten Penny Drive is located in the Eagle Canyon Ranch Unit 6 subdivision. Search Eagle Canyon Ranch Unit 6 real estate on www.soldwithstacey.net today.