Stacey Olive
REALTOR®



BEDS4
BATHS4
MLS#6106774
STATUSActive
PROPERTY TYPEResidential - Single Family
SUBDIVISIONHighland Park
Property Description
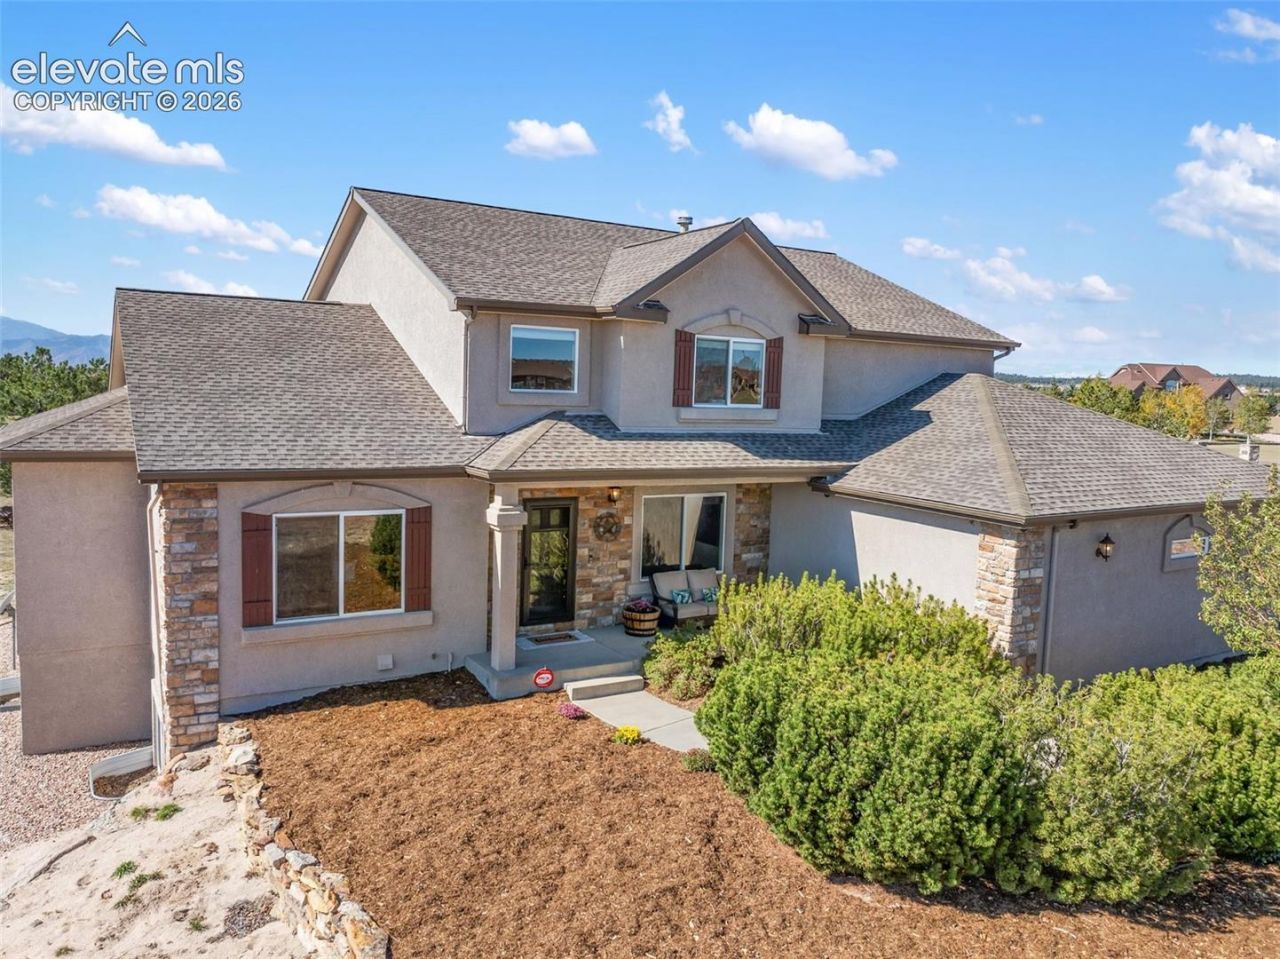
Experience the perfect blend of comfort, technology & Colorado living on 2.51 acres, ideally located with convenient access to the latest shopping, dining & everyday amenities. A stunning wall of windows w/natural light & Mtn views greets you as you enter. Beautiful wood-floor entry with tile inlay design. A room or potential office immediately to your left & a large dining room to your right. The thoughtfully designed floor plan features a main-level Primary Suite. Main-level laundry room. A 2-sided gas fireplace separates the living room from the beautiful kitchen w/granite counters, tile backsplash & gas range oven. All kitchen appliances included. Living room 2-story drapes that wrap over the new Anderson windows are included. 3 Very large bedrooms upstairs with a Jack-and-Jill full bathroom. Basement sports a large 14x14 office, Full bathroom, recreation room with gas fireplace & adjoining wet bar area with a 225-gallon in-wall lighted aquarium & 25 x 12 Theatre Room fully equipped, Insulated doors to provide silence & chairs included! A great 15x22 unfinished storage area with access to the sump pump with backup system. Let's not forget the walkout from the eating space of the kitchen to the covered & partially enclosed Trex deck, with access to the fenced-in dog run with an irrigated lush green lawn and custom cement edging! Garage has 25 in-ceiling adjustable lights, epoxy flooring, and an All Home Power Backup System (One Tesla Powerwall 3-13.5 kWh on grid 11.5 kW continuous and will power the entire home for 6-8 hours depending on load). The front door is new with an electronic locking system, as are all the exterior doors; the system can be controlled by your cell phone. The EV Charging Unit in the garage can be accessed by all 3 garage bays. The 1-year-old ATV with plow & riding lawn mower will be included with a full-price offer. Enjoy the permanent holiday lighting system to help celebrate the holidays! With the security system and cameras in place, you are able to relax and enjoy exceptional everyday living in your home!
Property Features
Property Type: Residential - Single Family
Cooling: Ceiling Fan(s), Central Air
Fireplaces: Basement, Gas, Main Level, Two
Heating: Forced Air
Lot Size: 2.51 Acres
Roof Type: Composite Shingle
Stories: 2.0
Taxes: $4,510
Year Built: 2005
Feature Descriptions
Appliances: 220v in Kitchen, Dishwasher, Disposal, Microwave Oven, Range, Refrigerator, Self Cleaning Oven
Basement/Foundation: Full Basement
Days on Site: 9
Existing Utilities: Electricity Connected, Natural Gas Connected
Exterior: Stucco
Floor Plan: 2 Story
Garage Amenities: ElectricVehicleChargingStations1,Garage Door Opener
Garage Type: Attached
Laundry Facilities: Main
LotDescription: Cul-de-sac, Level, Mountain View
Percentage of Basement Finished: 90
Sewer: Septic
Square Footage: 1933 (Basement)
View: Mountain
Water: Well
Room Sizes
Office: 14 X 14 Level - Basement
Living Room: 10 X 14 Level - Main
Other Room: 15 X 22 Level - Basement
Other Room: 7 X 12 Level - Basement
Family Room: 13 X 16 Level - Basement
Bedroom: 15 X 13 Level - Upper
Other Room: 12 X 25 Level - Basement
Bedroom: 13 X 16 Level - Upper
Bedroom Primary: 20 X 15 Level - Main
Bedroom: 13 X 13 Level - Upper
Kitchen: 20 X 14 Level - Main
Listed By / Shown By
Listed By
Agency Name: REMAX PROPERTIES
Agency Phone: 719-548-8600
Shown By
Agent Name: Stacey Olive
Agent Phone: Cell: (440) 371-9126
Agency Title: Key Realty

Estimate Your Payment
Estimated Payment
$ 7,438.29 per month $6,712.46 Principal & Interest $375.83 Property Tax $350.00 Homeowner's InsuranceChange Payment Information



The real estate listing information and related content displayed on this site is provided exclusively for consumers’ personal, non-commercial use and may not be used for any purpose other than to identify prospective properties consumers may be interested in purchasing. This information and related content is deemed reliable but is not guaranteed accurate by the Pikes Peak REALTOR® Services Corp d/b/a elevateMLS.
Privacy Policy / DMCA Notice / ADA Accessibility


This site is hosted, designed and copyright
© 1994 - 2026 by
Delta Media Group, Inc. -- Patent Pending --
Agency License Information: 1-877-539-7589 | Ohio Lic# REC.2010002888 6800 W Central Ave #B, Toledo, OH 43617 | Michigan Lic# 6505366134 8040 Summerfield Rd, Lambertville, MI 48144 | Indiana Lic# RC52400106 3029 W Smith Valley Rd #211, Greenwood, IN 46142 | West Virginia LIC# 010306 Erin Rickman, Broker. 410 Market St #3, Parkersburg, WV, 26101 | Colorado LIC# EC.100108419 603 Rood Ave, Grand Junction, CO 81501 | Nevada LIC# B.0146350.LLC 9190 Double Diamond Pwky, Reno, NV 89521 | Florida LIC# CQ1073507 16638 Mooner Plank Cir, Wimauma, FL 33598 | Illinois LIC# 481014661 640 S Washington St. Suite 212, Naperville, IL 60540
Agent License Information: Brokerage/Company License Number: REC.2010002888
7295 Killearn Way | MLS# 6106774
This single family home located at 7295 Killearn Way, Colorado Springs, CO 80908 is currently listed for sale with an asking price of $1,200,000. This property was built in 2005 and has 4 bedrooms. Killearn Way is located in the Highland Park subdivision. Search Highland Park real estate on www.soldwithstacey.net today.