Stacey Olive
REALTOR®



BEDS4
BATHS3 full 1 partial
SQUARE FEET3,500
MLS#226028637
STATUSComing Soon
PROPERTY TYPEResidential - Single Family
SCHOOLAMANDA CLEARCREEK LOCAL
Property Description
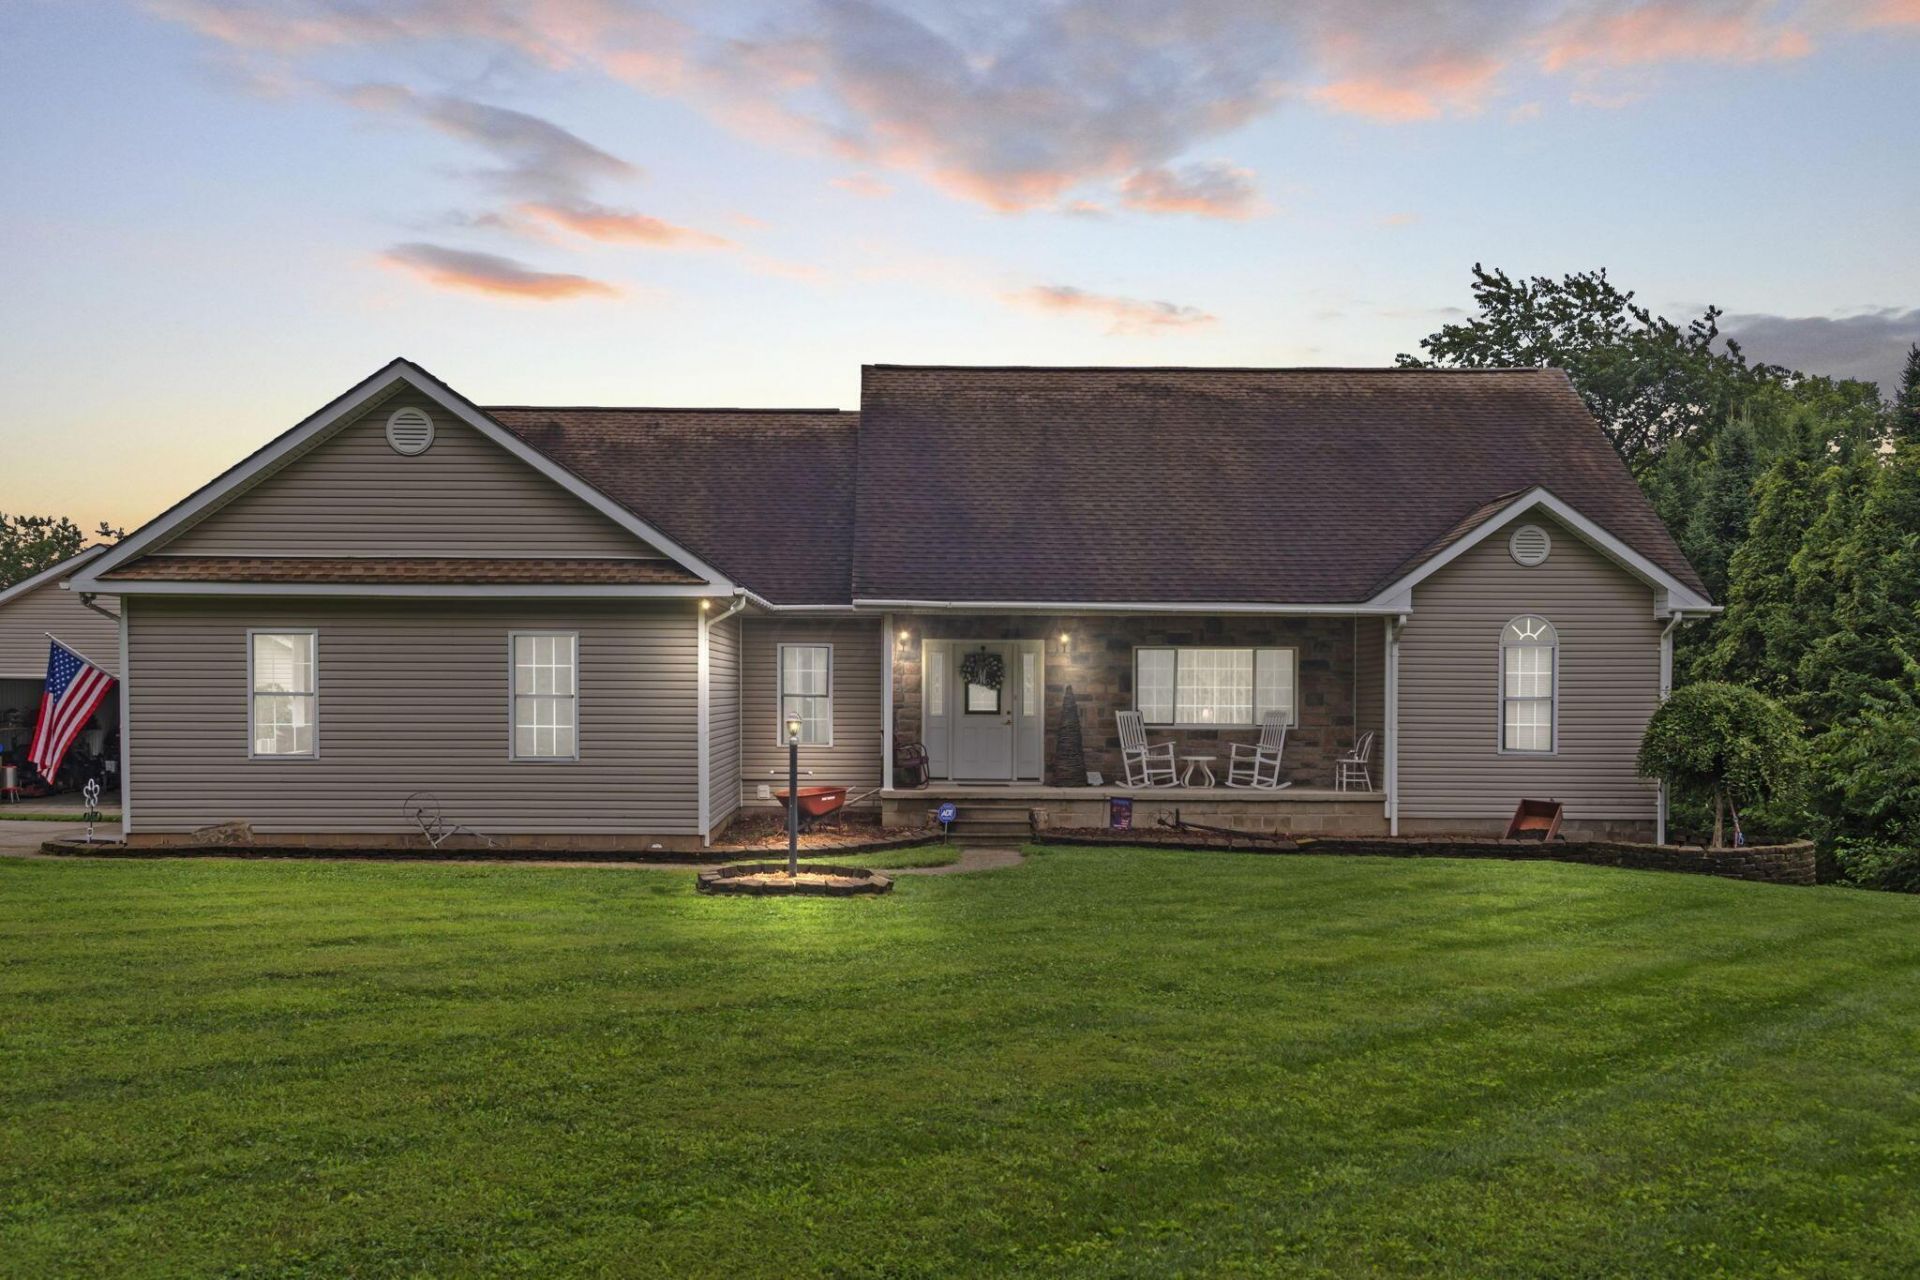
Welcome to your own private retreat! Nestled on a peaceful dead-end street & surrounded by mature trees, this stunning custom ranch offers over 3500 sq ft of beautifully designed living space w/a finished walkout lower level, exceptional craftsmanship, & incredible indoor & outdoor entertaining areas. Step inside to discover gorgeous hardwood flooring flowing through the foyer, hallway, family room, kitchen, den, & spacious primary suite. The open-concept design is filled w/natural light from oversized windows and elegant French doors that frame breathtaking views of the property & lead to the expansive covered deck. The heart of the home is spectacular kitchen, featuring granite countertops, a comfortable sized island, abundant cabinetry, a gas range, & a sink perfectly positioned beneath a picture window overlooking the private backyard. The adjoining family room is warm & inviting with a cozy gas fireplace, creating the ideal space for everyday living or entertaining. Retreat to the luxurious primary suite offering a spa-inspired bath with a relaxing jacuzzi tub, separate shower, and an enormous walk-in closet. Two additional generously sized bedrooms each feature walk-in closets, while the hall bath provides a convenient tub/shower combo. A spacious den, first-floor laundry, & two linen closets add comfort & functionality. The finished lower level is perfectly suited for multi-generational living, extended guests, or entertaining. Complete with a full second kitchen, expansive great room, dedicated office area, fourth bedroom, full bath & abundant storage, this level offers endless flexibility. Relax on the large, covered deck overlooking the peaceful, wooded setting, or enjoy the patio just outside the walkout basement. Car enthusiasts, & business owners will appreciate the impressive 32'x40' finished & heated pole barn, complete w/front & rear overhead doors, 1/2 bath, 2nd floor storage & a 2nd cover deck. Concrete driveway & beautiful landscaping.
Property Features
Property Type: Residential - Single Family
Basement: Walk-Out Access, Full
Basement: Yes
Cooling: Central Air
Fireplaces: 1
Fuel Type: Propane
Garage: 4 car attached
Heating: Propane
Home Style: Ranch
Lot Size: 2.02 Acres
Taxes: $4,416
Year Built: 2005
Feature Descriptions
Exterior: Vinyl Siding
Exterior Amenities: Balcony
Fireplace: One, Direct Vent, Gas Log
Flooring: Wood, Carpet, Ceramic/Porcelain
Parcel #: 01-10019-020
Parking: Garage Door Opener, Attached Garage, Detached Garage, Side Load
Local Schools
School District: AMANDA CLEARCREEK LOCAL
Listed By / Shown By
Listed By
Agency Name: e-Merge Real Estate Excellence
Agent Name: Cindi Ann Watkins
Agency Phone: 614-678-5505

Shown By
Agent Name: Stacey Olive
Agent Phone: Cell: (440) 371-9126
Agency Title: Key Realty

Estimate Your Payment
Estimated Payment
$ 4,310.62 per month $3,747.23 Principal & Interest $368.00 Property Tax $195.39 Homeowner's InsuranceChange Payment Information



Privacy Policy / DMCA Notice / ADA Accessibility


This site is hosted, designed and copyright
© 1994 - 2026 by
Delta Media Group, Inc. -- Patent Pending --
Agency License Information: 1-877-539-7589 | Ohio Lic# REC.2010002888 6800 W Central Ave #B, Toledo, OH 43617 | Michigan Lic# 6505366134 8040 Summerfield Rd, Lambertville, MI 48144 | Indiana Lic# RC52400106 3029 W Smith Valley Rd #211, Greenwood, IN 46142 | West Virginia LIC# 010306 Erin Rickman, Broker. 410 Market St #3, Parkersburg, WV, 26101 | Colorado LIC# EC.100108419 603 Rood Ave, Grand Junction, CO 81501 | Nevada LIC# B.0146350.LLC 9190 Double Diamond Pwky, Reno, NV 89521 | Florida LIC# CQ1073507 16638 Mooner Plank Cir, Wimauma, FL 33598 | Illinois LIC# 481014661 640 S Washington St. Suite 212, Naperville, IL 60540
Agent License Information: Brokerage/Company License Number: REC.2010002888
7246 Bunker Hill Road Sw | MLS# 226028637
This single family home located at 7246 Bunker Hill Road Sw, Amanda, OH 43102 is currently listed for sale with an asking price of $669,900. This property was built in 2005 and has 4 bedrooms and 3 full and 1 partial baths with 3500 sq. ft. Bunker Hill Road Sw is located within the AMANDA CLEARCREEK LOCAL school district. Search Amanda real estate on www.soldwithstacey.net today.