Stacey Olive
REALTOR®



BEDS5
BATHS4 full 1 partial
SQUARE FEET4,820
MLS#1067328
STATUSActive/Backup
PROPERTY TYPEResidential - Single Family
SUBDIVISIONTimnath Ranch Sub 3rd Fil Tim
SCHOOLPoudre
Property Description
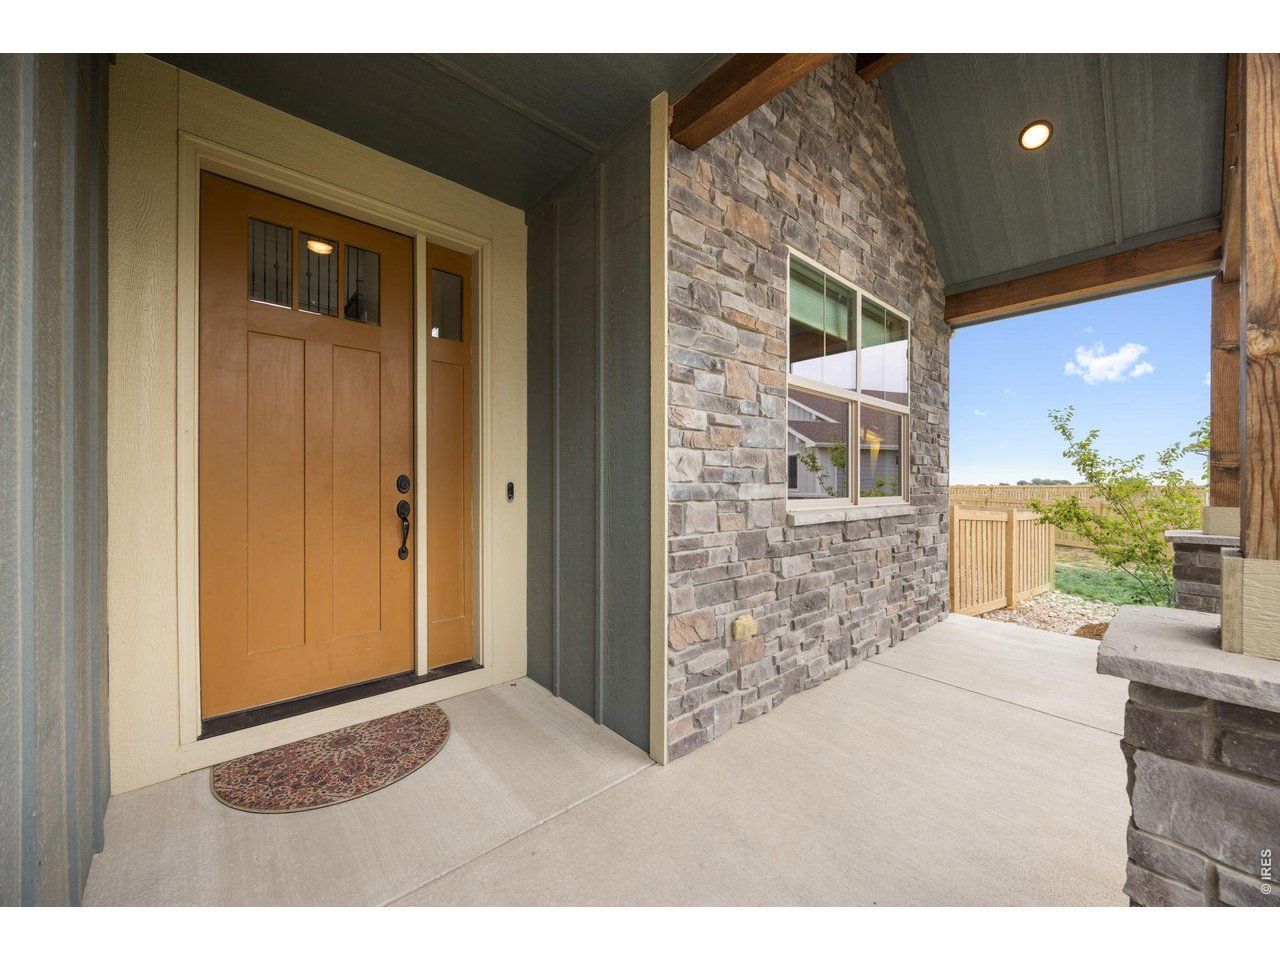
IMPORTANT: Please review Documents for extensive list of upgrades & share w/ your buyers. Exceptionally built & immaculately maintained, this high-quality Bridgewater build offers a level of quality difficult to replicate at this price point. Offering 2 Primary Suites, set on nearly 1/3 acres, at top of cul-de-sac backing to green space, the home pairs expansive Colorado views with a remarkably like-new interior. Soaring 11-foot ceilings, abundant natural light, real hardwood floors, custom knotty alder cabinetry & gas fireplace showcase the elevated finishes throughout. A highly functional floor plan offers multi-generational main-level living, dedicated home office, expansive primary suite and beautifully finished basement. High-value upgrades include solid-core wood doors, wood railings, wrought-iron spindles, custom cabinetry, new carpet + padding, and granite counter tops throughout. Chef's kitchen features oversized granite slab island, extensive soft-close cabinetry w/ custom pull-outs, walk-in pantry, double ovens + gas range with vent hood. Upstairs Primary captures expansive views w/ bay windows, tray ceiling, 5-piece bath & oversized walk-in closet. 2 upstairs secondary bedrooms offer walk-in closets w/ spacious Jack+Jill bath. Finished basement adds a large recreation room, bar, theatre hookups and additional bedroom. Professional landscaping includes fruit trees, raised garden beds and an 11-zone irrigation & drip system, while covered outdoor living & oversized finished three-car garage add to the home's exceptional functionality. Ideally located in coveted Timnath Ranch, residents enjoy a resort-like lifestyle w/ community pool, parks, pickleball & tennis courts & miles of trails. Bethke Elementary & park amenities w/in walking distance. Extensively upgraded, impeccably maintained & offered below its recent appraised value, 7166 Cottage Ct. presents a compelling opportunity to own a truly exceptional home in one of NOCO's most sought-after communities
Property Features
Property Type: Residential - Single Family
Basement: Yes
Basement: Partially Finished
Cooling: Central Air, Ceiling Fan(s)
Garage: 3 car attached
Heating: Forced Air, Zoned, Humidity Control
Lot Size: 0.29 Acres
Roof Type: Composition
Stories: 2.0
Taxes: $7,772
Year Built: 2019
Amenities
Eat-in Kitchen
Separate Dining Room
Cathedral Ceiling(s)
Open Floorplan
Pantry
Bay or Bow Window
Walk-In Closet(s)
Jack & Jill Bathroom
Kitchen Island
Theatre Room
Two Primary Suites
High Ceilings
Sprinkler System
Oversized Garage
Feature Descriptions
Accessibility: Main Floor Bath, Main Level Bedroom
Appliances: Gas Range, Self Cleaning Oven, Double Oven, Dishwasher, Refrigerator, Bar Fridge, Microwave, Disposal, Fire Alarm
Builder Name: Bridgewater
Community Features: Pool, Park, Trail(s)
Days on Site: 67
Door Features: French Doors
Electric: Xcel
Exclusions: Sellers personal property
Exterior: Frame
Fencing: Fenced, Wood
Fireplace Features: Gas
Flooring: Wood
HOA Y/N: No
Lot Features: Cul-De-Sac, Evergreen Trees, Deciduous Trees, Level, Abuts Public Open Space, House Faces West, City Limits, Paved, Curbs, Gutters, Sidewalks, Street Light, Fire Hydrant within 500 Feet
Parcel Number: R1645060
Parking Features: Garage Door Opener, Attached
Patio And Porch: Patio
Road Frontage: City Street
Road Surface: Asphalt
Special View Info: Hills, Plains View
SQ FT Main: 1660
SQ FT Total: 4820
SQ FT Upper: 1456
Utilities: Natural Gas Available, Electricity Available, Cable Available, High Speed Avail
Water: Public
Window Features: Window Coverings
Local Schools
High School: Timnath Middle-High School
Middle School: Timnath Middle-High School
Elementary School: Bethke
School District: Poudre
Listed By / Shown By
Listed By
Agency Name: Real
Agency Contact: 9705675938
Shown By
Agent Name: Stacey Olive
Agent Phone: Cell: (440) 371-9126
Agency Title: Key Realty

Estimate Your Payment
Estimated Payment
$ 6,150.50 per month $5,230.12 Principal & Interest $647.67 Property Tax $272.71 Homeowner's InsuranceChange Payment Information



Information source: Information and Real Estate Services, LLC. Provided for limited non-commercial use only under IRES Rules. © Copyright IRES. Listing information is provided exclusively for consumers' personal, non-commercial use and may not be used for any purpose other than to identify prospective properties consumers may be interested in purchasing. Real estate listings held by other brokerage firms may be marked with the Internet Data Exchange logo and detailed information about those properties will include the name of the listing broker(s) when required by the MLS. All rights reserved.
Privacy Policy / DMCA Notice / ADA Accessibility


This site is hosted, designed and copyright
© 1994 - 2026 by
Delta Media Group, Inc. -- Patent Pending --
Agency License Information: 1-877-539-7589 | Ohio Lic# REC.2010002888 6800 W Central Ave #B, Toledo, OH 43617 | Michigan Lic# 6505366134 8040 Summerfield Rd, Lambertville, MI 48144 | Indiana Lic# RC52400106 3029 W Smith Valley Rd #211, Greenwood, IN 46142 | West Virginia LIC# 010306 Erin Rickman, Broker. 410 Market St #3, Parkersburg, WV, 26101 | Colorado LIC# EC.100108419 603 Rood Ave, Grand Junction, CO 81501 | Nevada LIC# B.0146350.LLC 9190 Double Diamond Pwky, Reno, NV 89521 | Florida LIC# CQ1073507 16638 Mooner Plank Cir, Wimauma, FL 33598 | Illinois LIC# 481014661 640 S Washington St. Suite 212, Naperville, IL 60540
Agent License Information: Brokerage/Company License Number: REC.2010002888
7166 Cottage Ct | MLS# 1067328
This single family home located at 7166 Cottage Ct, Timnath, CO 80547 is currently listed for sale with an asking price of $935,000. This property was built in 2019 and has 5 bedrooms and 4 full and 1 partial baths with 4820 sq. ft. Cottage Ct is located in the Timnath Ranch Sub 3rd Fil Tim subdivision within the Poudre school district. Search Timnath Ranch Sub 3rd Fil Tim real estate on www.soldwithstacey.net today.