Stacey Olive
REALTOR®



BEDS4
BATHS2 full
SQUARE FEET1,943
MLS#2026045087
STATUSActive
PROPERTY TYPEResidential - Single Family
SUBDIVISIONLEHIGH ACRES
Property Description
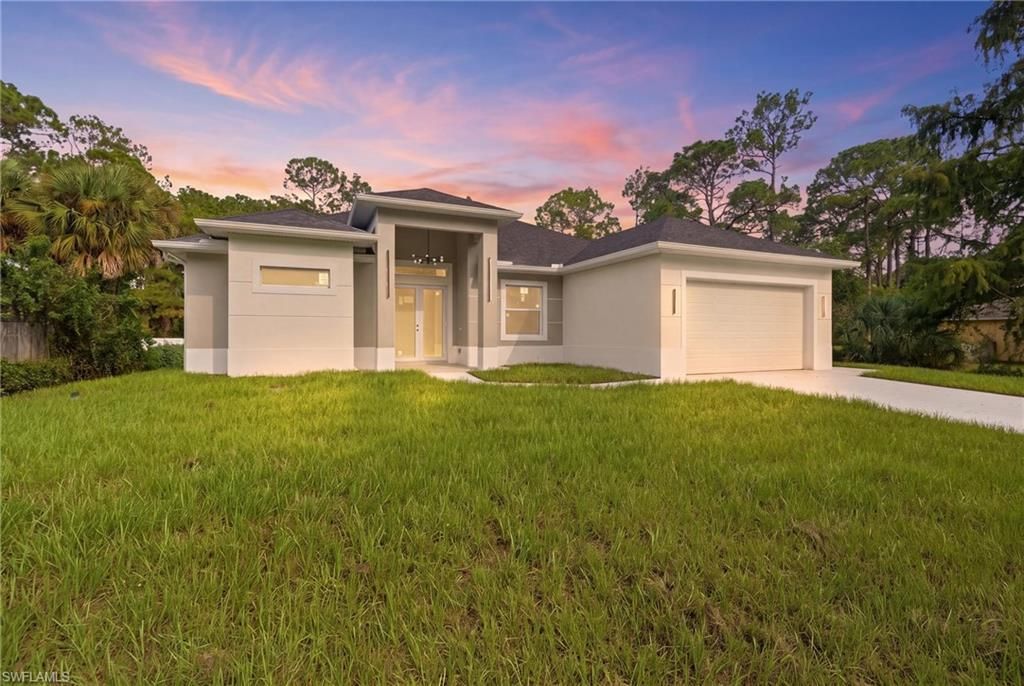
Exceptional opportunity to own a New Construction home situated on a desirable 1/2 acre lot in Lehigh Acres. This thoughtfully designed residence offers 1,943 sq ft of living space and nearly 2,700 total sq ft under roof, blending modern design with functional living. The open-concept floor plan features 4 bedrooms, 2 full bathrooms, and a spacious 2-car garage. The heart of the home showcases a seamless flow between the kitchen, dining, and great room, ideal for both everyday living and entertaining. Designed with Florida living in mind, this home includes impact windows and doors for added safety, energy efficiency, and peace of mind. Large sliding glass doors lead to a covered lanai with a summer kitchen, creating the perfect indoor-outdoor lifestyle. The primary suite offers a private retreat with walk-in closets and en-suite bath, while the additional bedrooms are well-sized and positioned for privacy. Set on an oversized 1/2 acre lot, there is ample room to add a pool, expand outdoor living, or simply enjoy the extra space and privacy. Don't miss out, schedule a showing today!
Property Features
Property Type: Residential - Single Family
Cooling: Ceiling Fan(s), Central Electric
Garage: 2 car attached
Heating: Central Electric
Home Style: Florida
Lot Size: 0.50 Acres
Roof Type: Shingle
Stories: 1.0
Taxes: $493
Year Built: 2026
Amenities
Outdoor Kitchen
Sprinkler Auto
Feature Descriptions
Bedroom: 4 Bed
Construction: Concrete Block, Stucco
Days on Site: 6
Dining: Dining - Living
Directions: From Lee Blvd, head North on Sunshine Blvd N, then turn right onto 8th St W. Continue to Sheldon Ave and turn left, the property will be located on the right.
Exterior: Concrete Block, Stucco
Flooring: Tile
Furnished: Unfurnished
GEO Area: LA06 - Central Lehigh Acres
Hoa Fee: $0
Home Warranty Y/N: No
Interior: Great Room, Split Bedrooms, Guest Bath, Guest Room, Built-In Cabinets, Coffered Ceiling(s), Entrance Foyer, Pantry, Walk-In Closet(s)
Irrigation: Well
Kitchen: Kitchen Island, Pantry
Laundry: Inside
Lease Considered Y/N: No
Listing Terms: Buyer Finance/Cash, Cash, FHA, VA Loan
Lot: Oversize
Ownership: Single Family
Parcel #: 27-44-27-L2-11043.0070
Parking: 2+ Spaces, Garage Door Opener, Attached
Pets: No Approval Needed
Property Attached Y/N: No
Property Sub-Type: Single Family Residence
Sewer: Septic Tank
Sewer: Septic Tank
SQFT Total: 2695
Transfer Fee: 0
Units in Building: Square Feet
View: None/Other
Water: Reverse Osmosis - Entire House, Well
Water: Reverse Osmosis - Entire House, Well
Windows: Impact Resistant, Impact Resistant Windows
Listed By / Shown By
Listed By
Agency Name: Pelican Vista Realty
Agency Phone: 239-610-1011
Shown By
Agent Name: Stacey Olive
Agent Phone: Cell: (440) 371-9126
Agency Title: Key Realty

Estimate Your Payment
Estimated Payment
$ 2,483.46 per month $2,321.34 Principal & Interest $41.08 Property Tax $121.04 Homeowner's InsuranceChange Payment Information



Privacy Policy / DMCA Notice / ADA Accessibility


This site is hosted, designed and copyright
© 1994 - 2026 by
Delta Media Group, Inc. -- Patent Pending --
Agency License Information: 1-877-539-7589 | Ohio Lic# REC.2010002888 6800 W Central Ave #B, Toledo, OH 43617 | Michigan Lic# 6505366134 8040 Summerfield Rd, Lambertville, MI 48144 | Indiana Lic# RC52400106 3029 W Smith Valley Rd #211, Greenwood, IN 46142 | West Virginia LIC# 010306 Erin Rickman, Broker. 410 Market St #3, Parkersburg, WV, 26101 | Colorado LIC# EC.100108419 603 Rood Ave, Grand Junction, CO 81501 | Nevada LIC# B.0146350.LLC 9190 Double Diamond Pwky, Reno, NV 89521 | Florida LIC# CQ1073507 16638 Mooner Plank Cir, Wimauma, FL 33598 | Illinois LIC# 481014661 640 S Washington St. Suite 212, Naperville, IL 60540
Agent License Information: Brokerage/Company License Number: REC.2010002888
710 Sheldon Ave | MLS# 2026045087
This single family home located at 710 Sheldon Ave , Lehigh Acres, FL 33936 is currently listed for sale with an asking price of $414,990. This property was built in 2026 and has 4 bedrooms and 2 full baths with 1943 sq. ft. Sheldon Ave is located in the LEHIGH ACRES subdivision. Search LEHIGH ACRES real estate on www.soldwithstacey.net today.