Stacey Olive
REALTOR®



BEDS5
BATHS4 full 1 partial
SQUARE FEET4,176
MLS#260013753
STATUSActive
PROPERTY TYPEResidential - Single Family
SUBDIVISIONIncline Village 1A
Property Description
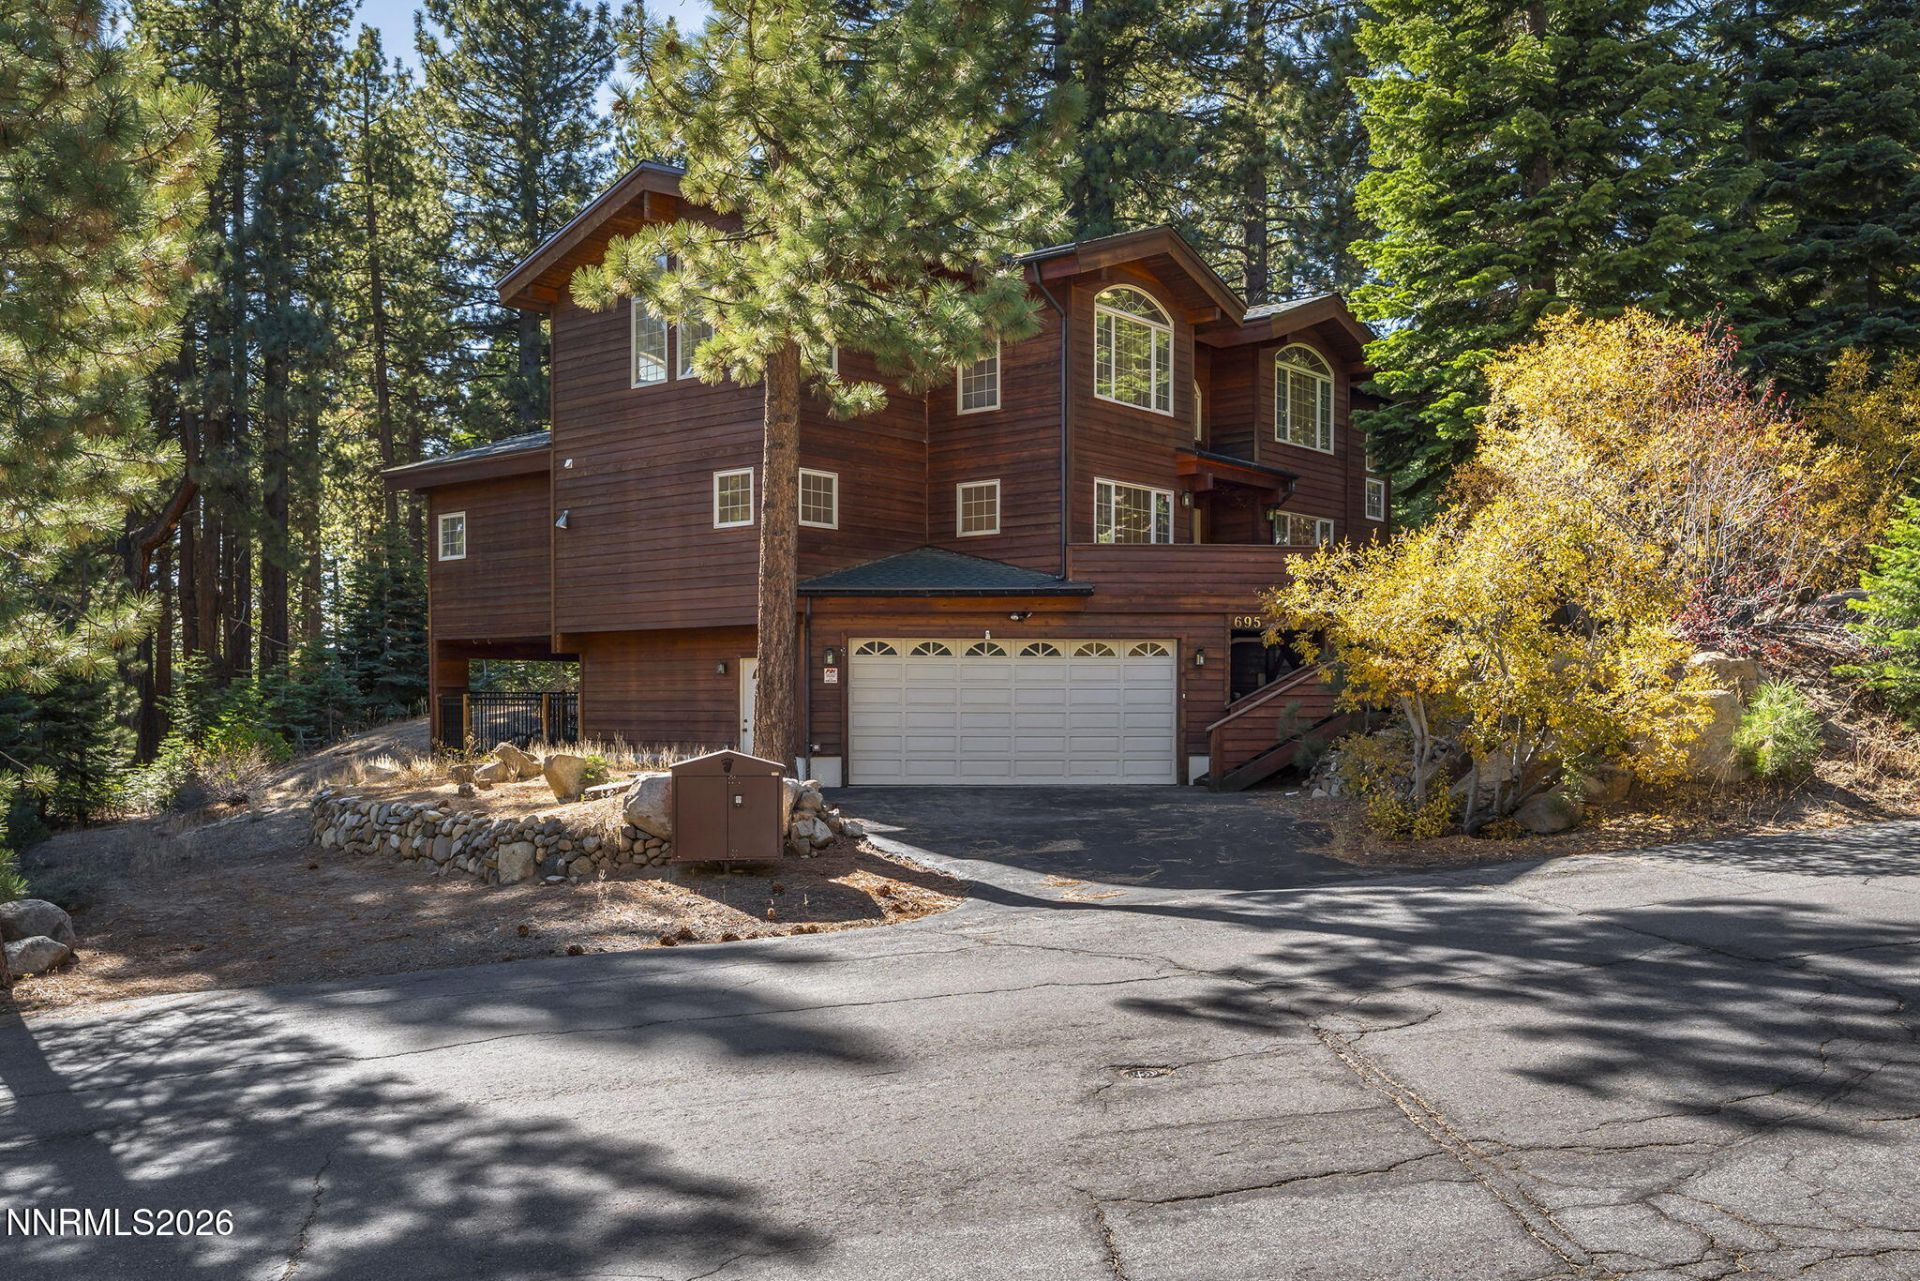
Welcome to 695 Marlette Way | The Ultimate Incline Village Mountain Retreat Discover an exceptional alpine haven at 695 Marlette Way, nestled in one of Lake Tahoe's most desirable mountain enclaves. Offering 4,176 square feet of beautifully appointed living space, this impressive 5-bedroom, 4.5-bathroom residence combines generous scale, timeless comfort, and effortless functionality-making it the quintessential home for multi-generational gatherings, visiting guests, and memorable year-round entertaining. Freshly Rejuvenated & Move-In Ready Step inside to experience an inviting interior elevated by brand-new paint and updated flooring throughout, including plush new carpeting. High ceilings and expansive picture windows frame tranquil forest views, filling the home with natural alpine light. Offered tastefully furnished, this turnkey property allows you or your guests to settle right in from day one. Chef's Kitchen & Seamless Entertaining At the heart of the home lies a fully remodeled chef's kitchen, thoughtfully customized for serious cooking and effortless hosting. Boasting abundant counter space, refined finishes, and quality appliances, the kitchen flows seamlessly into open, sunlit living and dining areas. Whether you are hosting a festive holiday dinner or casual après-ski drinks around the fireplace, the expansive layout ensures everyone has plenty of space to relax together without feeling crowded. Generous Accommodations & Multi-Level Privacy With five well-proportioned bedrooms and four and a half baths, the thoughtful floor plan offers rare privacy and separation for large families or groups. Multiple gathering areas and living zones allow adults, teens, and children to carve out their own spaces for work, play, or quiet relaxation after a day on the slopes or out on the lake. Exceptional Incline Village Lifestyle Beyond the front door, immerse yourself in the world-class lifestyle of Incline Village. Enjoy convenient access to private community beaches, championship golf courses, tennis and pickleball complexes, the Diamond Peak Ski Resort, and miles of scenic hiking and biking trails. Complete with Nevada's favorable tax environment and year-round outdoor recreation, 695 Marlette Way is more than just a home-it is an alpine sanctuary ready for generations of cherished memories.
Property Features
Property Type: Residential - Single Family
Fireplaces: 2
Garage: 2 car attached
Heating: Baseboard, Hot Water, Natural Gas, Radiant
Lot Size: 0.30 Acres
Roof Type: Composition, Pitched
Stories: 3.0
Taxes: $13,289
Year Built: 1996
Amenities
Cathedral Ceiling(s)
High Ceilings
Smart Thermostat
Vaulted Ceiling(s)
Loft
Breakfast Bar
Kitchen Island
Pantry
Primary Downstairs
Walk-In Closet(s)
Entrance Foyer
Feature Descriptions
Additional Rooms: Office/Den, Bonus Room, Loft
Appliances: Dryer, Disposal, Dishwasher, Electric Oven, Gas Range, Microwave, Refrigerator, Washer, Oven, Gas Cooktop
City Limits: No
Construction Type: Site/Stick-Built
Days on Site: 2
Dining: Separate/Formal Room
Exterior: Wood Siding
Family Room: Separate/Formal Room
Fireplace: Gas, Great Room, Other Room
Fireplace Y/N: Yes
Flooring: Carpet, Ceramic Tile, Wood
Foundation: Crawl Space, Slab
Heating Y/N: Yes
Kitchen: Breakfast Bar, Breakfast Nook, Built-In Dishwasher, Built-In Microwave, Built-In Single Oven, Disposal, Gas Cooktop, Pantry
Laundry Features: Washer Hookup, Laundry Room, Sink, Cabinets, Electric Dryer Hookup
Living Room: Great Room, High Ceilings
Lot Features: Gentle Sloping, Sloped Up
Master Bedroom: High Ceilings, Additional Primary Bedroom, Double Sinks, Garden Tub, On Main Floor, Shower Stall, Walk-In Closet(s)
OtherStructures: None
Parcel #: 125-361-15
Parking: Attached, Garage, Garage Door Opener Controls
Patio/Porch: Deck, Uncovered
Road Frontage: Public
Road Responsibility: Public Maintained Road
Security Features: Smoke Detector(s)
Sewer: Public Sewer
Special View Info: Mountain(s), Trees/Woods
Sprinklers: None
SQFT Living: 4176
Utilities: Cable Available, Electricity Connected, Natural Gas Connected, Phone Available, Sewer Connected, Water Connected, Cellular Coverage, Internet Available, Internet Connected, Water Meter Installed
Water: Public
Waterfront Type: Lake
Water Rights Y/N: No
Window Features: Double Pane Windows, Vinyl Frames
Local Schools
High School: Incline Village
Middle School: Incline Village
Elementary School: Incline
Listed By / Shown By
Listed By
Agency Name: Keller Williams Group One Inc.
Agent Name: Jason Kirby
Agency Phone: 775-823-8787
Agent Phone: 775-830-2823

Shown By
Agent Name: Stacey Olive
Agent Phone: Cell: (440) 371-9126
Agency Title: Key Realty

Estimate Your Payment
Estimated Payment
$ 17,292.22 per month $15,382.72 Principal & Interest $1,107.42 Property Tax $802.08 Homeowner's InsuranceChange Payment Information



Privacy Policy / DMCA Notice / ADA Accessibility


This site is hosted, designed and copyright
© 1994 - 2026 by
Delta Media Group, Inc. -- Patent Pending --
Agency License Information: 1-877-539-7589 | Ohio Lic# REC.2010002888 6800 W Central Ave #B, Toledo, OH 43617 | Michigan Lic# 6505366134 8040 Summerfield Rd, Lambertville, MI 48144 | Indiana Lic# RC52400106 3029 W Smith Valley Rd #211, Greenwood, IN 46142 | West Virginia LIC# 010306 Erin Rickman, Broker. 410 Market St #3, Parkersburg, WV, 26101 | Colorado LIC# EC.100108419 603 Rood Ave, Grand Junction, CO 81501 | Nevada LIC# B.0146350.LLC 9190 Double Diamond Pwky, Reno, NV 89521 | Florida LIC# CQ1073507 16638 Mooner Plank Cir, Wimauma, FL 33598 | Illinois LIC# 481014661 640 S Washington St. Suite 212, Naperville, IL 60540
Agent License Information: Brokerage/Company License Number: REC.2010002888
695 Marlette Way | MLS# 260013753
This single family home located at 695 Marlette Way, Incline Village, NV 89451 is currently listed for sale with an asking price of $2,750,000. This property was built in 1996 and has 5 bedrooms and 4 full and 1 partial baths with 4176 sq. ft. Marlette Way is located in the Incline Village 1A subdivision. Search Incline Village 1A real estate on www.soldwithstacey.net today.