Stacey Olive
REALTOR®



BEDS2
BATHS2 full
SQUARE FEET1,429
MLS#A4709220
STATUSActive
PROPERTY TYPEResidential - Condominium
SUBDIVISIONSPANISH MAIN YACHT CLUB CONDO
Property Description
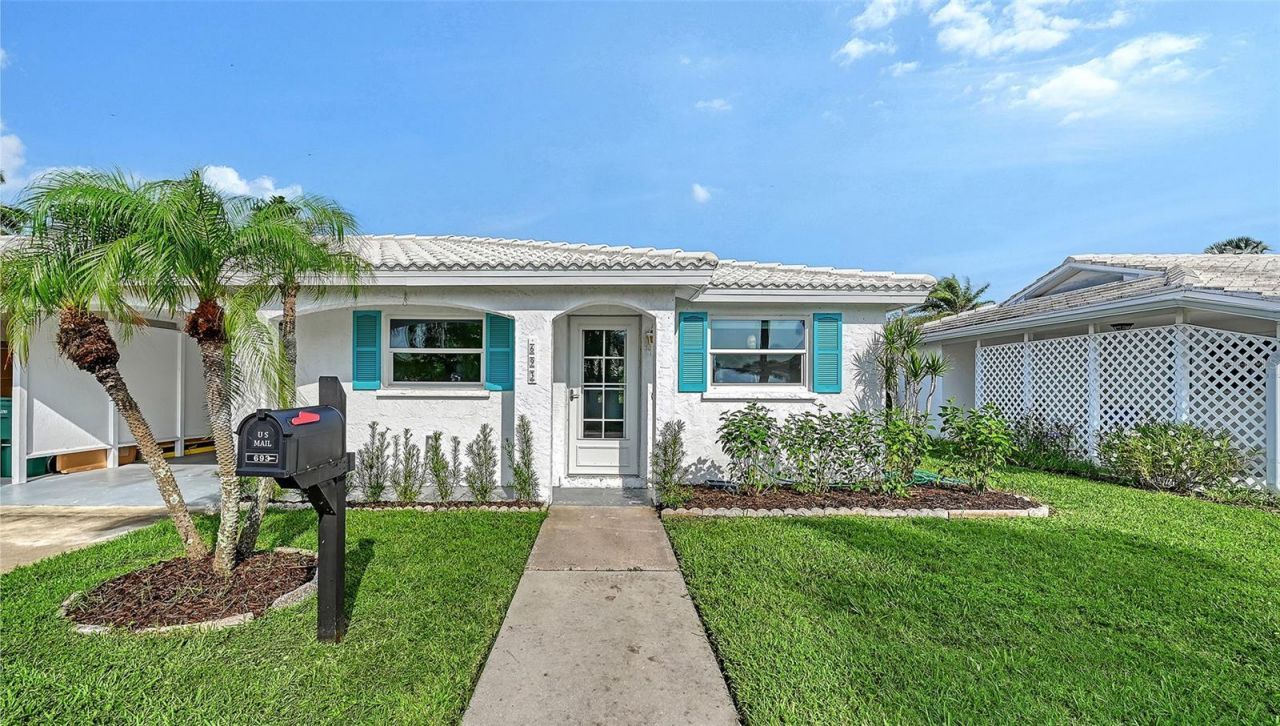
Spanish Main Yacht Club is a 55+ community. There are 213 villa, ground-level attached condo units in this condo complex. It has a marina with boat docks, a clubhouse, swimming pool, shuffleboard courts, and private beach access. Signs are not permitted and the streets are private and maintained by the Association. Roof maintenance and replacement are the responsibility of individual unit owners. All marina and boating inquiries should be directed to the Dock Master, Ross Wenum. Docks and slips are allowed on a first come first serve basis with sizes from 14 feet to 40 feet. It has its own marina with direct access to Sarasota Bay. The boat must be fully owned by the unit owner, and the unit owner must be in residence 155 days of the calendar year. There is a $750 non-refundable application fee for a dock or boat slip. Small boats are $200 a year, medium boats are $250 a year and large boats are $300 a year. The monthly condo fee covers the insurance for the community common elements and exterior of the buildings, all property management, water, sewer, trash collection, lawn mowing, palm tree trimming, general maintenance of the common grounds and pool, and exterior painting. Unit owners are separately responsible for electricity, cable/internet, pest control, landscaping around their villas, and their unit property taxes. There is an area off the entrance to the right - the boneyard, named because of the historical bones found there. There is a maintenance building, a vehicle wash area, a community dumpster, overflow parking for extra vehicles, boat trailers, and RV's. This two-bedroom, two bathroom unit is 1,429 square feet of air-conditioned space with Kitchen, Living Room/Dining Room combination and an additional 225 square foot glassed-enclosed rear lanai (porch), for a total of 1,765 under roof. The current jalousie windows will be replaced with new hurricane windows in the near future and this has been paid for. Off this lanai is the inside utility room 7 x 9 with washer/dryer hook up (washer/dryer not included), and ample extra storage space. Each unit has its own carport with a 5 x 7 storage closet attached to the carport. The previous washer/dryer hookup is still there as is the new hot water heater. This unit has been totally renovated after the hurricanes of 2024 and has an all new interior inside the unit, new everything - flooring, painting, ceilings, all new stone countertops in Kitchen and both bathrooms, many new hurricane windows, new sliding glass doors and new front entry door. All new appliances, Kitchen, bathrooms, fixtures, plumbing and electricity, ceiling fans, HVAC system with the air-handler in the hallway attic and the condenser on the roof. This unit has not been lived in since the renovation has been completed. The unit is vacant, on Supra lockbox, easy to preview, show and buy. We are currently priced at $423,750 which is the lowest list price of the twelve units currently for sale.
Property Features
Property Type: Residential - Condominium
Cooling: Central Air
Heating: Central, Electric, Reverse Cycle
Home Style: Florida, Ranch
Roof Type: Tile
Stories: 1.0
Taxes: $2,002
Year Built: 1968
Amenities
Ceiling Fans(s)
Open Floorplan
Primary Bedroom Main Floor
Solid Surface Counters
Stone Counters
Thermostat
Walk-In Closet(s)
Private Mailbox
Rain Gutters
Storage
Feature Descriptions
Additional Rooms: Inside Utility, Storage Rooms
Appliances: Cooktop, Dishwasher, Disposal, Electric Cooktop, Electric Water Heater, Range, Refrigerator
Association Amenities: Clubhouse, Pool, Shuffleboard Court, Vehicle Restrictions
Body of Water: SARASOTA BAY & GULF OF MEXICO
Community Features: Buyer Approval Required, Clubhouse, Deed Restrictions, Pool, Special Community Restrictions
Condo Fee: $1340/ Monthly
Days on Site: 18
Directions: Gulf of Mexico Drive to the entrance to Spanish Main 5700 block, turn east, left after the entrance off GMD, right and drive to 693 Spanish Drive North, on the left. You can park in the driveway or on-street parking in the front.
Exterior: Block, Stucco
Flood Zone Code: AE
Flooring: Concrete, Luxury Vinyl, Terrazzo
Foundation: Slab
Frontage Bay Harbor: 8
Frontage Gulf Ocean: 10
Home Warranty Y/N: No
Listing Terms: Cash
Lot: Flood Insurance Required, FloodZone, Greenbelt, City Limits, In County, Landscaped, Near Marina, Near Public Transit, Paved, Private
Number of Pets: 1
Other Structures: Storage
Ownership: Condominium
Parking: Driveway, Ground Level
Parking Notes: Driveway, Ground Level
Patio/Porch: Covered, Enclosed, Front Porch, Porch, Rear Porch
Pets Allowed: Cats OK, Dogs OK, Yes
Pets Restrictions: One pet, a dog or a cat, is permitted and the maximum weight is 25 pounds.
Pets Size: Small (16-35 Lbs.)
Pets Weight (Max): 25
Property Attached Y/N: No
Property Sub-Type: Villa
Security: Smoke Detector(s)
Senior Community: Yes
Sewer: Public Sewer
Showing Instructions: Supra Lock Box, Call Before Showing, Call Listing Agent, Lock Box Electronic, ShowingTime
Special Sale Provisions: None
Special View Info: Water
Utilities: Electricity Connected, Sewer Connected
Vegetation: Mature Landscaping
Water: Public
Water Access: Bay/Harbor, Gulf/Ocean
Water Access Y/N: Yes
Windows: Insulated Windows, Tinted Windows
Zoning: R3MX
Room Sizes
Kitchen: 9x9
Dining Room: 9x13
Living Room: 13x17
Balcony/Porch/Lanai: 9x24
Primary Bedroom: 12x15
Primary Bathroom: 5x9
Bedroom 2: 10x13
Bathroom 2: 5x12
Utility Room: 7x9
Local Schools
High School: Bayshore High
Middle School: Martha B. King Middle
Elementary School: Anna Maria Elementary
Listed By / Shown By
Listed By
Agency Name: RE/MAX ALLIANCE GROUP
Agency Contact: 941-954-5454
Shown By
Agent Name: Stacey Olive
Agent Phone: Cell: (440) 371-9126
Agency Title: Key Realty

Estimate Your Payment
Estimated Payment
$ 2,660.76 per month $2,370.34 Principal & Interest $166.83 Property Tax $123.59 Homeowner's InsuranceChange Payment Information




Member Participants (and their affiliated licensees, if applicable) shall indicate on their websites that IDX information is provided exclusively for consumers’ personal non-commercial use, that it may not be used for any purpose other than to identify prospective properties consumers may be interested in purchasing, that the data is deemed reliable but is not guaranteed by MLS GRID, and that the use of the MLS GRID Data may be subject to an end user license agreement prescribed by the Member Participant’s applicable MLS if any and as amended from time to time. MLS GRID may, at its discretion, require use of other disclaimers as necessary to protect Member Participant, and/or their MLS from liability.
Based on information submitted to the MLS GRID. All data is obtained from various sources and may not have been verified by broker or MLS GRID. Supplied Open House Information is subject to change without notice. All information should be independently reviewed and verified for accuracy. Properties may or may not be listed by the office/agent presenting the information.
Privacy Policy / DMCA Notice / ADA Accessibility


This site is hosted, designed and copyright
© 1994 - 2026 by
Delta Media Group, Inc. -- Patent Pending --
Agency License Information: 1-877-539-7589 | Ohio Lic# REC.2010002888 6800 W Central Ave #B, Toledo, OH 43617 | Michigan Lic# 6505366134 8040 Summerfield Rd, Lambertville, MI 48144 | Indiana Lic# RC52400106 3029 W Smith Valley Rd #211, Greenwood, IN 46142 | West Virginia LIC# 010306 Erin Rickman, Broker. 410 Market St #3, Parkersburg, WV, 26101 | Colorado LIC# EC.100108419 603 Rood Ave, Grand Junction, CO 81501 | Nevada LIC# B.0146350.LLC 9190 Double Diamond Pwky, Reno, NV 89521 | Florida LIC# CQ1073507 16638 Mooner Plank Cir, Wimauma, FL 33598 | Illinois LIC# 481014661 640 S Washington St. Suite 212, Naperville, IL 60540
Agent License Information: Brokerage/Company License Number: REC.2010002888
693 Spanish Drive N, Unit 24 | MLS# A4709220
This condo located at 693 Spanish Drive N, Unit 24, Longboat Key, FL 34228 is currently listed for sale with an asking price of $423,750. This property was built in 1968 and has 2 bedrooms and 2 full baths with 1429 sq. ft. Spanish Drive N, Unit 24 is located in the SPANISH MAIN YACHT CLUB CONDO subdivision. Search SPANISH MAIN YACHT CLUB CONDO real estate on www.soldwithstacey.net today.