Stacey Olive
REALTOR®



BEDS3
BATHS2 full
SQUARE FEET2,135
MLS#TB8562943
STATUSActive
PROPERTY TYPEResidential - Single Family
SUBDIVISIONOAK CREEK
Property Description
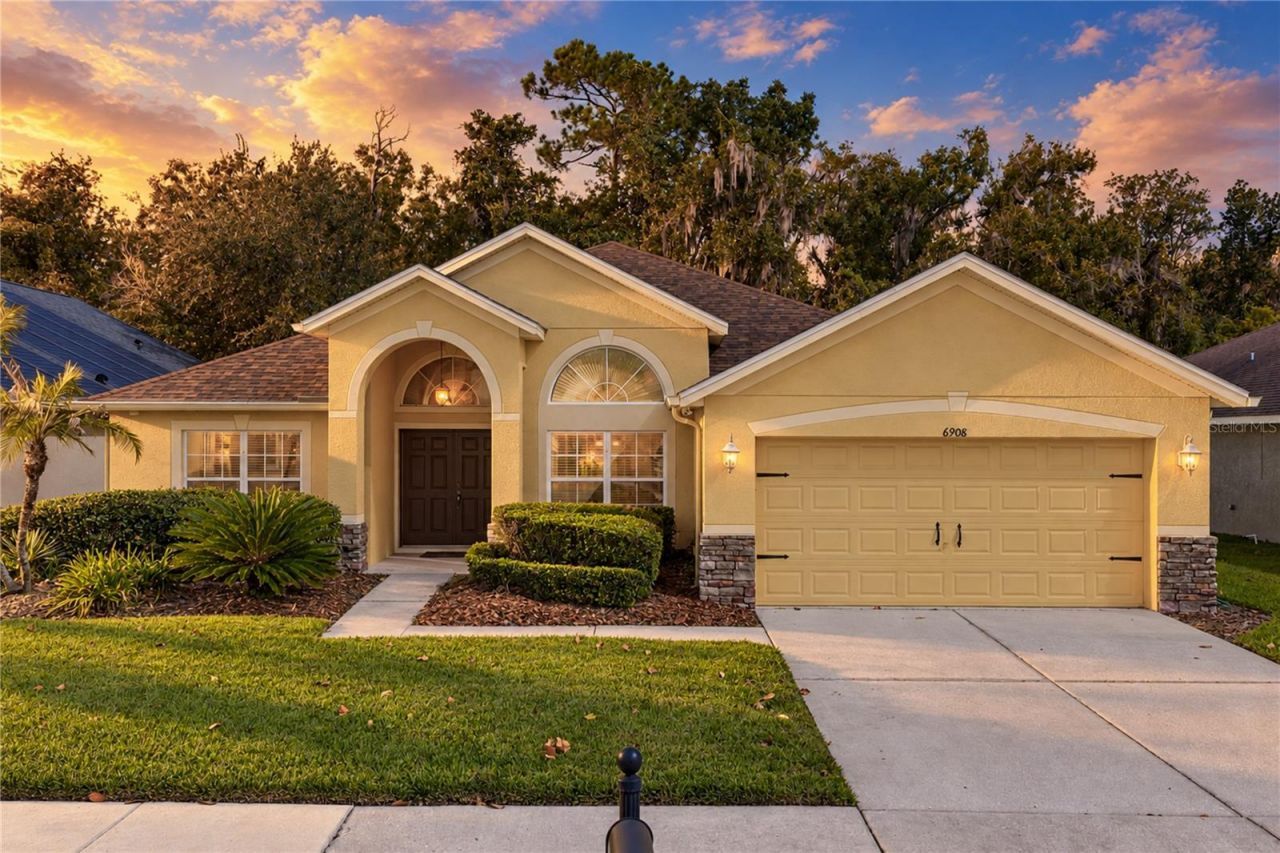
Virtually Staged. It's hard to believe you are so close to the conveniences of Wesley Chapel when your backyard overlooks such a beautiful conservation setting! Within the amenity-filled Oak Creek community, this 3 bedroom, 2 bath home with a dedicated office enjoys an expansive fenced backyard, an extended screened lanai, and a floor plan with room to make it your own. Even better, the major updates are already taken care of with a 2023 roof, a 2022 AC, and new laminate flooring throughout most of the home! Sidewalk-lined streets, mature landscaping, and a covered entryway welcome you into a versatile interior with a neutral color palette and a wonderful amount of living space. Near the front of the home, a dedicated office sits behind French doors with a ceiling fan overhead, creating a private workspace away from the main living areas. An oversized formal dining room is nearby, ready for holiday gatherings and special occasions. Just beyond, the spacious living room opens beneath high vaulted ceilings, with built-in surround sound speakers, triple sliding glass doors to the lanai, and an open view into the kitchen. Whether you love cooking for a crowd or simply appreciate a kitchen with room to move, this one has plenty to offer! Generous countertops, a central island with additional storage, breakfast bar seating, and a walk-in pantry give you excellent flexibility. Stainless steel appliances include a new refrigerator and a double-oven range, while a charming casual dining nook provides another comfortable place to enjoy meals. The laundry room and garage entry are conveniently located nearby, making unloading groceries and keeping up with household tasks a little easier. Privately separated from the secondary bedrooms, the generously sized primary suite features a distinctive open-style ensuite bathroom accented by an architectural glass-block wall. Dual sinks, a separate jetted soaking tub, a private water closet, and a spacious walk-in closet complete the retreat. Across the home, bedrooms 2 and 3 are comfortably sized and sit near the second full bathroom, featuring a tub/shower combination and direct access to the screened lanai. The backyard may just become your favorite part of the property! An extended screened lanai with built-in surround sound speakers overlooks the generous fenced lawn and beautiful conservation scenery beyond. Whether enjoying your morning coffee or spending an evening outside, the natural backdrop creates a wonderful sense of separation from the activity of the surrounding area. Additional improvements include spray foam insulation in the exterior block walls, double-pane windows with 3M hurricane-strength film, and a 50-gallon water heater installed in 2016. Oak Creek residents have access to a community swimming pool, playground, dog park, basketball court, and covered seating areas. Conveniently located between Wesley Chapel and Zephyrhills, the community keeps local shopping, dining, and entertainment within easy reach while this home gives you a beautiful place to escape the bustle. Call today to schedule your private showing and see why this home deserves a closer look!
Property Features
Property Type: Residential - Single Family
Cooling: Central Air
Fenced: Yes
Garage: 2 car attached
Heating: Central
Lot Size: 0.15 Acres
Roof Type: Shingle
Stories: 1.0
Taxes: $5,408
Year Built: 2006
Amenities
Ceiling Fans(s)
Eat-in Kitchen
High Ceilings
Kitchen/Family Room Combo
Open Floorplan
Primary Bedroom Main Floor
Solid Wood Cabinets
Split Bedroom
Vaulted Ceiling(s)
Walk-In Closet(s)
Lighting
Rain Gutters
Sidewalk
Feature Descriptions
Additional Rooms: Breakfast Room Separate, Den/Library/Office, Formal Dining Room Separate, Inside Utility
Appliances: Dishwasher, Dryer, Microwave, Range, Refrigerator, Washer
Association Amenities: Basketball Court, Playground, Pool
Community Features: Deed Restrictions, Dog Park, Park, Playground, Pool
Days on Site: 1
Directions: From State Road 54 East; Turn left onto Eiland Blvd. Turn left onto Handcart Road. Turn left onto Cliffcreek Court. Turn left onto Pine Springs Drive. Home will be on your left.
Exterior: Block, Stucco
Fencing: Fenced, Vinyl
Flood Zone Code: X
Flooring: Laminate, Tile
Foundation: Slab
HOA Fee: 110/ Annually
HOA Y/N: Yes
Home Warranty Y/N: No
Listing Terms: Cash, Conventional, FHA, VA Loan
Lot: Conservation Area, In County, Landscaped, Sidewalk, Paved
Lot Dimensions: 0.15
Other Equipment: Irrigation Equipment
Ownership: Fee Simple
Patio/Porch: Covered, Rear Porch, Screened
Pets Allowed: Yes
Pets Restrictions: Buyer must verify all restrictions.
Property Attached Y/N: No
Property Sub-Type: Single Family Residence
Security: Security System
Sewer: Public Sewer
Showing Instructions: ShowingTime
Special Sale Provisions: None
Utilities: BB/HS Internet Available, Electricity Connected, Public, Sewer Connected, Water Connected
Vegetation: Mature Landscaping
Water: Public
Water Access Y/N: No
Windows: Double Pane Windows
Zoning: MPUD
Room Sizes
Living Room: 18x17
Kitchen: 15x13
Dining Room: 13x12
Dinette: 9x8
Office: 11x11
Primary Bedroom: 12x23
Bedroom 2: 13x10
Bedroom 3: 10x15
Local Schools
High School: Zephryhills High School-PO
Middle School: Raymond B Stewart Middle-PO
Elementary School: New River Elementary
Listed By / Shown By
Listed By
Agency Name: KING & ASSOCIATES REAL ESTATE LLC
Agency Contact: 352-458-0291
Shown By
Agent Name: Stacey Olive
Agent Phone: Cell: (440) 371-9126
Agency Title: Key Realty

Estimate Your Payment
Estimated Payment
$ 2,657.10 per month $2,097.08 Principal & Interest $450.67 Property Tax $109.35 Homeowner's InsuranceChange Payment Information




Member Participants (and their affiliated licensees, if applicable) shall indicate on their websites that IDX information is provided exclusively for consumers’ personal non-commercial use, that it may not be used for any purpose other than to identify prospective properties consumers may be interested in purchasing, that the data is deemed reliable but is not guaranteed by MLS GRID, and that the use of the MLS GRID Data may be subject to an end user license agreement prescribed by the Member Participant’s applicable MLS if any and as amended from time to time. MLS GRID may, at its discretion, require use of other disclaimers as necessary to protect Member Participant, and/or their MLS from liability.
Based on information submitted to the MLS GRID. All data is obtained from various sources and may not have been verified by broker or MLS GRID. Supplied Open House Information is subject to change without notice. All information should be independently reviewed and verified for accuracy. Properties may or may not be listed by the office/agent presenting the information.
Privacy Policy / DMCA Notice / ADA Accessibility


This site is hosted, designed and copyright
© 1994 - 2026 by
Delta Media Group, Inc. -- Patent Pending --
Agency License Information: 1-877-539-7589 | Ohio Lic# REC.2010002888 6800 W Central Ave #B, Toledo, OH 43617 | Michigan Lic# 6505366134 8040 Summerfield Rd, Lambertville, MI 48144 | Indiana Lic# RC52400106 3029 W Smith Valley Rd #211, Greenwood, IN 46142 | West Virginia LIC# 010306 Erin Rickman, Broker. 410 Market St #3, Parkersburg, WV, 26101 | Colorado LIC# EC.100108419 603 Rood Ave, Grand Junction, CO 81501 | Nevada LIC# B.0146350.LLC 9190 Double Diamond Pwky, Reno, NV 89521 | Florida LIC# CQ1073507 16638 Mooner Plank Cir, Wimauma, FL 33598 | Illinois LIC# 481014661 640 S Washington St. Suite 212, Naperville, IL 60540
Agent License Information: Brokerage/Company License Number: REC.2010002888
6908 Pine Springs Drive | MLS# TB8562943
This single family home located at 6908 Pine Springs Drive , Wesley Chapel, FL 33545 is currently listed for sale with an asking price of $374,900. This property was built in 2006 and has 3 bedrooms and 2 full baths with 2135 sq. ft. Pine Springs Drive is located in the OAK CREEK subdivision. Search OAK CREEK real estate on www.soldwithstacey.net today.