Sign up to get new listings emailed daily! JOIN SIGN IN
Stacey Olive
REALTOR®
Facebook Icon LinkedIn Icon Instagram Icon TikTok Icon 

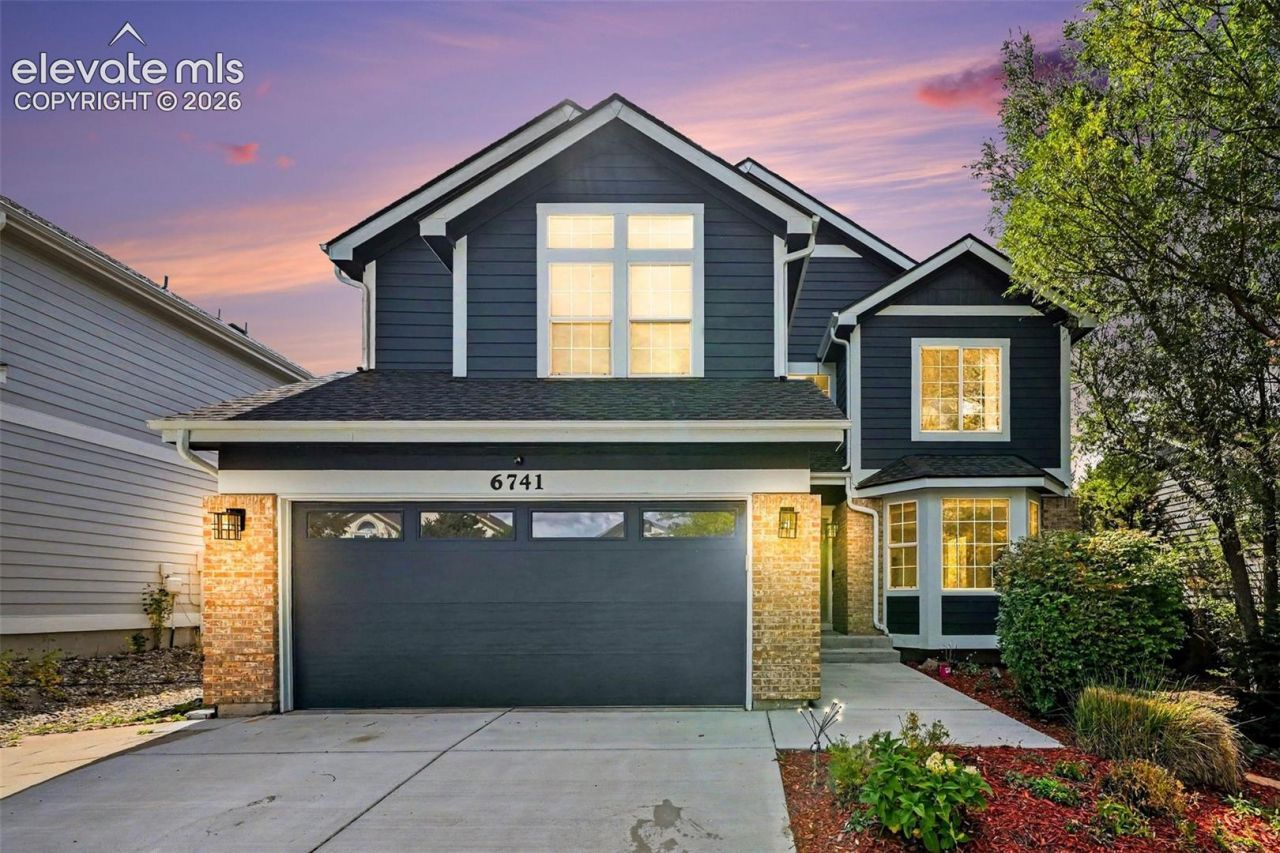
6741 Stockwell Drive, Colorado Springs, CO 80922

$525,000
  • 6741 Stockwell Drive, Colorado Springs, CO 80922 Main Photo

31 Photos

Active
BEDS6 BATHS4 MLS#4230014
STATUSActive PROPERTY TYPEResidential - Single Family SUBDIVISIONStetson Hills

Property Description

Welcome to a beautifully updated and well maintained home offering thoughtful improvements throughout. Fresh interior paint and updated flooring create a clean, move-in-ready feel, while numerous recent upgrades provide added comfort and peace of mind.Major improvements include a newer roof, exterior paint, upgraded electrical panel, insulated garage and garage door, newer appliances, and a heated driveway and front walkway, a fantastic feature for Colorado winters. The home is also equipped with fiber internet and CAT6 wiring throughout, making it ideal for working from home.With extensive updates already completed and thoughtful improvements both inside and out, this home offers the perfect combination of modern convenience, functionality, and move-in-ready living. Come see everything has to offer!

6741 Stockwell Drive | MLS# 4230014

This single family home located at 6741 Stockwell Drive, Colorado Springs, CO 80922 is currently listed for sale with an asking price of $525,000. This property was built in 2000 and has 6 bedrooms. Stockwell Drive is located in the Stetson Hills subdivision. Search Stetson Hills real estate on www.soldwithstacey.net today.

Property Features

Property Type: Residential - Single Family
Cooling: Central Air
Fireplaces: None
Heating: Forced Air
Lot Size: 0.19 Acres
Roof Type: Composite Shingle
Stories: 2.0
Taxes: $2,302
Year Built: 2000

Feature Descriptions

Appliances: Dishwasher, Disposal, Dryer, Microwave Oven, Oven, Refrigerator, Washer
Basement/Foundation: Full Basement
Days on Site: 36
Existing Utilities: Cable Available, Electricity Available, Natural Gas Available
Exterior: Wood
Floor Plan: 2 Story
Garage Type: Attached
Laundry Facilities: Main
LotDescription: Mountain View, See Prop Desc Remarks
Percentage of Basement Finished: 95
Sewer: Sewer
Square Footage: 1170 (Basement)
View: Mountain
Water: Assoc/Distr

Listed By / Shown By

Listed By

Agency Name: Jason Mitchell Real Estate Colorado, LLC DBA JMG
Agency Phone: 720-351-3396

Shown By

Agent Name: Stacey Olive
Agent Phone: Cell: (440) 371-9126
Agency Title: Key Realty

IDX logo

Estimate Your Payment

Estimated Payment

$ 3,281.58 per month $2,936.70 Principal & Interest $191.75 Property Tax $153.13 Homeowner's Insurance

Change Payment Information

%
years/fixed
yearly
yearly (est.)
(Payments are an estimate and may vary by lender)
Disclaimer: All information deemed reliable but not guaranteed. All properties are subject to prior sale, change or withdrawal. Neither listing broker(s) or information provider(s) shall be responsible for any typographical errors, misinformation, misprints and shall be held totally harmless. Listing(s) information is provided for consumers personal, non-commercial use and may not be used for any purpose other than to identify prospective properties consumers may be interested in purchasing. Information on this site was last updated 10/30/2026. The listing information on this page last changed on 10/30/2026. The data relating to real estate for sale on this website comes in part from the Internet Data Exchange program of Delta Media Group MLS (last updated Fri 10/30/2026 1:50:24 AM EST) or MichRic (Michigan Regional Information Center) (last updated Thu 10/29/2026 6:48:35 AM EST) or Metrolist - RECOLORADO by MLSGRID (last updated Thu 10/29/2026 11:34:56 PM EST) or MRED MLS (last updated Fri 10/30/2026 1:47:15 AM EST) or NIRA MLS (last updated Thu 10/29/2026 11:06:53 PM EST) or RealComp MLS (last updated Fri 10/30/2026 12:49:39 AM EST) or Dayton MLS (last updated Thu 10/29/2026 11:46:54 PM EST) or NORIS MLS (last updated Thu 10/29/2026 11:14:25 PM EST) or Colorado Real Estate Network IDX (last updated Thu 10/29/2026 7:04:51 PM EST) or CBRMLS (last updated Fri 10/30/2026 12:44:51 AM EST) or Multiple Listing Service of Greater Cincinnati (last updated Thu 10/29/2026 11:53:39 PM EST) or Terrehaute MLS (last updated Fri 10/30/2026 1:46:23 AM EST) or elevate MLS (last updated Fri 10/30/2026 12:44:59 AM EST) or Stellar MLS (last updated Fri 10/30/2026 1:39:53 AM EST) or NKY MLS (last updated Thu 10/29/2026 11:28:46 PM EST) or Wrist MLS (last updated Thu 10/29/2026 11:27:41 PM EST) or Firelands MLS (last updated Thu 10/29/2026 11:11:43 PM EST) or LCAR MLS (last updated Thu 10/29/2026 10:53:28 AM EST) or West Central MLS (last updated Thu 10/29/2026 9:55:51 PM EST) or Fort Myers (last updated Thu 10/29/2026 11:04:40 PM EST) or Aspen/Glenwood Springs MLS (last updated Thu 10/29/2026 9:30:50 PM EST) or Northern Nevada Regional MLS (last updated Fri 10/30/2026 1:16:52 AM EST) or MLS NOW (last updated Fri 10/30/2026 12:17:44 AM EST) or Northern Great Lakes Association of Realtors (last updated Fri 10/30/2026 12:19:19 AM EST) or Mansfield MLS (last updated Thu 10/29/2026 11:47:31 PM EST) or Metropolitan Indianapolis Board of Realtors (last updated Fri 10/30/2026 1:06:37 AM EST) or Grand Junction MLS (last updated Thu 10/29/2026 11:37:15 PM EST) or Knox County MLS (last updated Thu 10/29/2026 11:08:55 PM EST) or IRMLS (last updated Thu 10/29/2026 11:03:03 PM EST) or Upper Peninsula MLS (last updated Thu 10/29/2026 11:11:16 PM EST) or Greater Lansing MLS (last updated Thu 10/29/2026 10:40:39 PM EST) or SEBAR MLS (last updated Thu 10/29/2026 11:39:24 PM EST) or Water Wonderland MLS (last updated Thu 10/29/2026 10:53:48 PM EST) or Eastern Upper Peninsula MLS (last updated Fri 10/30/2026 12:01:11 AM EST) or Scioto Valley MLS (last updated Thu 10/29/2026 10:03:51 PM EST) or Northern Michigan MLS (last updated Thu 10/29/2026 9:37:41 PM EST). Real estate listings held by brokerage firms other than Key Realty may be marked with the Internet Data Exchange logo and detailed information about those properties will include the name of the listing broker(s) when required by the MLS. All rights reserved.

The real estate listing information and related content displayed on this site is provided exclusively for consumers’ personal, non-commercial use and may not be used for any purpose other than to identify prospective properties consumers may be interested in purchasing. This information and related content is deemed reliable but is not guaranteed accurate by the Pikes Peak REALTOR® Services Corp d/b/a elevateMLS.

Privacy Policy / DMCA Notice / ADA Accessibility

Agency License Information: 1-877-539-7589 | Ohio Lic# REC.2010002888 6800 W Central Ave #B, Toledo, OH 43617 | Michigan Lic# 6505366134 8040 Summerfield Rd, Lambertville, MI 48144 | Indiana Lic# RC52400106 3029 W Smith Valley Rd #211, Greenwood, IN 46142 | West Virginia LIC# 010306 Erin Rickman, Broker. 410 Market St #3, Parkersburg, WV, 26101 | Colorado LIC# EC.100108419 603 Rood Ave, Grand Junction, CO 81501 | Nevada LIC# B.0146350.LLC 9190 Double Diamond Pwky, Reno, NV 89521 | Florida LIC# CQ1073507 16638 Mooner Plank Cir, Wimauma, FL 33598 | Illinois LIC# 481014661 640 S Washington St. Suite 212, Naperville, IL 60540


Agent License Information:  Brokerage/Company License Number: REC.2010002888

Login to My Homefinder

