Stacey Olive
REALTOR®



BEDS3
BATHS2 full
SQUARE FEET1,651
MLS#A4707433
STATUSPending
PROPERTY TYPEResidential - Single Family
SUBDIVISIONBAY VIEW ACRES
Property Description
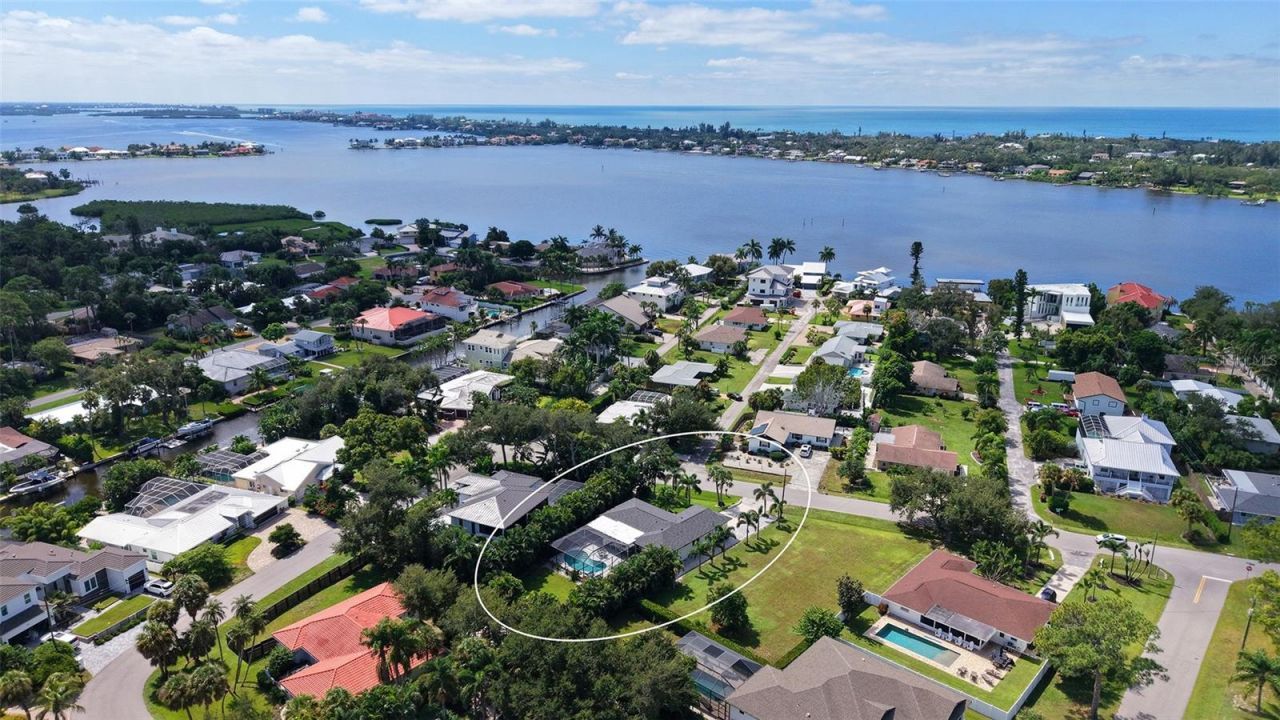
Under contract-accepting backup offers. Set at the very end of Avenue D, just landward of Siesta Key and only a few lots from the bay, you'll find this immaculately updated Florida home. Set on a nicely elevated lot with lots of backyard privacy, this 3 bedroom, 2 bathroom pool home offers a convenient location, low maintenance footprint, and an impressive list of upgrades. Starting with the technical features of the home, who doesn't love a property with impact storm-rated windows and doors, a 2025 new roof, a 2025 HVAC, and located in the preferred flood with no mandatory flood insurance! The home was substantially updated in 2023. Meticulously landscaped, you'll notice the lush green grass and palms as you arrive and enter the home. The entry way leads you through a glass front door area that opens into a great room concept floor plan with solid tile flooring throughout the whole home. You'll find vaulted ceilings, recessed can lighting, custom window and lighting treatments throughout the main living all showcasing the fantastic and private pool and backyard view. The open kitchen looks out into the main living area and nicely outfitted with stainless steel appliances, island with breakfast bar, tile backsplash and extended custom cabinetry with extra beverage refrigeration and solid stone countertops. The primary bedroom is a true retreat with patio access, oversized walk-in closet with built-ins and a spa-like setting in the bathroom with dual sinks, walk-in shower with dual heads and more. The guest bedrooms are located on the opposite side of the home from the primary bedroom allowing for guests to enjoy privacy and both bedrooms share a nicely upgraded second bathroom. The heated, caged pool area is ideal for private sunbathing and stays open all year! Other notable changes to this property include 2017 pool and cage, electrical service change in 2017, new garage door 2018, newer pool pump, interior and exterior paint, exterior security cameras and landscaping. This tucked-away neighborhood is a hidden gem in Sarasota- less than a mile the sandy shores of Siesta and a half mile to Gulf Gate shopping, restaurants, and nightlife, this located is hard to beat. Living West of Trail in Sarasota means convenient access to downtown, the beaches, and everywhere you need to go! It is very difficult to find a home of this quality in this location on the market- some homes just have a great feel to them, and this is one of them- don't wait, schedule your private tour today.
Property Features
Property Type: Residential - Single Family
Cooling: Central Air
Fenced: Yes
Garage: 2 car attached
Heating: Central, Electric
Home Style: Custom
Lot Size: 0.23 Acres
Roof Type: Shingle
Stories: 1.0
Taxes: $7,185
Year Built: 1985
Amenities
Ceiling Fans(s)
Open Floorplan
Solid Wood Cabinets
Stone Counters
Walk-In Closet(s)
Lighting
Private Mailbox
Rain Gutters
Sprinkler Metered
Feature Descriptions
Appliances: Dishwasher, Disposal, Dryer, Electric Water Heater, Microwave, Range, Washer
Days on Site: 32
Directions: Take Stickney Point to Avenue D, turn left. House is on left hand side.
Exterior: Block, Stucco
Fencing: Fenced
Flood Zone Code: X500
Flooring: Tile
Foundation: Slab
Garage Dimensions: 20x22
Home Warranty Y/N: No
Listing Terms: Cash, Conventional
Lot: Landscaped
Lot Dimensions: 0.23
Other Equipment: Irrigation Equipment
Ownership: Fee Simple
Parking: Driveway, Garage Door Opener
Parking Notes: Driveway, Garage Door Opener
Patio/Porch: Enclosed, Rear Porch, Screened
Pets Allowed: Yes
Pets Restrictions: See Sarasota County for full list of pet restrictions
Pool: Child Safety Fence, Gunite, Heated, In Ground, Lighting, Salt Water, Screen Enclosure
Property Attached Y/N: No
Property Sub-Type: Single Family Residence
Sewer: Septic Tank
Showing Instructions: ShowingTime
Special Sale Provisions: None
Swimming Pool: Yes
Utilities: BB/HS Internet Available, Cable Available, Electricity Connected, Public
Vegetation: Mature Landscaping, Trees/Landscaped
Water: Public
Water Access Y/N: No
Windows: Window Treatments
Zoning: RSF2
Room Sizes
Foyer: 5x6
Dining Room: 10x10
Kitchen: 18x10
Laundry: 9x6
Bedroom 2: 11x12
Bedroom 3: 10x10
Primary Bedroom: 12x14
Living Room: 14x14
Florida Room: 17x11
Local Schools
High School: Riverview High
Middle School: Sarasota Middle
Elementary School: Gulf Gate Elementary
Listed By / Shown By
Listed By
Agency Name: MICHAEL SAUNDERS & COMPANY
Agency Contact: 941-951-6660
Shown By
Agent Name: Stacey Olive
Agent Phone: Cell: (440) 371-9126
Agency Title: Key Realty

Estimate Your Payment
Estimated Payment
$ 5,727.86 per month $4,874.92 Principal & Interest $598.75 Property Tax $254.19 Homeowner's InsuranceChange Payment Information




Member Participants (and their affiliated licensees, if applicable) shall indicate on their websites that IDX information is provided exclusively for consumers’ personal non-commercial use, that it may not be used for any purpose other than to identify prospective properties consumers may be interested in purchasing, that the data is deemed reliable but is not guaranteed by MLS GRID, and that the use of the MLS GRID Data may be subject to an end user license agreement prescribed by the Member Participant’s applicable MLS if any and as amended from time to time. MLS GRID may, at its discretion, require use of other disclaimers as necessary to protect Member Participant, and/or their MLS from liability.
Based on information submitted to the MLS GRID. All data is obtained from various sources and may not have been verified by broker or MLS GRID. Supplied Open House Information is subject to change without notice. All information should be independently reviewed and verified for accuracy. Properties may or may not be listed by the office/agent presenting the information.
Privacy Policy / DMCA Notice / ADA Accessibility


This site is hosted, designed and copyright
© 1994 - 2026 by
Delta Media Group, Inc. -- Patent Pending --
Agency License Information: 1-877-539-7589 | Ohio Lic# REC.2010002888 6800 W Central Ave #B, Toledo, OH 43617 | Michigan Lic# 6505366134 8040 Summerfield Rd, Lambertville, MI 48144 | Indiana Lic# RC52400106 3029 W Smith Valley Rd #211, Greenwood, IN 46142 | West Virginia LIC# 010306 Erin Rickman, Broker. 410 Market St #3, Parkersburg, WV, 26101 | Colorado LIC# EC.100108419 603 Rood Ave, Grand Junction, CO 81501 | Nevada LIC# B.0146350.LLC 9190 Double Diamond Pwky, Reno, NV 89521 | Florida LIC# CQ1073507 16638 Mooner Plank Cir, Wimauma, FL 33598 | Illinois LIC# 481014661 640 S Washington St. Suite 212, Naperville, IL 60540
Agent License Information: Brokerage/Company License Number: REC.2010002888
6741 Avenue D | MLS# A4707433
This single family home located at 6741 Avenue D, Sarasota, FL 34231 is currently listed for sale with an asking price of $871,500. This property was built in 1985 and has 3 bedrooms and 2 full baths with 1651 sq. ft. Avenue D is located in the BAY VIEW ACRES subdivision. Search BAY VIEW ACRES real estate on www.soldwithstacey.net today.