Stacey Olive
REALTOR®



BEDS2
BATHS2 full 1 partial
SQUARE FEET2,787
MLS#1065944
STATUSActive
PROPERTY TYPEResidential - Townhouse
SUBDIVISIONChimney Creek II
SCHOOLJefferson Dist R-1
Property Description
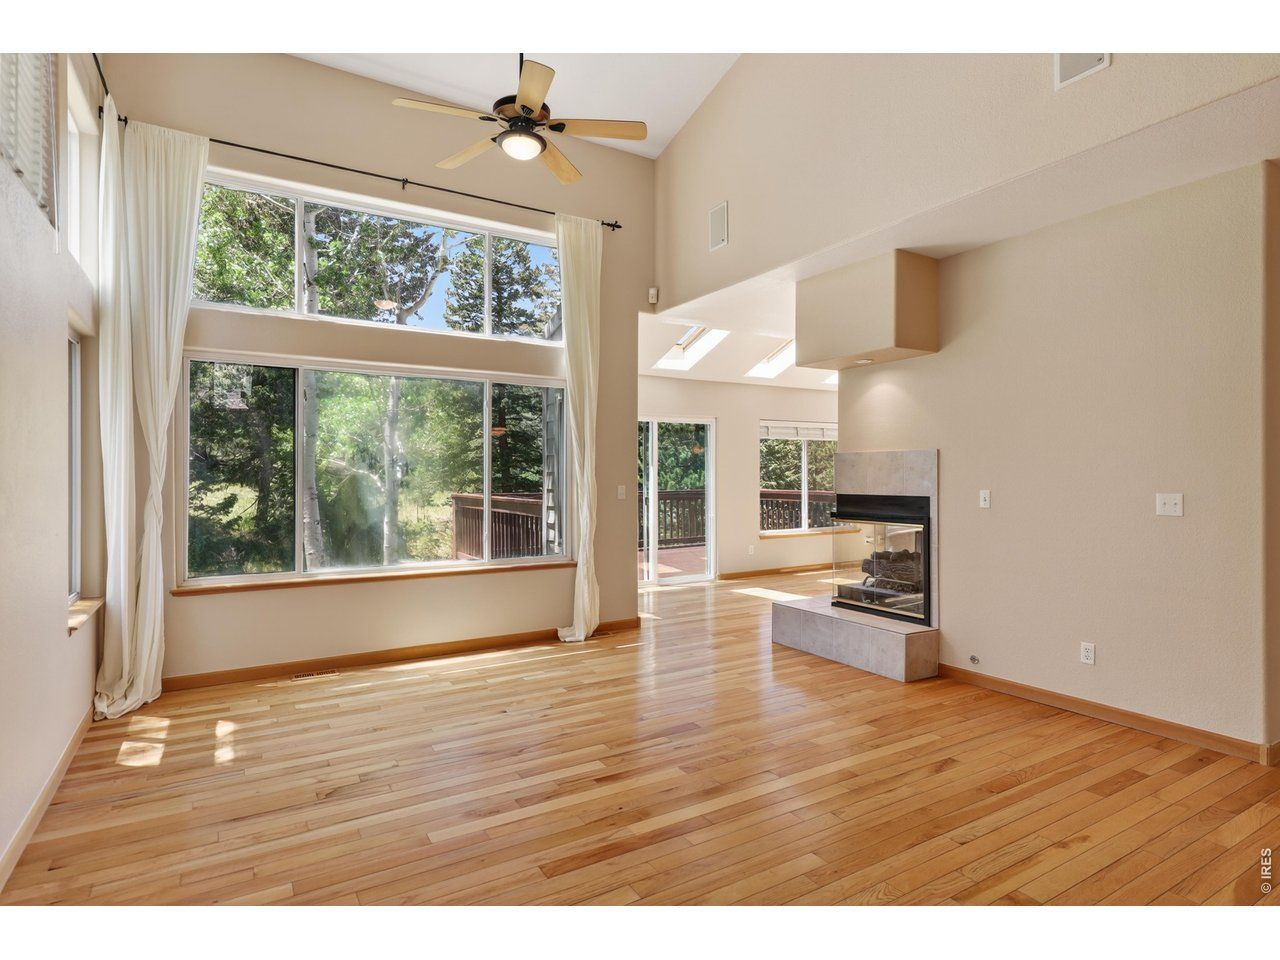
This serene foothills retreat is surrounded by mature trees, wildlife, and the creek for which the community is named. Enter the front door to vaulted ceilings and a dramatic wall of windows bringing the forested landscape inside. The kitchen's satin-finish granite-full-height backsplash, counters, and waterfall edge-echoes the granite boulders dotting the landscape. The dining area opens to the creek-side deck, ideal for outdoor entertaining, a potted garden, and watching wildlife wander below. Up the open staircase to the top floor, double doors open to an expansive 1,000+ sq-ft primary retreat with vaulted ceilings, a fireplace, and cedar-lined window seating under the large picture windows. The voluminous ensuite includes a soaking tub set into the creek-side view through double-height picture windows, a large shower with seating, two vanities, two walk-in closets, a large linen closet, and three full-length mirrors. The ground level offers a large flexible living space with two sets of sliding doors to the patio on the grassy hillside that borders the creek. This level also includes the secondary bedroom, the home's third gas fireplace, a full bath, and the laundry room. The home is equipped with Starlink high-speed internet and a level-two EV charging station. Community amenities include a private clubhouse, pool, tennis and pickleball courts, and hiking trails.
Property Features
Property Type: Residential - Townhouse
Basement: Yes
Basement: Full, Partially Finished, Crawl Space, Structural Floor, Radon Unknown
Cooling: Central Air, Ceiling Fan(s)
Garage: 2 car attached
Heating: Forced Air
Home Style: Legal Conforming, Contemporary
Lot Size: 0.03 Acres
Roof Type: Tile
Stories: 2.0
Taxes: $5,139
Year Built: 1998
Amenities
Eat-in Kitchen
Separate Dining Room
Open Floorplan
Pantry
Natural Woodwork
Walk-In Closet(s)
Washer/Dryer Hookup
Skylights
6-Panel Doors
Feature Descriptions
Accessibility: Main Floor Bath
Appliances: Electric Range, Self Cleaning Oven, Dishwasher, Refrigerator, Washer, Dryer, Microwave, Water Purifier Owned, Disposal, Fire Alarm
Association Fee: $545/Monthly
Association Fee Includes: Common Amenities, Trash, Maintenance Grounds, Management, Exterior Maintenance
Community Features: Clubhouse, Tennis Court(s), Pool, Park, Gated
Days on Site: 85
Door Features: French Doors
Electric: Xcel Energy
Exclusions: Seller's Personal Property
Exterior: Frame, Stucco, Wood Siding, Cedar
Fireplace Features: Two or More, Gas, Living Room, Bedroom, Kitchen, Great Room, Dining Room, Basement
Flooring: Wood
Gated Property: Y
HOA Y/N: Yes
Lot Features: Cul-De-Sac, Evergreen Trees, Deciduous Trees, Native Grass, Abuts Pond/Lake, Abuts Stream/Creek/River, Abuts Private Open Space, House Faces East, Unincorporated, Stream(s), Paved, Gutters
Parcel Number: 426539
Parking Features: Garage Door Opener, Attached
Patio And Porch: Patio, Deck
Road Frontage: Priv Rd up to County Standards, City Street, Security Gate
Road Surface: Asphalt
Sewer: Public Sewer
Skylight: Yes
Special View Info: Hills
SQ FT Main: 904
SQ FT Total: 2787
SQ FT Upper: 1015
Structure Type: Outside Entry, Townhouse
Utilities: Natural Gas Available, Electricity Available, Cable Available, Satellite Avail, High Speed Avail
Water: Public
Window Features: Skylight(s), Window Coverings
Local Schools
High School: Golden
Middle School: Bell Jr.
Elementary School: Ralston
School District: Jefferson Dist R-1
Listed By / Shown By
Listed By
Agency Name: D.R. Real Estate
Agency Contact: 8002854636
Shown By
Agent Name: Stacey Olive
Agent Phone: Cell: (440) 371-9126
Agency Title: Key Realty

Estimate Your Payment
Estimated Payment
$ 5,253.68 per month $4,586.29 Principal & Interest $428.25 Property Tax $239.14 Homeowner's InsuranceChange Payment Information



Information source: Information and Real Estate Services, LLC. Provided for limited non-commercial use only under IRES Rules. © Copyright IRES. Listing information is provided exclusively for consumers' personal, non-commercial use and may not be used for any purpose other than to identify prospective properties consumers may be interested in purchasing. Real estate listings held by other brokerage firms may be marked with the Internet Data Exchange logo and detailed information about those properties will include the name of the listing broker(s) when required by the MLS. All rights reserved.
Privacy Policy / DMCA Notice / ADA Accessibility


This site is hosted, designed and copyright
© 1994 - 2026 by
Delta Media Group, Inc. -- Patent Pending --
Agency License Information: 1-877-539-7589 | Ohio Lic# REC.2010002888 6800 W Central Ave #B, Toledo, OH 43617 | Michigan Lic# 6505366134 8040 Summerfield Rd, Lambertville, MI 48144 | Indiana Lic# RC52400106 3029 W Smith Valley Rd #211, Greenwood, IN 46142 | West Virginia LIC# 010306 Erin Rickman, Broker. 410 Market St #3, Parkersburg, WV, 26101 | Colorado LIC# EC.100108419 603 Rood Ave, Grand Junction, CO 81501 | Nevada LIC# B.0146350.LLC 9190 Double Diamond Pwky, Reno, NV 89521 | Florida LIC# CQ1073507 16638 Mooner Plank Cir, Wimauma, FL 33598 | Illinois LIC# 481014661 640 S Washington St. Suite 212, Naperville, IL 60540
Agent License Information: Brokerage/Company License Number: REC.2010002888
667 Trailside Rd | MLS# 1065944
This townhouse located at 667 Trailside Rd, Golden, CO 80401 is currently listed for sale with an asking price of $819,900. This property was built in 1998 and has 2 bedrooms and 2 full and 1 partial baths with 2787 sq. ft. Trailside Rd is located in the Chimney Creek II subdivision within the Jefferson Dist R-1 school district. Search Chimney Creek II real estate on www.soldwithstacey.net today.