Stacey Olive
REALTOR®



BEDS2
BATHS2 full
SQUARE FEET1,121
MLS#A4710656
STATUSActive
PROPERTY TYPEResidential - Condominium
SUBDIVISIONTERRACE III AT RIVER STRAND
Property Description
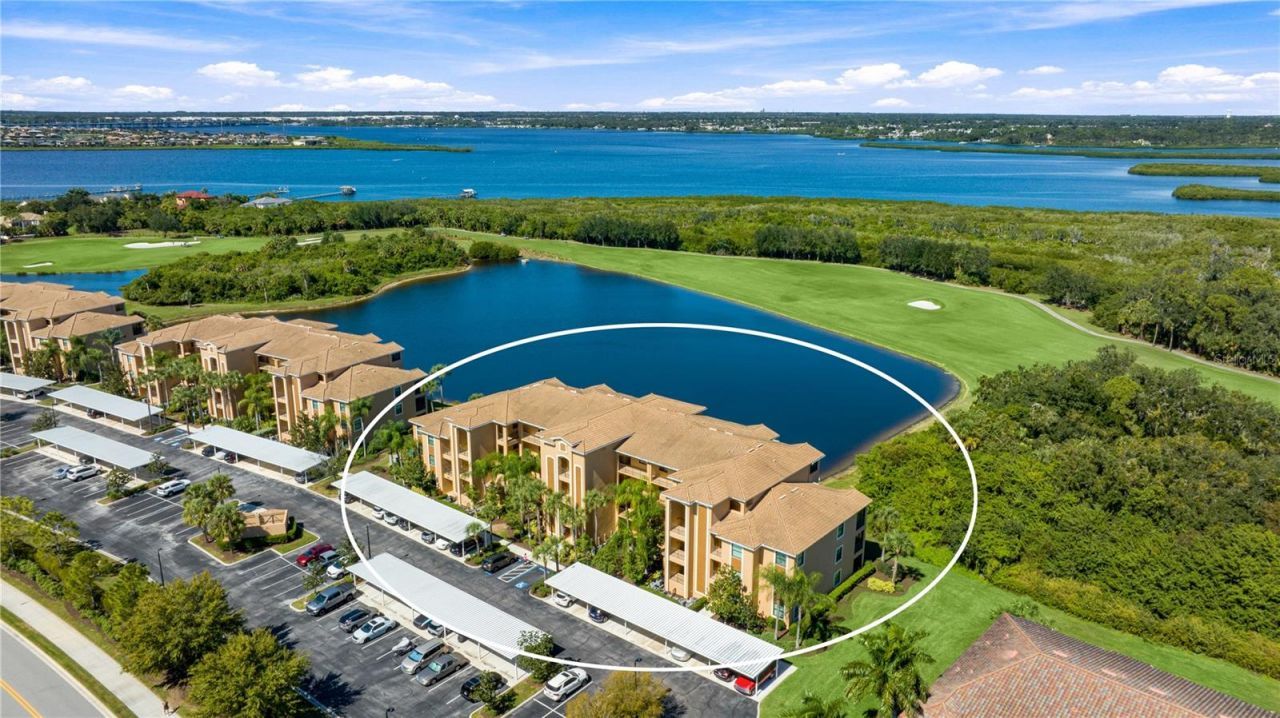
Welcome to River Strand Golf & Country Club, where the Florida dream of living on the golf course comes ready to enjoy, with a deeded golf membership, top-floor views, and a home you can move right into. Just an elevator ride up, this 2-bedroom, 2-bathroom condo features impact windows and looks out over the lake and fairway to the preserve, with the Manatee River on the horizon. It is also available optionally furnished, so you can start enjoying it right away. The deeded membership conveys with the home, so golf and clubhouse life are part of your everyday routine from the day you arrive. From the lanai, finished with no-see-um screening, you can watch golfers play through across the water, follow the fairway out to the green, and take in the preserve beyond. The primary bedroom shares the same lake and golf course view. Inside, the updates are already done. Tile flooring and crown molding run through the open living and dining room, which leads through sliding glass doors to the lanai. The updated kitchen features new cabinetry, granite countertops, a glass tile backsplash, and stainless steel appliances including a new refrigerator, dishwasher, and microwave, plus plantation shutters, a pantry closet, and a peninsula open to the dining area. The split floor plan gives everyone privacy. The primary suite offers newly replaced carpet, two closets, and an en suite bath with a glass-enclosed walk-in shower. The guest bedroom with plantation shutters sits on the opposite side next to the second full bath, which has a tub and shower combination and a laundry closet. Behind the scenes, the A/C was replaced in 2021 and the water heater in 2022, and the home includes a whole-house water filtration system plus a reverse osmosis purification system. The top-floor location means no neighbors overhead, and association dues include water, cable and internet, trash, and lawn care, making this an easy home to enjoy year-round or lock and leave for the season. River Strand is an established, guard-gated community with resort-style amenities across two amenity centers. Residents enjoy 27 holes of Arthur Hills-designed championship golf with a driving range, a full-service clubhouse with a formal dining room, grille room, and tiki bar, multiple pools and spas, Har-Tru tennis courts, pickleball, a fitness center, and a library and billiards room, along with friendly neighbors who take pride in where they live. Everyday errands are easy with the growing Marketplace at Heritage Harbour just minutes away near I-75 and State Road 64. Costco, Target, the new Whole Foods Market, Academy Sports, Hobby Lobby, and restaurants including Seasons 52 and LongHorn Steakhouse are all close by, with more shops and dining on the way. Lakewood Ranch, downtown Bradenton, the Gulf beaches of Anna Maria Island, downtown Sarasota, and Tampa are all within easy reach.**THIS PROPERTY QUALIFIES FOR A 1% LENDER INCENTIVE IF USING PREFERRED LENDER. INQUIRE FOR MORE DETAILS.**
Property Features
Property Type: Residential - Condominium
Cooling: Central Air
Heating: Central, Electric
Roof Type: Tile
Stories: 4.0
Taxes: $2,846
Year Built: 2015
Amenities
Ceiling Fans(s)
Crown Molding
Eat-in Kitchen
Living Room/Dining Room Combo
Stone Counters
Thermostat
Walk-In Closet(s)
Window Treatments
Sidewalk
Feature Descriptions
Appliances: Dishwasher, Disposal, Dryer, Microwave, Range, Refrigerator, Washer, Water Filtration System, Whole House R.O. System
Association Amenities: Basketball Court, Clubhouse, Fitness Center, Golf Course, Maintenance, Pickleball Court(s), Playground, Pool, Recreation Facilities, Tennis Court(s), Vehicle Restrictions, Wheelchair Access
Community Features: Association Recreation - Owned, Buyer Approval Required, Clubhouse, Community Mailbox, Deed Restrictions, Dog Park, Fitness Center, Golf Carts OK, Golf, Irrigation-Reclaimed Water, No Truck/RV/Motorcycle Parking, Pool, Restaurant, Sidewalks, Tennis Court(s), Wheelchair Access
Condo Fee: $1450/ Quarterly
Days on Site: 4
Directions: From interstate I75 Use the right lane to take exit 220 for FL-64 W toward Bradenton 0.4 mi Continue on FL-64 W to your destination 8 min (2.5 mi) Use the right lane to turn slightly right onto FL-64 W 0.6 mi Turn right onto Cypress Creek Blvd 0.3 mi Cont
Exterior: Block, Stucco
Flood Zone Code: X
Flooring: Carpet, Tile
Foundation: Slab
HOA Fee: 1699/ Quarterly
HOA Y/N: Yes
Home Warranty Y/N: No
Listing Terms: Cash, Conventional
Lot: In County, Near Golf Course, Sidewalk
Number of Pets: 2
Other Fees: $750/ Annual
Ownership: Fee Simple
Parking: Assigned, Deeded, Guest
Parking Notes: Assigned, Deeded, Guest
Patio/Porch: Covered, Patio, Screened
Pets Allowed: Yes
Pets Restrictions: *HOA information to be verified by buyer/buyerâ??s agent.*
Pets Size: Large (61-100 Lbs.)
Pets Weight (Max): 50
Property Attached Y/N: No
Property Sub-Type: Condominium
Security: Gated Community, Smoke Detector(s)
Sewer: Public Sewer
Showing Instructions: Supra Lock Box, Appointment Only, ShowingTime
Special Sale Provisions: None
Utilities: BB/HS Internet Available, Cable Available, Electricity Available, Public, Sewer Available, Water Available
Vegetation: Trees/Landscaped
Water: Public
Water Access Y/N: No
Water View: Lake, River
Windows: Window Treatments
Zoning: PD-MU
Room Sizes
Primary Bedroom: 12x20
Kitchen: 9x16
Foyer: 4x13
Bedroom 2: 11x12
Primary Bathroom: 5x12
Bathroom 2: 6x12
Balcony/Porch/Lanai: 8x14
Local Schools
High School: Parrish Community High
Middle School: Carlos E. Haile Middle
Elementary School: Freedom Elementary
Listed By / Shown By
Listed By
Agency Name: KW COASTAL LIVING III
Agency Contact: murraycoleman@kw.com
Shown By
Agent Name: Stacey Olive
Agent Phone: Cell: (440) 371-9126
Agency Title: Key Realty

Estimate Your Payment
Estimated Payment
$ 1,708.51 per month $1,398.43 Principal & Interest $237.17 Property Tax $72.92 Homeowner's InsuranceChange Payment Information




Member Participants (and their affiliated licensees, if applicable) shall indicate on their websites that IDX information is provided exclusively for consumers’ personal non-commercial use, that it may not be used for any purpose other than to identify prospective properties consumers may be interested in purchasing, that the data is deemed reliable but is not guaranteed by MLS GRID, and that the use of the MLS GRID Data may be subject to an end user license agreement prescribed by the Member Participant’s applicable MLS if any and as amended from time to time. MLS GRID may, at its discretion, require use of other disclaimers as necessary to protect Member Participant, and/or their MLS from liability.
Based on information submitted to the MLS GRID. All data is obtained from various sources and may not have been verified by broker or MLS GRID. Supplied Open House Information is subject to change without notice. All information should be independently reviewed and verified for accuracy. Properties may or may not be listed by the office/agent presenting the information.
Privacy Policy / DMCA Notice / ADA Accessibility


This site is hosted, designed and copyright
© 1994 - 2026 by
Delta Media Group, Inc. -- Patent Pending --
Agency License Information: 1-877-539-7589 | Ohio Lic# REC.2010002888 6800 W Central Ave #B, Toledo, OH 43617 | Michigan Lic# 6505366134 8040 Summerfield Rd, Lambertville, MI 48144 | Indiana Lic# RC52400106 3029 W Smith Valley Rd #211, Greenwood, IN 46142 | West Virginia LIC# 010306 Erin Rickman, Broker. 410 Market St #3, Parkersburg, WV, 26101 | Colorado LIC# EC.100108419 603 Rood Ave, Grand Junction, CO 81501 | Nevada LIC# B.0146350.LLC 9190 Double Diamond Pwky, Reno, NV 89521 | Florida LIC# CQ1073507 16638 Mooner Plank Cir, Wimauma, FL 33598 | Illinois LIC# 481014661 640 S Washington St. Suite 212, Naperville, IL 60540
Agent License Information: Brokerage/Company License Number: REC.2010002888
6519 Grand Estuary Trail, Unit 403 | MLS# A4710656
This condo located at 6519 Grand Estuary Trail, Unit 403, Bradenton, FL 34212 is currently listed for sale with an asking price of $250,000. This property was built in 2015 and has 2 bedrooms and 2 full baths with 1121 sq. ft. Grand Estuary Trail, Unit 403 is located in the TERRACE III AT RIVER STRAND subdivision. Search TERRACE III AT RIVER STRAND real estate on www.soldwithstacey.net today.