Stacey Olive
REALTOR®



BEDS3
BATHS2
SQUARE FEET1,170
MLS#20263734
STATUSActive
PROPERTY TYPEResidential - Single Family
SUBDIVISIONCopper Canyon
Property Description
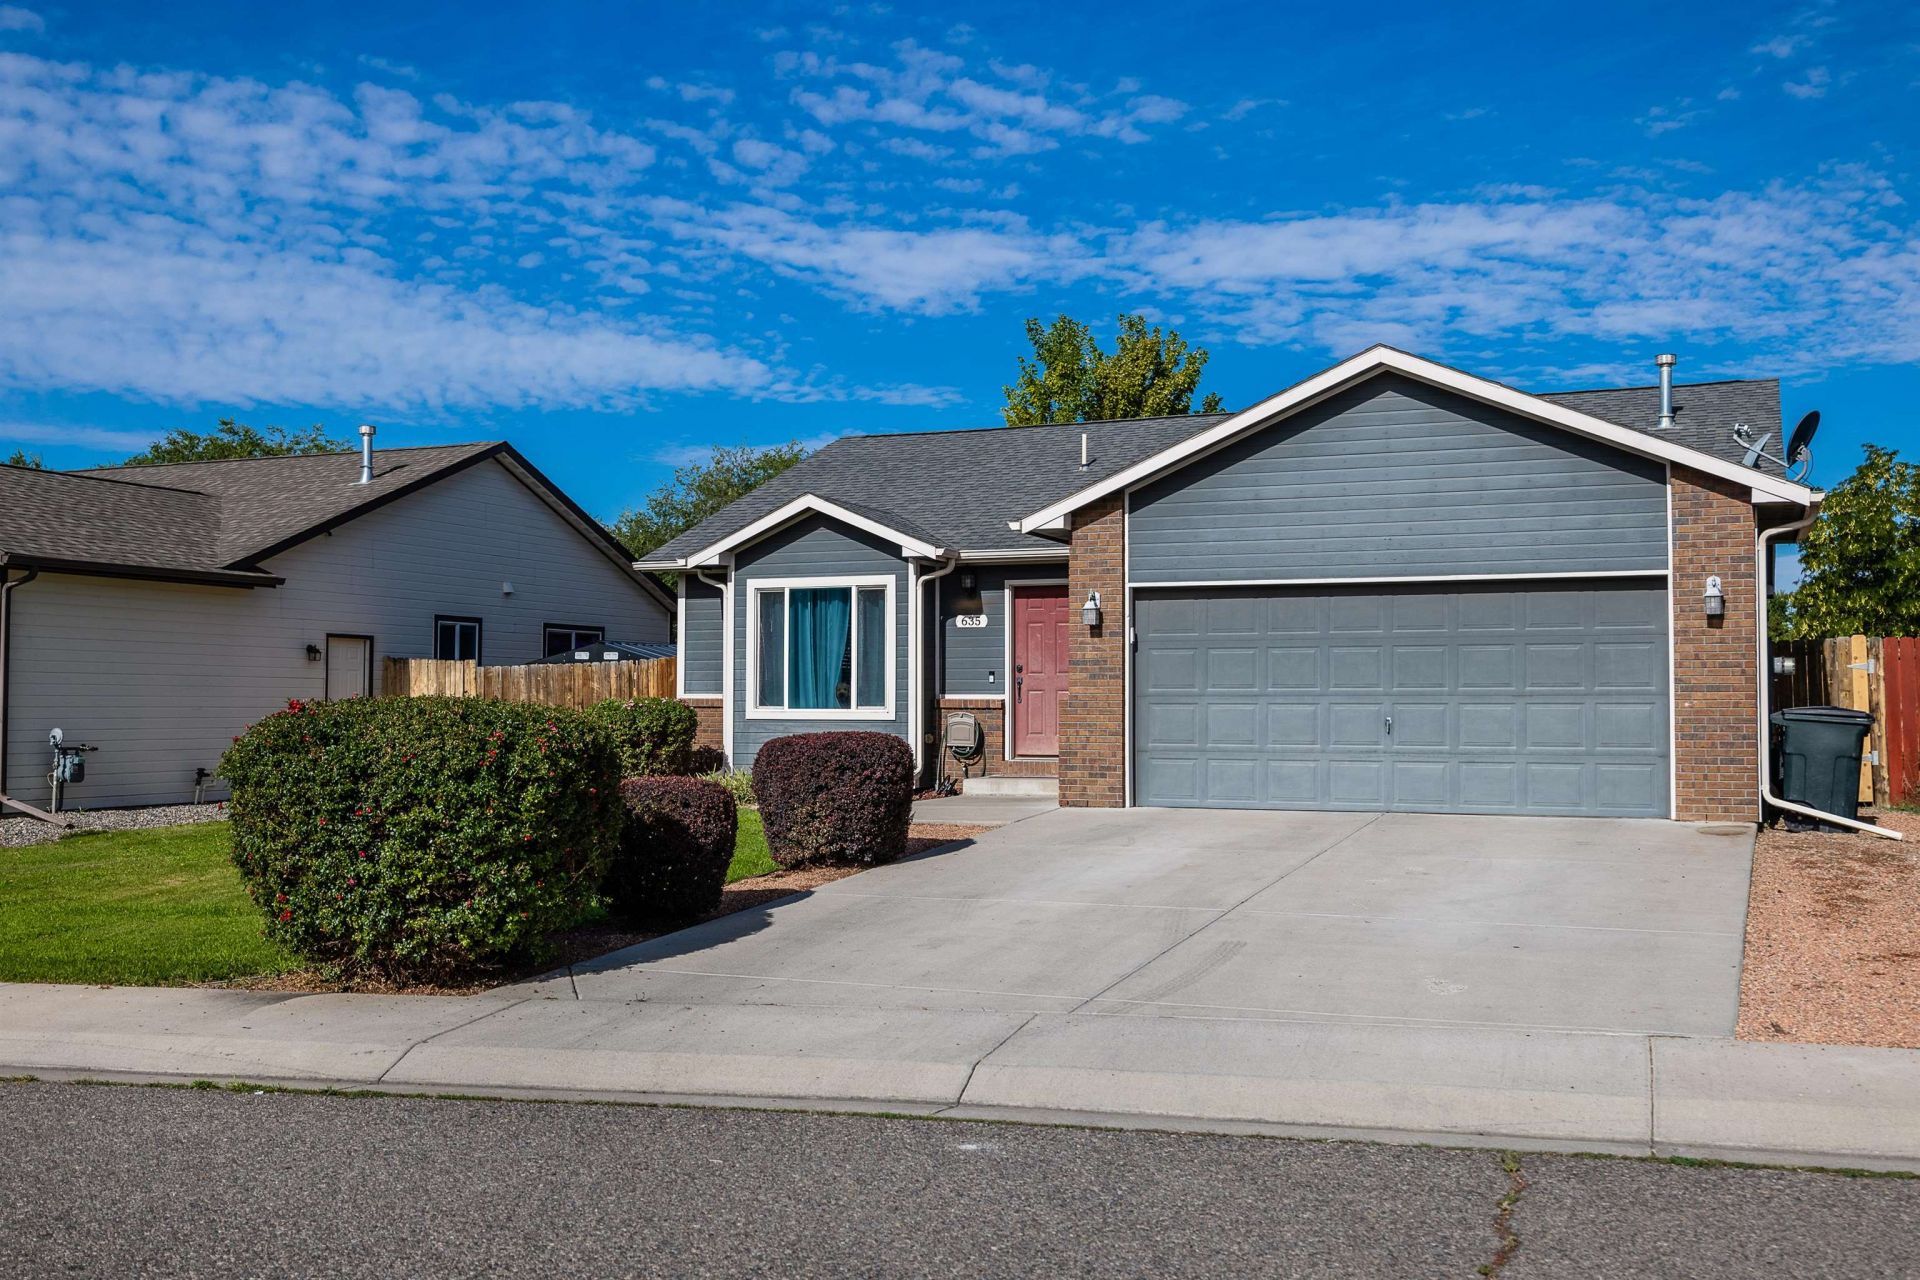
Move right into this beautifully maintained 3-bedroom, 2-bath home offering 1,170 square feet of comfortable living in Copper Canyon Subdivision. The open-concept floor plan features vaulted ceilings, abundant natural light, luxury vinyl plank flooring, fresh interior paint and trim, and new window blinds throughout. The remodeled kitchen showcases black stainless steel appliances, subway tile backsplash, and soft-close cabinetry, creating a stylish and functional gathering space. The primary bedroom includes double closets for added storage, while the bathrooms have been meticulously maintained and have had a few updates adding to the overall charm of the home. Step outside to enjoy the private fenced backyard with mature landscaping, a shade tree, patio, automatic sprinkler system, and storage shed. Additional highlights include an attached two-car garage with an epoxy-coated floor, two driveway parking spaces, a new Bonaire evaporative cooler, and views of the Colorado National Monument from the front porch. Conveniently located with quick access to I-70, Colorado National Monument, Palisade wineries, Colorado River recreation, shopping, dining, and other everyday amenities. Schedule your private showing today!
Property Features
Property Type: Residential - Single Family
Basement: Yes
Basement: Concrete
Cooling: Evaporative Cooling
Garage: 2 car attached
Heating: Baseboard, Hot Water, Natural Gas
Home Style: Ranch
Lot Size: 0.13 Acres
Roof Type: Asphalt, Composition
Stories: 1.0
Year Built: 2009
Amenities
Ceiling Fan(s)
Kitchen/Dining Combo
Main Level Primary
Vaulted Ceiling(s)
Window Treatments
Shed
Irrigation Sprinklers
Feature Descriptions
Appliances: Dishwasher, Disposal, Gas Oven, Gas Range, Refrigerator, Range Hood
Days on Site: 92
Exterior: Brick, Wood Siding, Wood Frame
Fencimg: Privacy
Flooring: Luxury Vinyl, Luxury VinylPlank
HOA Fee: $300/ Annually
Laundry: Laundry Room, Washer Hookup, Dryer Hookup
Lot: Landscaped, Mature Trees, Sprinkler System
Lot Dimensions: 57.3 X 107.43
Parcel#: 2943-024-42-003
Parking: Attached, Garage, Garage Door Opener
Parking Notes: Attached, Garage, Garage Door Opener
Patio/Porch: Open, Patio
Sewer: Connected
Water: Public
Window: Window Coverings
Zoning: Single Family
Room Sizes
Living Room: 13' 11 X12'5 Level - Main
Laundry: 6' 2 X 8' Level - Main
Kitchen: 19'1 X 14' Level - Main
Family Room: N/ A
Dining Room: 13'11 X 9'3 Level - Main
Bedroom 3: 9'8 X 12'4 Level - Main
Primary Bedroom: 11'1 X 13'4 Level - Main
Bedroom 2: 9'5 X 12'4 Level - Main
Local Schools
High School: Open Enrollment
Middle School: Open Enrollement
Elementary School: Open Enrollment
Listed By / Shown By
Listed By
Agency Name: KELLER WILLIAMS SOUTHWEST ASSOC
Agency Phone: 970-375-3212
Shown By
Agent Name: Stacey Olive
Agent Phone: Cell: (440) 371-9126
Agency Title: Key Realty

Estimate Your Payment
Estimated Payment
$ 2,059.30 per month $1,957.24 Principal & Interest $0.00 Property Tax (data not provided by mls) $102.05 Homeowner's InsuranceChange Payment Information



Privacy Policy / DMCA Notice / ADA Accessibility


This site is hosted, designed and copyright
© 1994 - 2026 by
Delta Media Group, Inc. -- Patent Pending --
Agency License Information: 1-877-539-7589 | Ohio Lic# REC.2010002888 6800 W Central Ave #B, Toledo, OH 43617 | Michigan Lic# 6505366134 8040 Summerfield Rd, Lambertville, MI 48144 | Indiana Lic# RC52400106 3029 W Smith Valley Rd #211, Greenwood, IN 46142 | West Virginia LIC# 010306 Erin Rickman, Broker. 410 Market St #3, Parkersburg, WV, 26101 | Colorado LIC# EC.100108419 603 Rood Ave, Grand Junction, CO 81501 | Nevada LIC# B.0146350.LLC 9190 Double Diamond Pwky, Reno, NV 89521 | Florida LIC# CQ1073507 16638 Mooner Plank Cir, Wimauma, FL 33598 | Illinois LIC# 481014661 640 S Washington St. Suite 212, Naperville, IL 60540
Agent License Information: Brokerage/Company License Number: REC.2010002888
635 Carina Street | MLS# 20263734
This single family home located at 635 Carina Street, Clifton, CO 81520 is currently listed for sale with an asking price of $349,900. This property was built in 2009 and has 3 bedrooms with 1170 sq. ft. Carina Street is located in the Copper Canyon subdivision. Search Copper Canyon real estate on www.soldwithstacey.net today.