Stacey Olive
REALTOR®



BEDS3
BATHS3 full 1 partial
SQUARE FEET3,361
MLS#260013616
STATUSActive
PROPERTY TYPEResidential - Condominium
SUBDIVISIONRancharrah Village 4
Property Description
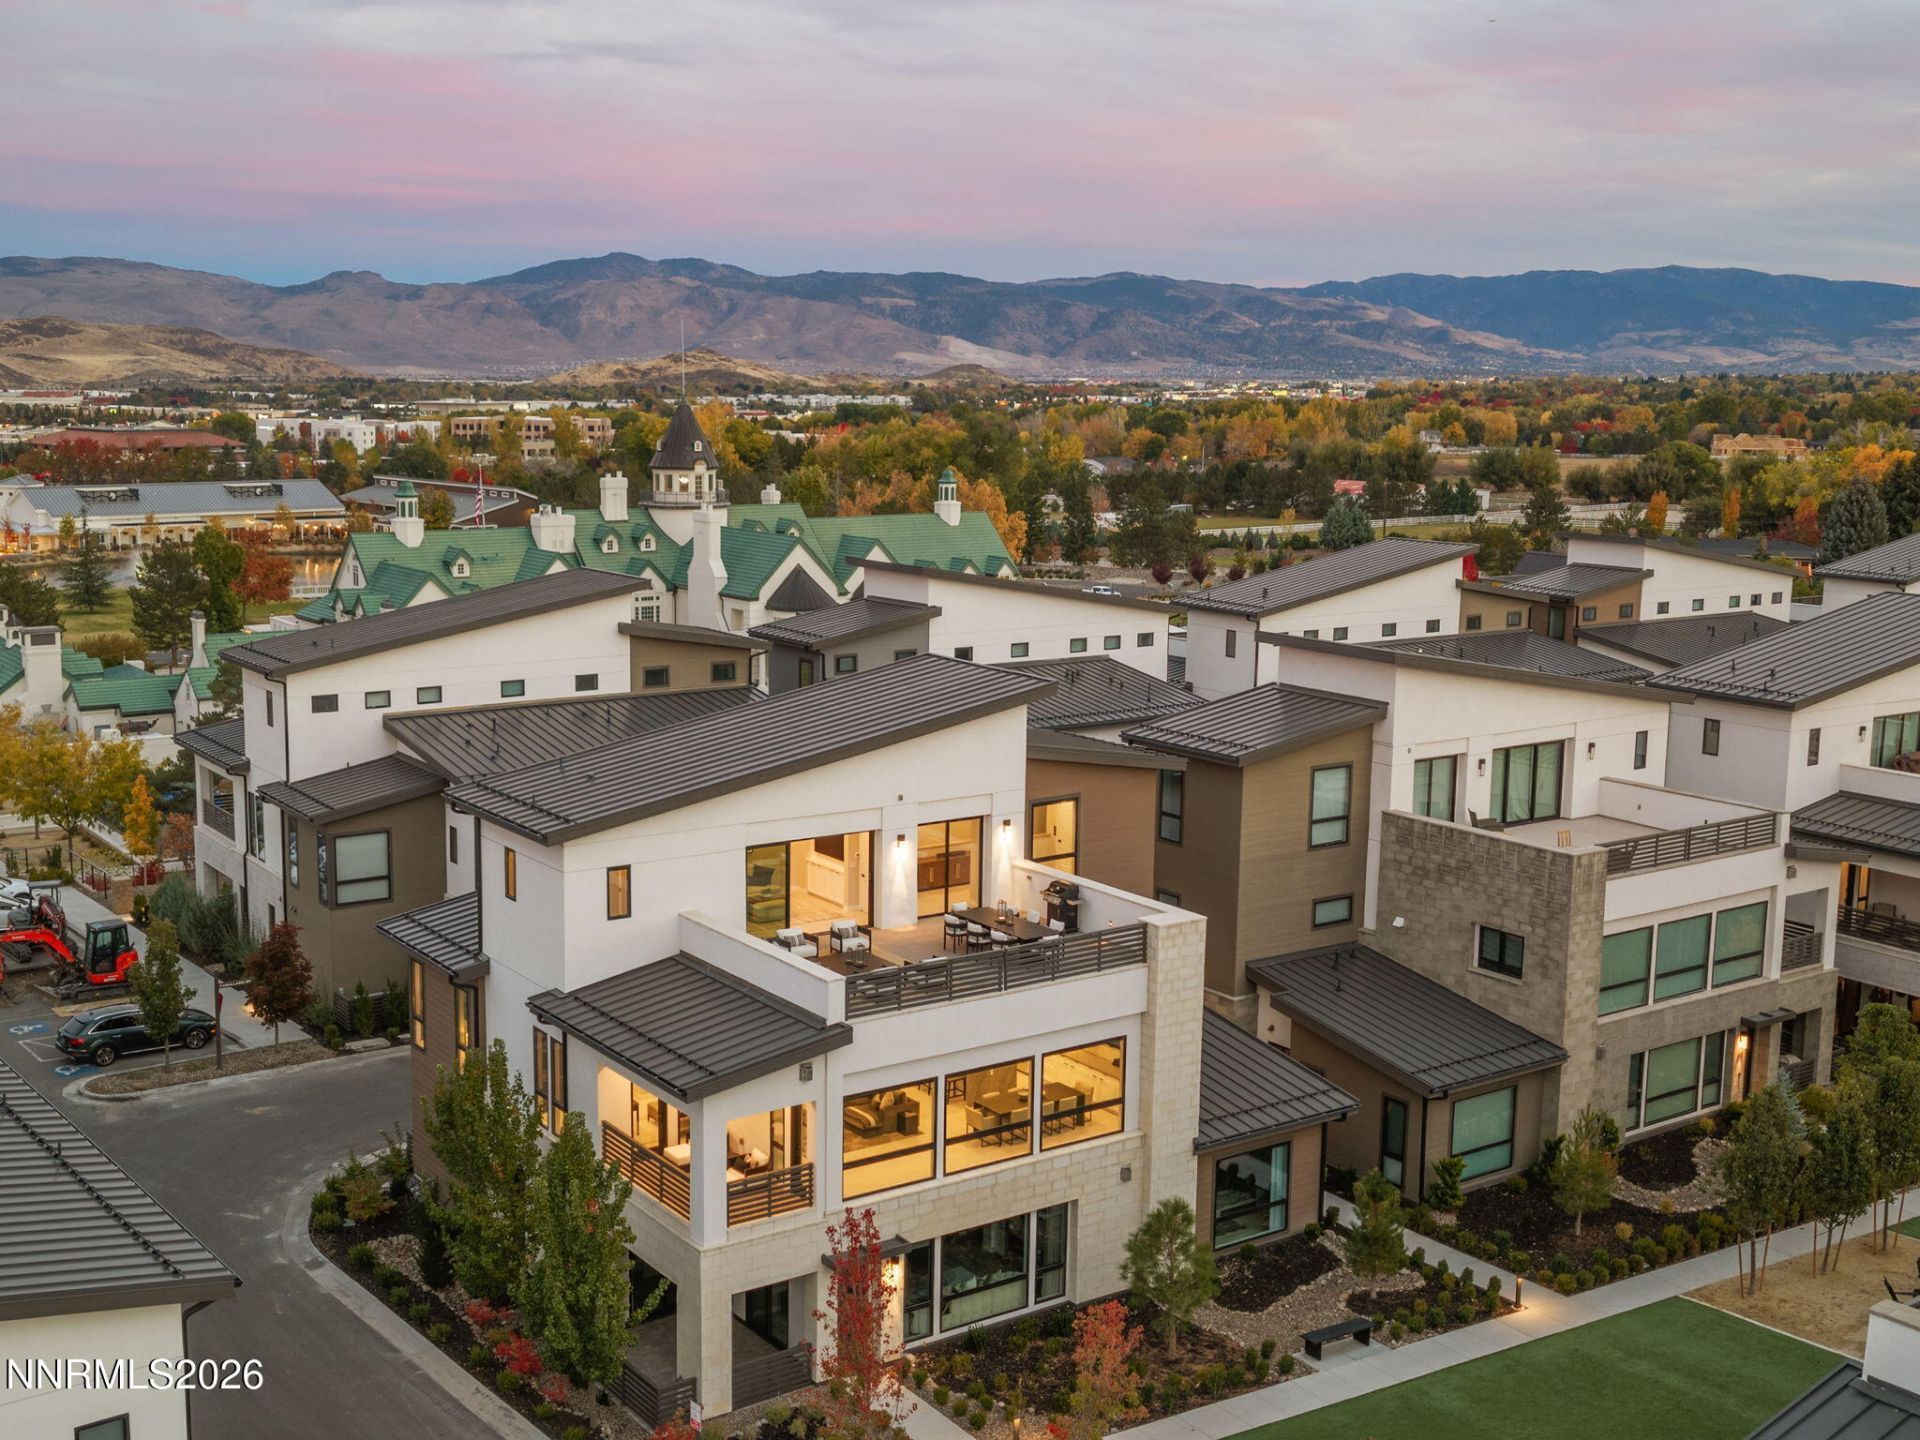
Imagine coming home to a five-star suite. Every day. This is penthouse living. Welcome to the Villas at Rancharrah, and to the largest floor plan of its kind, a premier corner residence. Immaculate, as if new. White-glove prepared. Truly lock and leave. Your private elevator whisks you up from the two-car garage. Your rooftop terrace waits above, with sweeping Mount Rose views and the Paseo green space spread below. Curated designer furnishings are available, so all that's left is to arrive and begin living. Step off the elevator and the residence opens before you, with everything you need on one elevated floor. A light-filled great room with 10-foot ceilings. A chef's kitchen with a statement island. A stone fireplace wall. An office with custom built-ins, a laundry room, and a second en-suite bedroom. The primary suite, with its warm wood ceiling and soft lighting, feels like a hotel retreat. Higher still, a private guest suite with its own en-suite bath and kitchenette is ideal for multi-generational living or long-stay visitors, all steps from the rooftop terrace. Morning coffee. Sunset cocktails. Evenings under the stars. Next door, homeowners gain access to the private Club at Rancharrah. Begin with a massage or facial. Linger over dinner. Finish with a soak in the spa, then stroll home. Beyond the Club, the Village at Rancharrah offers restaurants, shops, and gathering spaces. Traveling? Simply close the door and go. Low maintenance, 24-hour guard-gated, and ready for all four seasons. Arrive. Exhale. Everything else is taken care of. Club membership required; fees apply.
Property Features
Property Type: Residential - Condominium
Cooling: Central Air, ENERGY STAR Qualified Equipment
Fireplaces: 1
Garage: 2 car attached
Heating: ENERGY STAR Qualified Equipment, Forced Air, Natural
Lot Size: 0.01 Acres
Roof Type: Metal, Pitched
Stories: 3.0
Taxes: $12,908
Year Built: 2023
Amenities
Ceiling Fan(s)
High Ceilings
Elevator
Smart Thermostat
Vaulted Ceiling(s)
Loft
Breakfast Bar
Kitchen Island
Pantry
Walk-In Closet(s)
Rain Gutters
Gas/Propane Stub
Feature Descriptions
Additional Rooms: Office/Den, Loft, Recreation Room, Other, Multi-Generation
Association Fee Includes: Insurance, Maintenance Grounds, Maintenance Structure, Snow Removal, Common Area - Maintenance
City Limits: Yes
Construction Type: 2x6 Exterior, Site/Stick-Built
Cooling Y/N: Yes
Days on Site: 3
Dining: Great Room
Exterior: Batts Insulation, Frame, Fiber Cement, Stone, Stucco, W
Family Room: Great Room
Fireplace: Gas, Insert, Great Room
Fireplace Y/N: Yes
Flooring: Carpet, Ceramic Tile, Porcelain
Foundation: Insulated, Slab
Heating Y/N: Yes
HOA Amenities: Clubhouse, Fitness Center, Gated, Landscaping, Pool, Sauna, Security, Spa/Hot Tub, Life Guard, Parking
HOA Fee: $220/MonthlyHOA Fee 2:
HOA Y/N: Yes
Kitchen: Breakfast Bar, Built-In Dishwasher, Built-In Double Oven, Built-In Microwave, Disposal, ENERGY STAR Qualified Appliances, Gas Cooktop, Kitchen Island, Pantry, Smart Appliance(s), Soft-Close Cabinets
Laundry Features: Laundry Room, Sink, Cabinets, Shelves, Gas Dryer Hookup
Living Room: Ceiling Fan(s), Great Room, High Ceilings
Lot Features: Corner Lot, Landscaped, Level
Master Bedroom: High Ceilings, Bathtub, Double Sinks, Shower Stall, Walk-In Closet(s)
OtherStructures: None
Parcel #: 226-162-10
Parking: Attached, Electric Vehicle Charging Station(s), Garage, Garage Door Opener, Garage Door Opener Controls
Patio/Porch: Deck, Patio, Covered, Uncovered, Terrace
Road Frontage: Private Road, Other
Road Responsibility: Private Maintained Road
Security: yes
Security Features: Carbon Monoxide Detector(s), Fire Sprinkler System, Smoke Detector(s), Security System Owned, Security System, Video Doorbell
Sewer: Public Sewer
Special View Info: Mountain(s), Park/Greenbelt
Sprinklers: None
SQFT Living: 3361
Utilities: Cable Available, Cable Connected, Electricity Available, Electricity Connected, Natural Gas Available, Natural Gas Connected, Sewer Available, Sewer Connected, Water Available, Water Connected, Cellular Coverage, Internet Available, Internet Connected, Water Meter Ins
Water: Public
Water Rights Y/N: No
Window Features: Double Pane Windows, ENERGY STAR Qualified Windows, Low-Emissivity Windows, Window Coverings, Vinyl Frames
Local Schools
High School: Reno
Middle School: Pine
Elementary School: Huffaker
Listed By / Shown By
Listed By
Agency Name: Dickson Realty - Caughlin
Agent Name: Heather Houston
Agency Phone: 775-746-7000
Agent Phone: 828-489-8124

Shown By
Agent Name: Stacey Olive
Agent Phone: Cell: (440) 371-9126
Agency Title: Key Realty

Estimate Your Payment
Estimated Payment
$ 17,525.31 per month $15,634.44 Principal & Interest $1,075.67 Property Tax $815.21 Homeowner's InsuranceChange Payment Information



Privacy Policy / DMCA Notice / ADA Accessibility


This site is hosted, designed and copyright
© 1994 - 2026 by
Delta Media Group, Inc. -- Patent Pending --
Agency License Information: 1-877-539-7589 | Ohio Lic# REC.2010002888 6800 W Central Ave #B, Toledo, OH 43617 | Michigan Lic# 6505366134 8040 Summerfield Rd, Lambertville, MI 48144 | Indiana Lic# RC52400106 3029 W Smith Valley Rd #211, Greenwood, IN 46142 | West Virginia LIC# 010306 Erin Rickman, Broker. 410 Market St #3, Parkersburg, WV, 26101 | Colorado LIC# EC.100108419 603 Rood Ave, Grand Junction, CO 81501 | Nevada LIC# B.0146350.LLC 9190 Double Diamond Pwky, Reno, NV 89521 | Florida LIC# CQ1073507 16638 Mooner Plank Cir, Wimauma, FL 33598 | Illinois LIC# 481014661 640 S Washington St. Suite 212, Naperville, IL 60540
Agent License Information: Brokerage/Company License Number: REC.2010002888
63 Caballada Street | MLS# 260013616
This condo located at 63 Caballada Street, Reno, NV 89511 is currently listed for sale with an asking price of $2,795,000. This property was built in 2023 and has 3 bedrooms and 3 full and 1 partial baths with 3361 sq. ft. Caballada Street is located in the Rancharrah Village 4 subdivision. Search Rancharrah Village 4 real estate on www.soldwithstacey.net today.