Stacey Olive
REALTOR®



BEDS3
BATHS2 full 1 partial
SQUARE FEET1,700
MLS#TB8561530
STATUSActive
PROPERTY TYPERental - Condominium
SUBDIVISIONYARDARM CONDO
Property Description
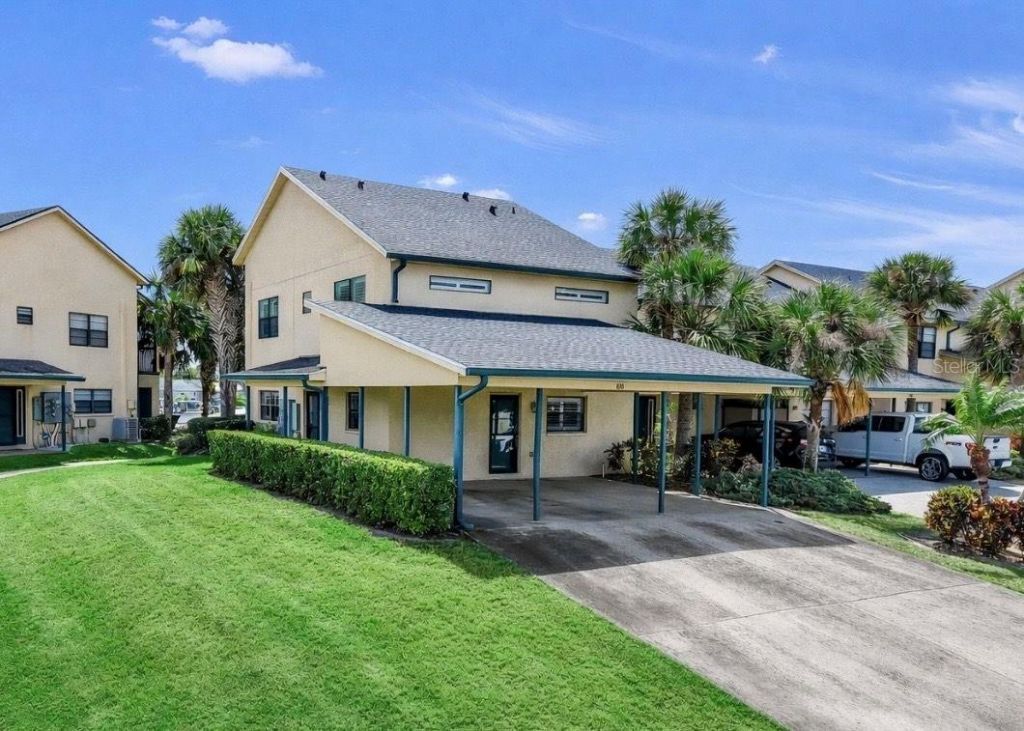
Welcome home to this 3-bedroom, 2.5-bath townhome-style residence in the gated Yardarm community of Apollo Beach. Built in 2005 and gives 1,700 square feet of living space, this two-story home features high ceilings, ceiling fans throughout, and peaceful canal views.The main level brings a spacious living room, a separate dining area, and a kitchen with a convenient eat-in space, built-in oven, cooktop, dishwasher, and microwave. A half bath on the first floor adds convenience for guests.Upstairs, the primary suite features a walk-in closet and private en-suite bathroom. Two additional bedrooms bring flexibility for family, guests, or a home office. An upstairs laundry room with a washer and dryer included puts laundry right where you need it.Step outside to the covered, screened rear porch overlooking the canal, the perfect spot for morning coffee or relaxing in the evening. Residents also enjoy covered parking and community amenities including a pool and tennis courts. Grounds care, pest control, and trash collection are included for easy, low-maintenance living.Conveniently located near shopping, dining, and major roadways, with easy access to Tampa, Brandon, Riverview, and the surrounding Apollo Beach area.Up to two small pets (16-35 lbs) may be considered, subject to breed restrictions, landlord approval, approved pet screening, and HOA rules.This is a non-smoking home.LEASE & FEE DETAILSApplication Fee: $89/adultMinimum Lease Term: 1 yearRent: $2,950/monthMinimum Security Deposit: $2,950 (subject to applicant qualifications)Resident Benefit Package: $34.05/monthLiability Insurance: $14.95/month OR resident may provide qualifying renter's insuranceHOA Approval Fee: $75/applicant HOA Amenity Access Fee: $55 (one-time)OPTIONAL Boat Lift Access: $400/monthResident Responsible For: Electric, water/sewer, and internetIncluded in Rent: Grounds care, pest control, and trash collectionPets: Maximum of 2 small pets (16-35 lbs), subject to breed restrictions, landlord approval, pet screening, and HOA approval. $125 one-time fee/approved pet
Property Features
Property Type: Rental - Condominium
Cooling: Central Air
Heating: Central, Electric
Lot Size: 0.02 Acres
Stories: 2.0
Year Built: 2005
Amenities
Ceiling Fans(s)
Eat-in Kitchen
High Ceilings
PrimaryBedroom Upstairs
Thermostat
Walk-In Closet(s)
Feature Descriptions
Appliances: Built-In Oven, Cooktop, Dishwasher, Disposal, Dryer, Exhaust Fan, Freezer, Microwave, Range, Refrigerator, Washer
Community Features: Gated Community - No Guard, Pool, Tennis Court(s)
Days on Site: 6
Directions: From I-75, take Exit 246 for Big Bend Rd and head west to US-41. Turn left (south) onto US-41, then turn right (west) onto Apollo Beach Blvd. Continue to the Yardarm community, then turn onto Yardarm Dr. The home is at 626 Yardarm Dr.
Flood Zone Code: X500
HOA Y/N: Yes
Home Warranty Y/N: No
Lease Terms: Twelve Months
Lot Dimensions: 0.02
Number of Pets: 2
Parking: Covered
Parking Notes: Covered
Patio/Porch: Covered, Rear Porch, Screened
Pets Allowed: Breed Restrictions, Dogs OK, Number Limit, Size Limit
Pets Restrictions: pet approval subject to screening and landlord approval, subject to HOA rules
Pets Size: Small (16-35 Lbs.)
Property Attached Y/N: No
Property Sub-Type: Condominium
Showing Instructions: Call Listing Agent, See Remarks, Text List Agent
Water Access Y/N: No
Waterfront Features: Lift
Water View: Canal
Room Sizes
Living Room: 23x11
Dining Room: 12x11
Kitchen: 7x11
Primary Bedroom: 16x13
Bedroom 2: 9x12
Bedroom 3: 12x12
Primary Bathroom: 8x12
Bathroom 2: 4x7
Bathroom 3: 5x8
Listed By / Shown By
Listed By
Agency Name: MEGA DOOR PROPERTY MANAGEMENT
Agency Contact: 6562332312
Shown By
Agent Name: Stacey Olive
Agent Phone: Cell: (440) 371-9126
Agency Title: Key Realty





Member Participants (and their affiliated licensees, if applicable) shall indicate on their websites that IDX information is provided exclusively for consumers’ personal non-commercial use, that it may not be used for any purpose other than to identify prospective properties consumers may be interested in purchasing, that the data is deemed reliable but is not guaranteed by MLS GRID, and that the use of the MLS GRID Data may be subject to an end user license agreement prescribed by the Member Participant’s applicable MLS if any and as amended from time to time. MLS GRID may, at its discretion, require use of other disclaimers as necessary to protect Member Participant, and/or their MLS from liability.
Based on information submitted to the MLS GRID. All data is obtained from various sources and may not have been verified by broker or MLS GRID. Supplied Open House Information is subject to change without notice. All information should be independently reviewed and verified for accuracy. Properties may or may not be listed by the office/agent presenting the information.
Privacy Policy / DMCA Notice / ADA Accessibility


This site is hosted, designed and copyright
© 1994 - 2026 by
Delta Media Group, Inc. -- Patent Pending --
Agency License Information: 1-877-539-7589 | Ohio Lic# REC.2010002888 6800 W Central Ave #B, Toledo, OH 43617 | Michigan Lic# 6505366134 8040 Summerfield Rd, Lambertville, MI 48144 | Indiana Lic# RC52400106 3029 W Smith Valley Rd #211, Greenwood, IN 46142 | West Virginia LIC# 010306 Erin Rickman, Broker. 410 Market St #3, Parkersburg, WV, 26101 | Colorado LIC# EC.100108419 603 Rood Ave, Grand Junction, CO 81501 | Nevada LIC# B.0146350.LLC 9190 Double Diamond Pwky, Reno, NV 89521 | Florida LIC# CQ1073507 16638 Mooner Plank Cir, Wimauma, FL 33598 | Illinois LIC# 481014661 640 S Washington St. Suite 212, Naperville, IL 60540
Agent License Information: Brokerage/Company License Number: REC.2010002888
626 Yardarm Drive | MLS# TB8561530
This property located at 626 Yardarm Drive, Apollo Beach, FL 33572 is currently listed for rent with an asking price of $2,950 / Monthly. Search Apollo Beach real estate on www.soldwithstacey.net today.