Stacey Olive
REALTOR®



BEDS4
BATHS2 full 2 partial
SQUARE FEET2,752
MLS#A4684006
STATUSActive
PROPERTY TYPEResidential - Single Family
SUBDIVISIONPASADENA ESTATES
Property Description
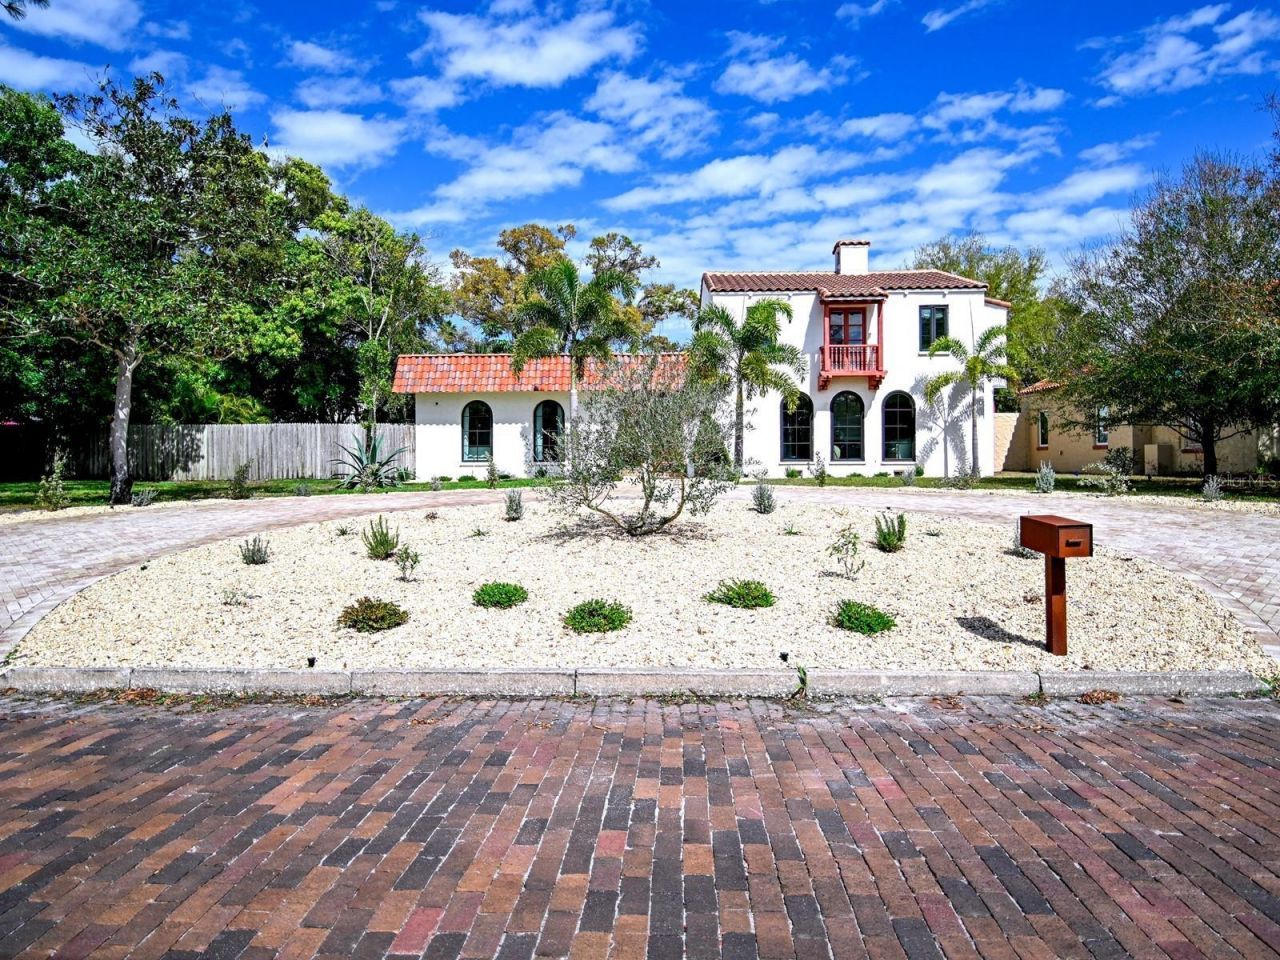
Virtually Staged. Welcome to a beautifully reimagined piece of Gulfport history in Pasadena Estates-a 1920s Spanish-Mediterranean gem on a sprawling 1/3-acre lot. Meticulously restored, this residence honors its architectural heritage w/ original arches, beamed vaulted ceilings & exquisite woodwork throughout, complemented by deco-stucco interior walls. Featuring beautiful hardwood floors alongside elegant wood-look tile, every room radiates warmth and style. W/ 3-4 beds & 2 full/2 half baths, it artfully blends thoughtful, high-end renovations for modern comfort while retaining its historic charm. Venture through the grand foyer into a sun-drenched formal parlor anchored by a classic wood-burning fireplace and handcrafted details, incl. authentic corbels & exposed beams. Entertain in elegance in the formal dining rm, which features a stunning crystal chandelier & opens through French doors to a picturesque Spanish courtyard w/ a tranquil old-world fountain. The chef's kitchen is a showstopper w/ wood cabinetry, granite counters, premium appliances incl. a new 2026 dishwasher, designer lighting & a luxurious quartz island. A spacious Butler's Pantry connects directly to a powder rm, complete w/ a well-appointed wet bar & fridge-perfect for entertaining guests or hosting special occasions. Adjacent spaces incl. a mudroom w/ updated electrical panel (2020), a 4th bed/flex rm, cleverly concealed laundry closet & half bath. The family rm features shiplap built-ins & seamless indoor-outdoor living. The sparkling saltwater pool was resurfaced less than a yr. ago, w/ a new pump & saltwater system replaced in 2023. Enjoy the lovely, landscaped grounds & a firepit set on easy-maintenance artificial turf. Upstairs, the renovated primary suite is a sanctuary, boasting a spa-inspired bath w/ Italian Carrara marble, custom glass & a designer double vanity, plus an expertly crafted dressing closet. Add'l rms retain vintage charm w/ original fixtures & a restored cast-iron tub. Recent upgrades-incl. a new 2025 roof, hurricane-rated doors, new 2nd-fl. A/C (July 2025), serviced & inspected downstairs A/C, Renewal by Andersen windows, spray foam insulation, updated plumbing & more-ensure lasting peace of mind for buyers seeking a move-in ready, storm-ready historic home in Gulfport, FL. The property also offers natural gas-a valuable feature for buyers seeking energy flexibility & efficiency. Uninterrupted Terminix pest control service since purchase provides an additional layer of protection and confidence for the next owner. The current owners beautifully redesigned the front w/ landscaping & brick pavers, creating a welcoming circular drive & convenient guest parking. The detached 2-car garage offers the owners exclusive rear-entry access-perfect for added privacy and ease-and is equipped w/ 2 add'l electrical panels. All of this is just mins. from Gulfport Beach, St. Pete Beach, Pasadena Yacht & Country Club & downtown St. Petersburg. Nestled in the heart of Gulfport, FL-known for its small-town charm & vibrant local culture-enjoy tree-lined streets, art galleries, shops & eateries. Gulfport Beach and the Recreation Center are nearby for swimming & kayaking, and parks offer scenic views & outdoor activities. Year-round events like art fairs & farmers' markets, Maynard Duryea Bayview Park & Treasure Island Beach are just a short drive away.
Property Features
Property Type: Residential - Single Family
Cooling: Central Air, Zoned
Fenced: Yes
Garage: 2 car attached
Heating: Central, Electric
Home Style: Mediterranean
Lot Size: 0.35 Acres
Roof Type: Tile
Stories: 2.0
Taxes: $16,375
Year Built: 1925
Amenities
Built-in Features
Ceiling Fans(s)
Eat-in Kitchen
Kitchen/Family Room Combo
PrimaryBedroom Upstairs
Solid Surface Counters
Solid Wood Cabinets
Vaulted Ceiling(s)
Walk-In Closet(s)
Window Treatments
Balcony
Courtyard
Fire Pit
Lighting
Other
Private Mailbox
Private Yard
Feature Descriptions
Additional Rooms: Family Room, Formal Dining Room Separate, Formal Living Room Separate
Appliances: Bar Fridge, Dishwasher, Disposal, Dryer, Electric Water Heater, Microwave, Range, Range Hood, Refrigerator, Washer
Days on Site: 239
Directions: From 275 & Exit 19 [22nd Ave S], Take 22nd Ave S to Rt on 64th St S, Rt on 10th Ave S, house is on your left
Exterior: Block, Stucco
Fencing: Wood
Fireplace: Living Room, Wood Burning
Fireplace Y/N: Yes
Flood Zone Code: X
Flooring: Tile, Wood
Foundation: Crawlspace, Slab
Garage Dimensions: 21x20
Home Warranty Y/N: No
Lot: Landscaped, Near Marina, Oversized Lot, Street Brick
Lot Dimensions: 0.35
Other Equipment: Fire Pit, Irrigation Equipment, Private Yard
Ownership: Fee Simple
Parking: Alley Access, Circular Driveway, Garage Faces Rear, Guest, Off Street
Parking Notes: Alley Access, Circular Driveway, Garage Faces Rear, G
Patio/Porch: Covered, Front Porch, Patio
Pets Allowed: Yes
Pets Restrictions: City and or County Restrictions May Apply
Pool: Gunite, In Ground, Lighting, Pool Sweep, Salt Water
Property Attached Y/N: No
Property Sub-Type: Single Family Residence
Sewer: Public Sewer
Showing Instructions: Contact Call Center, Listing Agent Must Accompany, See Remarks
Special Sale Provisions: None
Swimming Pool: Yes
Utilities: Public
Vegetation: Mature Landscaping, Trees/Landscaped
Water: Public
Water Access Y/N: No
Windows: Window Treatments
Room Sizes
Foyer: 10x7
Living Room: 27x13
Dining Room: 14x12
Kitchen: 10x17
Kitchen: 13x7
Family Room: 21x14
Additional Bedroom: 11x9
Bedroom 2: 9x21
Bedroom 3: 13x12
Primary Bedroom: 16x12
Primary Bathroom: 17x8
Local Schools
High School: Boca Ciega High-PN
Middle School: Azalea Middle-PN
Elementary School: Bear Creek Elementary-PN
Listed By / Shown By
Listed By
Agency Name: CANDY SWICK & COMPANY
Agency Contact: 941-954-9000
Shown By
Agent Name: Stacey Olive
Agent Phone: Cell: (440) 371-9126
Agency Title: Key Realty

Estimate Your Payment
Estimated Payment
$ 9,456.98 per month $7,691.36 Principal & Interest $1,364.58 Property Tax $401.04 Homeowner's InsuranceChange Payment Information




Member Participants (and their affiliated licensees, if applicable) shall indicate on their websites that IDX information is provided exclusively for consumers’ personal non-commercial use, that it may not be used for any purpose other than to identify prospective properties consumers may be interested in purchasing, that the data is deemed reliable but is not guaranteed by MLS GRID, and that the use of the MLS GRID Data may be subject to an end user license agreement prescribed by the Member Participant’s applicable MLS if any and as amended from time to time. MLS GRID may, at its discretion, require use of other disclaimers as necessary to protect Member Participant, and/or their MLS from liability.
Based on information submitted to the MLS GRID. All data is obtained from various sources and may not have been verified by broker or MLS GRID. Supplied Open House Information is subject to change without notice. All information should be independently reviewed and verified for accuracy. Properties may or may not be listed by the office/agent presenting the information.
Privacy Policy / DMCA Notice / ADA Accessibility


This site is hosted, designed and copyright
© 1994 - 2026 by
Delta Media Group, Inc. -- Patent Pending --
Agency License Information: 1-877-539-7589 | Ohio Lic# REC.2010002888 6800 W Central Ave #B, Toledo, OH 43617 | Michigan Lic# 6505366134 8040 Summerfield Rd, Lambertville, MI 48144 | Indiana Lic# RC52400106 3029 W Smith Valley Rd #211, Greenwood, IN 46142 | West Virginia LIC# 010306 Erin Rickman, Broker. 410 Market St #3, Parkersburg, WV, 26101 | Colorado LIC# EC.100108419 603 Rood Ave, Grand Junction, CO 81501 | Nevada LIC# B.0146350.LLC 9190 Double Diamond Pwky, Reno, NV 89521 | Florida LIC# CQ1073507 16638 Mooner Plank Cir, Wimauma, FL 33598 | Illinois LIC# 481014661 640 S Washington St. Suite 212, Naperville, IL 60540
Agent License Information: Brokerage/Company License Number: REC.2010002888
6251 10th Avenue S | MLS# A4684006
This single family home located at 6251 10th Avenue S, Gulfport, FL 33707 is currently listed for sale with an asking price of $1,375,000. This property was built in 1925 and has 4 bedrooms and 2 full and 2 partial baths with 2752 sq. ft. 10th Avenue S is located in the PASADENA ESTATES subdivision. Search PASADENA ESTATES real estate on www.soldwithstacey.net today.