Stacey Olive
REALTOR®



BEDS5
BATHS4 full 1 partial
SQUARE FEET4,363
MLS#A4694408
STATUSActive
PROPERTY TYPEResidential - Single Family
SUBDIVISIONLEGENDS BAY
Property Description
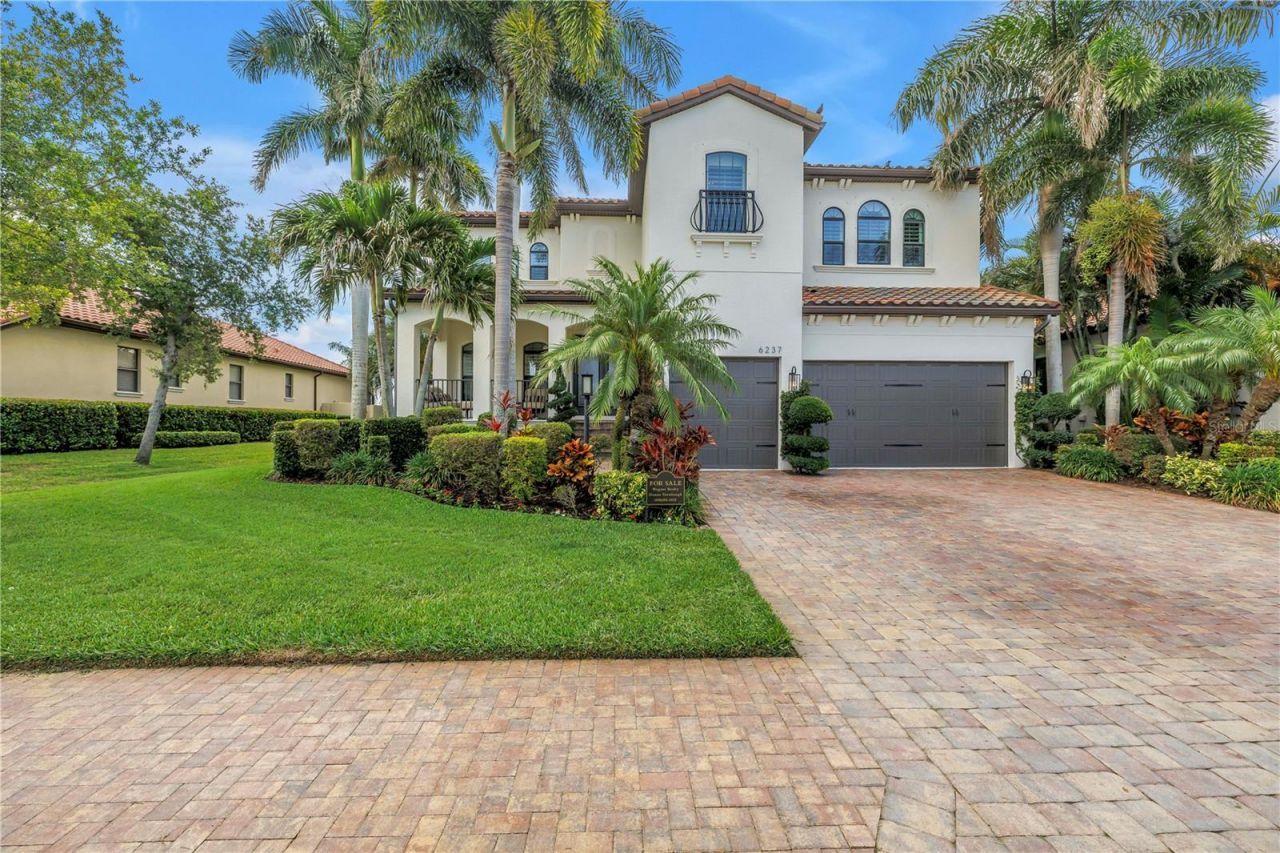
TAKE A LOOK AT THE NEW PHOTOS! This gorgeous five bedroom, 4.5 bath home in sought after Legends Bay is a MUST SEE! This home reads Mediterranean on the exterior, with its lush landscaping and lakeside location, but step inside to understated elegance and luxury. The covered front porch provides a large welcoming area with custom double doors leading to the elegant foyer with 20-foot ceilings. Upgrades and finishes are evident throughout the home and will exceed your expectations. The home office overlooks the front of the home with plenty of room for your office desk and has built in wall shelving. The dining room is light and bright with dual windows and custom woodwork on the walls and ceiling making it a wonderful space for formal meals and entertaining. The Family room is perfect for more relaxed entertaining or family time and has wood beams and an entire wall of custom cabinetry. The adjacent kitchen is perfect for the Chef: built in Thermador appliances include the refrigerator, range and range hood and a Bosch dishwasher. Tumbled Walker Zanger Carrara marble backsplash tiles adorn the walls and the custom coffered ceiling enhances the kitchen and eat in cafe area. The oversized pantry can surely hold all of your staples. Details matter in this area and the upgraded sink, faucet and lighting does not disappoint. As an added convenience of this first floor, there is a large guest suite with an ensuite bathroom, as well as a separate powder room for guests. You won't mind doing laundry as even this room is special, boasting a washer and dryer with granite folding countertop, built in laundry sink and generous cabinetry for storage. Explore the second floor with its huge primary bedroom with dual custom closet built-ins and ensuite bathroom. The spa-like bathroom has a soaking tub and large walk-in shower surrounded by Carrara marble. Dual vanities are enhanced with marble trim work as well and upgraded fixtures. Three additional spacious bedrooms are on this floor, one boasting an ensuite bathroom. The huge bonus room is another perfect spot for entertaining or unwinding after your day. If you prefer outdoor entertaining, the screened enclosed lanai offers an inground pool, custom outdoor kitchen with grill and refrigerator and a lounging/dining area overlooking a peaceful lake with lush landscaping. The 3 car garage has ample space for your vehicles and water toys, has epoxy floor finish, built-in cabinets, hot water heater and water filter system and even overhead storage space for those infrequently used items. This home has custom plantation shutters throughout. Be the first to view this Better Than New home with exemplary upgrades and finishes. This home exudes luxury living at its best. Schedule your private showing today. Legends Bay is conveniently located along Sarasota Bay enjoying afternoon breezes and is a direct commute to the crystal sands of the gulf beaches of Anna Maria, Bradenton Beach and Longboat Key. The community also has a community pool and newly updated clubhouse. It is a 3 mile drive to the world re-known IMG Academies, and only 15 minutes to Sarasota Internation Airport. Local and fine dining restaurants are close by. Take advantage of all that downtown Bradenton and Sarasota has to offers including local farmers markets, the opera, and a host of other music and entertainment venues. Tampa International Airport is an hour away.
Property Features
Property Type: Residential - Single Family
Cooling: Central Air, Zoned
Garage: 3 car attached
Heating: Electric
Lot Size: 0.23 Acres
Roof Type: Concrete, Tile
Stories: 2.0
Taxes: $19,402
Year Built: 2015
Amenities
Built-in Features
Cathedral Ceiling(s)
Ceiling Fans(s)
Chair Rail
Crown Molding
Eat-in Kitchen
High Ceilings
In Wall Pest System
Kitchen/Family Room Combo
PrimaryBedroom Upstairs
Solid Surface Counters
Solid Wood Cabinets
Split Bedroom
Stone Counters
Thermostat
Tray Ceiling(s)
Walk-In Closet(s)
Window Treatments
Hurricane Shutters
Outdoor Grill
Outdoor Kitchen
Rain Gutters
Sidewalk
Feature Descriptions
Additional Rooms: Bonus Room, Den/Library/Office, Family Room, Formal Dining Room Separate, Formal Living Room Separate, Inside Utility, Loft
Appliances: Built-In Oven, Dishwasher, Disposal, Dryer, Gas Water Heater, Microwave, Range, Range Hood, Refrigerator, Washer, Wine Refrigerator
Association Amenities: Cable TV, Clubhouse, Fence Restrictions, Gated, Pool, Vehicle Restrictions
Community Features: Clubhouse, Community Mailbox, Deed Restrictions, Gated Community - No Guard, Golf Carts OK, Irrigation-Reclaimed Water, Pool, Sidewalks
Days on Site: 163
Directions: From US 41-turn onto Bayshore Gardens Parkway. Cross over 34th St, road becomes El Conquistador Parkway. At second traffic circle, take 3 exit onto Legends Blvd at the Legends Bay community sign. Enter via the RIGHT hand visitor lane and stop at kiosk t
Disaster Mitigation: Above Flood Plain
Exterior: Block, Stucco
Flood Zone Code: AE
Flooring: Carpet, Ceramic Tile, Wood
Foundation: Slab
HOA Fee: 1415/ Quarterly
HOA Y/N: Yes
Home Warranty Y/N: No
Listing Terms: Cash, Conventional
Lot Dimensions: 0.23
Number of Pets: 3
Other Equipment: Irrigation Equipment
Ownership: Fee Simple
Parking: Driveway, Garage Door Opener, Golf Cart Parking, Ground Level
Parking Notes: Driveway, Garage Door Opener, Golf Cart Parking, Grou
Pets Allowed: Breed Restrictions, Cats OK, Dogs OK
Pets Restrictions: Please see HOA documents for all restrictions and rules
Pets Size: Extra Large (101+ Lbs.)
Pool: Gunite, In Ground, Lighting, Screen Enclosure
Property Attached Y/N: No
Property Sub-Type: Single Family Residence
Security: Gated Community, Smoke Detector(s)
Sewer: Public Sewer
Showing Instructions: Appointment Only, Call Listing Agent, Gate Code Required, Listing Agent Must Accompany
Special Sale Provisions: None
Swimming Pool: Yes
Utilities: Cable Connected, Electricity Connected, Natural Gas Connected, Sewer Connected, Sprinkler Recycled, Underground Utilities, Water Connected
Water: Canal/Lake For Irrigation, Public
Water Access Y/N: No
Waterfront Features: Fishing Pier
Water View: Lake, Pond
Windows: Low-Emissivity Windows, Shutters, Tinted Windows
Zoning: PDR/CH
Room Sizes
Office: 13x11
Dining Room: 12x14
Great Room: 21x17
Kitchen: 21x17
Bedroom 5: 13x12
Bathroom 4: 7x6
Laundry: 6x5
Primary Bedroom: 20x16
Primary Bathroom: 20x18
Bedroom 2: 17x13
Bathroom 2: 10x6
Bedroom 3: 17x13
Bathroom 3: 7x6
Bedroom 4: 10x14
Bonus Room: 13x25
Listed By / Shown By
Listed By
Agency Name: WAGNER REALTY
Agency Contact: 941-727-2800
Shown By
Agent Name: Stacey Olive
Agent Phone: Cell: (440) 371-9126
Agency Title: Key Realty

Estimate Your Payment
Estimated Payment
$ 13,093.33 per month $10,907.75 Principal & Interest $1,616.83 Property Tax $568.75 Homeowner's InsuranceChange Payment Information




Member Participants (and their affiliated licensees, if applicable) shall indicate on their websites that IDX information is provided exclusively for consumers’ personal non-commercial use, that it may not be used for any purpose other than to identify prospective properties consumers may be interested in purchasing, that the data is deemed reliable but is not guaranteed by MLS GRID, and that the use of the MLS GRID Data may be subject to an end user license agreement prescribed by the Member Participant’s applicable MLS if any and as amended from time to time. MLS GRID may, at its discretion, require use of other disclaimers as necessary to protect Member Participant, and/or their MLS from liability.
Based on information submitted to the MLS GRID. All data is obtained from various sources and may not have been verified by broker or MLS GRID. Supplied Open House Information is subject to change without notice. All information should be independently reviewed and verified for accuracy. Properties may or may not be listed by the office/agent presenting the information.
Privacy Policy / DMCA Notice / ADA Accessibility


This site is hosted, designed and copyright
© 1994 - 2026 by
Delta Media Group, Inc. -- Patent Pending --
Agency License Information: 1-877-539-7589 | Ohio Lic# REC.2010002888 6800 W Central Ave #B, Toledo, OH 43617 | Michigan Lic# 6505366134 8040 Summerfield Rd, Lambertville, MI 48144 | Indiana Lic# RC52400106 3029 W Smith Valley Rd #211, Greenwood, IN 46142 | West Virginia LIC# 010306 Erin Rickman, Broker. 410 Market St #3, Parkersburg, WV, 26101 | Colorado LIC# EC.100108419 603 Rood Ave, Grand Junction, CO 81501 | Nevada LIC# B.0146350.LLC 9190 Double Diamond Pwky, Reno, NV 89521 | Florida LIC# CQ1073507 16638 Mooner Plank Cir, Wimauma, FL 33598 | Illinois LIC# 481014661 640 S Washington St. Suite 212, Naperville, IL 60540
Agent License Information: Brokerage/Company License Number: REC.2010002888
6237 Signature Pointe Lane | MLS# A4694408
This single family home located at 6237 Signature Pointe Lane, Bradenton, FL 34210 is currently listed for sale with an asking price of $1,950,000. This property was built in 2015 and has 5 bedrooms and 4 full and 1 partial baths with 4363 sq. ft. Signature Pointe Lane is located in the LEGENDS BAY subdivision. Search LEGENDS BAY real estate on www.soldwithstacey.net today.