Stacey Olive
REALTOR®



BEDS5
BATHS5 full 1 partial
SQUARE FEET6,147
MLS#TB8439000
STATUSPending
PROPERTY TYPEResidential - Single Family
SUBDIVISIONBAYWAY ISLES
Property Description
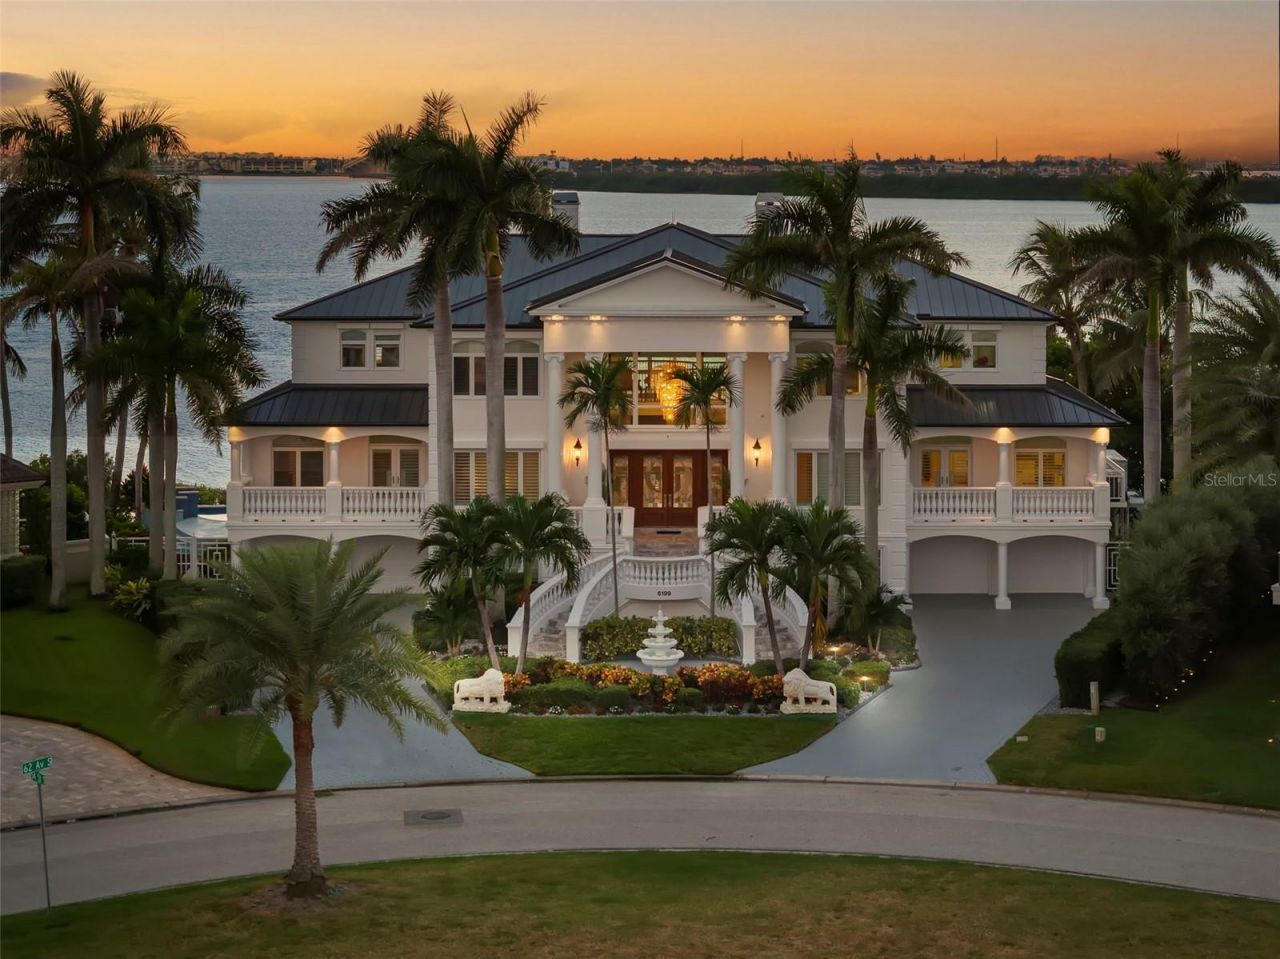
Under contract-accepting backup offers. BACK ON MARKET due to buyer's inability to close-no fault of the property. Days on market are not accurately reflected as the property was under contract for a total of 108 days. Commanding an extraordinary point-lot position with 135 feet of waterfront on on over a 1/2 acre, this exceptional Bayway Isles estate delivers sweeping open-water views, spectacular sunsets and a level of privacy and boating access that is increasingly rare in St. Petersburg.Set within prestigious, guard-gated Bayway Isles, the 6100+square-foot residence combines timeless architecture, substantial recent improvements and expansive indoor-outdoor living, with approximately 3,800 square feet of balconies (over 13,600 SF under roof) overlooking the water. This 5-bedroom, 5.5-bath residence also features a private elevator servicing all levels.Recent substantial improvements include a brand-new charcoal-colored metal roof with lifetime warranty, freshly painted exterior and an updated kitchen featuring modern white cabinetry and top-of-the-line stainless steel appliances.The main living level showcases marble flooring, an expansive waterfront great room, custom wet bar, theater screen and formal waterfront dining room. Also on this level are a generous guest suite with en-suite bath, powder room, walk-in pantry and private office with custom built-ins.Upstairs, four spacious bedroom suites are arranged in a desirable split plan, allowing the primary suite to occupy its own private wing. The luxurious primary retreat captures expansive water views and features plantation shutters, a custom walk-in closet with center island and a beautifully remodeled bath with dual vanities, Jacuzzi tub, walk-in shower and abundant cabinetry. Refinished hardwood floors extend throughout the upper level.Exceptional all-block construction includes 6-inch poured concrete floors, hurricane protection, a new whole-house generator and split four-car garage with epoxy flooring. Approximately 1,600 additional square feet of bonus and storage space provides tremendous flexibility, along with a private home gym.Outside, enjoy a beautifully refurbished infinity-edge pool and expansive deck surrounded by lush tropical landscaping and programmable lighting. The brand-new dock with 16,000-pound boat lift, 135 feet of waterfront and immediate access to Tampa Bay and the Gulf beyond creates an exceptional setup for boating enthusiasts.Ideally located approximately 10 minutes from vibrant Downtown St. Petersburg and 30 minutes from Tampa, this extraordinary Bayway Isles estate offers a rare combination of luxury, privacy, boating and location. Recent wind mitigation and 4-point inspection reports are available, supporting more favorable insurance options.
Property Features
Property Type: Residential - Single Family
Cooling: Central Air
Fenced: Yes
Garage: 4 car attached
Heating: Central, Electric
Home Style: Custom
Lot Size: 0.57 Acres
Roof Type: Metal
Stories: 3.0
Taxes: $46,723
Year Built: 2000
Amenities
Built-in Features
Cathedral Ceiling(s)
Ceiling Fans(s)
Central Vaccum
Crown Molding
Eat-in Kitchen
Elevator
High Ceilings
In Wall Pest System
Open Floorplan
PrimaryBedroom Upstairs
Solid Surface Counters
Solid Wood Cabinets
Split Bedroom
Stone Counters
Thermostat
Tray Ceiling(s)
Walk-In Closet(s)
Window Treatments
Balcony
Hurricane Shutters
Lighting
Outdoor Kitchen
Rain Gutters
Shade Shutter(s)
Sprinkler Metered
Feature Descriptions
Accessibility Features: Accessible Elevator Installed
Additional Rooms: Attic, Den/Library/Office, Formal Dining Room Separate, Great Room, Inside Utility
Appliances: Built-In Oven, Cooktop, Dishwasher, Disposal, Dryer, Electric Water Heater, Freezer, Microwave, Range, Range Hood, Refrigerator, Washer, Water Purifier, Water Softener, Wine Refrigerator
Community Features: Buyer Approval Required, Deed Restrictions, Gated Community - Guard, Street Lights
Days on Site: 348
Directions: Pinellas Bayway to Leeland St through guard gate. Follow Leeland St to the end and turn right onto 62nd Ave Sthe andfollow the road to the end where it turns into 52 St Sth. Home is on the left.
Exterior: Block, Stucco
Fencing: Vinyl
Fireplace: Gas
Fireplace Y/N: Yes
Flood Zone Code: AE
Flooring: Marble, Wood
Foundation: Slab
Frontage Bay Harbor: 135
HOA Fee: 1389/ Annually
HOA Y/N: Yes
Home Warranty Y/N: No
Listing Terms: Cash, Conventional
Lot: Flood Insurance Required, FloodZone, City Limits, Irregular Lot, Oversized Lot, Paved
Lot Dimensions: 0.57
Number of Pets: 10+
Other Equipment: Irrigation Equipment
Ownership: Fee Simple
Parking: Driveway, Garage Door Opener, Garage
Parking Notes: Driveway, Garage Door Opener, Garage
Patio/Porch: Covered, Deck, Patio
Pets Allowed: Yes
Pool: Gunite, In Ground, Infinity, Lighting, Tile
Property Attached Y/N: No
Property Sub-Type: Single Family Residence
Sewer: Public Sewer
Showing Instructions: 24 Hour Notice, Appointment Only, Call Listing Agent, Listing Agent Must Accompany, See Remarks
Spa: Heated, In Ground
Special Sale Provisions: None
Special View Info: Water
Swimming Pool: Yes
Utilities: Cable Connected, Electricity Connected, Propane, Public, Sewer Connected, Sprinkler Meter, Underground Utilities, Water Connected
Vegetation: Mature Landscaping, Trees/Landscaped
Water: Public
Water Access: Bay/Harbor, Intracoastal Waterway
Water Access Y/N: Yes
Waterfront Features: Bay/Harbor, Davits, Lift, Sailboat Water, Seawall - Concrete
Water View: Bay/Harbor - Full
Windows: Drapes, Shutters, Window Treatments
Room Sizes
Living Room: 33x22
Dining Room: 19x18.11
Kitchen: 21.9x20.8
Office: 12x17.9
Primary Bedroom: 20.4x32
Primary Bathroom: 11.4x17.11
Bedroom 2: 15.4x20.4
Bedroom 3: 13.3x22
Bedroom 4: 13.4x20.3
Bedroom 5: 21.5x17.11
Laundry: 33.3x22
Listed By / Shown By
Listed By
Agency Name: COMPASS FLORIDA LLC
Agency Contact: 727-339-7902
Shown By
Agent Name: Stacey Olive
Agent Phone: Cell: (440) 371-9126
Agency Title: Key Realty

Estimate Your Payment
Estimated Payment
$ 37,734.53 per month $32,163.87 Principal & Interest $3,893.58 Property Tax $1,677.08 Homeowner's InsuranceChange Payment Information




Member Participants (and their affiliated licensees, if applicable) shall indicate on their websites that IDX information is provided exclusively for consumers’ personal non-commercial use, that it may not be used for any purpose other than to identify prospective properties consumers may be interested in purchasing, that the data is deemed reliable but is not guaranteed by MLS GRID, and that the use of the MLS GRID Data may be subject to an end user license agreement prescribed by the Member Participant’s applicable MLS if any and as amended from time to time. MLS GRID may, at its discretion, require use of other disclaimers as necessary to protect Member Participant, and/or their MLS from liability.
Based on information submitted to the MLS GRID. All data is obtained from various sources and may not have been verified by broker or MLS GRID. Supplied Open House Information is subject to change without notice. All information should be independently reviewed and verified for accuracy. Properties may or may not be listed by the office/agent presenting the information.
Privacy Policy / DMCA Notice / ADA Accessibility


This site is hosted, designed and copyright
© 1994 - 2026 by
Delta Media Group, Inc. -- Patent Pending --
Agency License Information: 1-877-539-7589 | Ohio Lic# REC.2010002888 6800 W Central Ave #B, Toledo, OH 43617 | Michigan Lic# 6505366134 8040 Summerfield Rd, Lambertville, MI 48144 | Indiana Lic# RC52400106 3029 W Smith Valley Rd #211, Greenwood, IN 46142 | West Virginia LIC# 010306 Erin Rickman, Broker. 410 Market St #3, Parkersburg, WV, 26101 | Colorado LIC# EC.100108419 603 Rood Ave, Grand Junction, CO 81501 | Nevada LIC# B.0146350.LLC 9190 Double Diamond Pwky, Reno, NV 89521 | Florida LIC# CQ1073507 16638 Mooner Plank Cir, Wimauma, FL 33598 | Illinois LIC# 481014661 640 S Washington St. Suite 212, Naperville, IL 60540
Agent License Information: Brokerage/Company License Number: REC.2010002888
6199 54th Street S | MLS# TB8439000
This single family home located at 6199 54th Street S, Saint Petersburg, FL 33715 is currently listed for sale with an asking price of $5,750,000. This property was built in 2000 and has 5 bedrooms and 5 full and 1 partial baths with 6147 sq. ft. 54th Street S is located in the BAYWAY ISLES subdivision. Search BAYWAY ISLES real estate on www.soldwithstacey.net today.