Stacey Olive
REALTOR®



BEDS5
BATHS5 full 1 partial
SQUARE FEET3,723
MLS#TB8546310
STATUSPending
PROPERTY TYPEResidential - Single Family
SUBDIVISIONDAVIS ISLANDS PB10 PG52 TO 57
Property Description
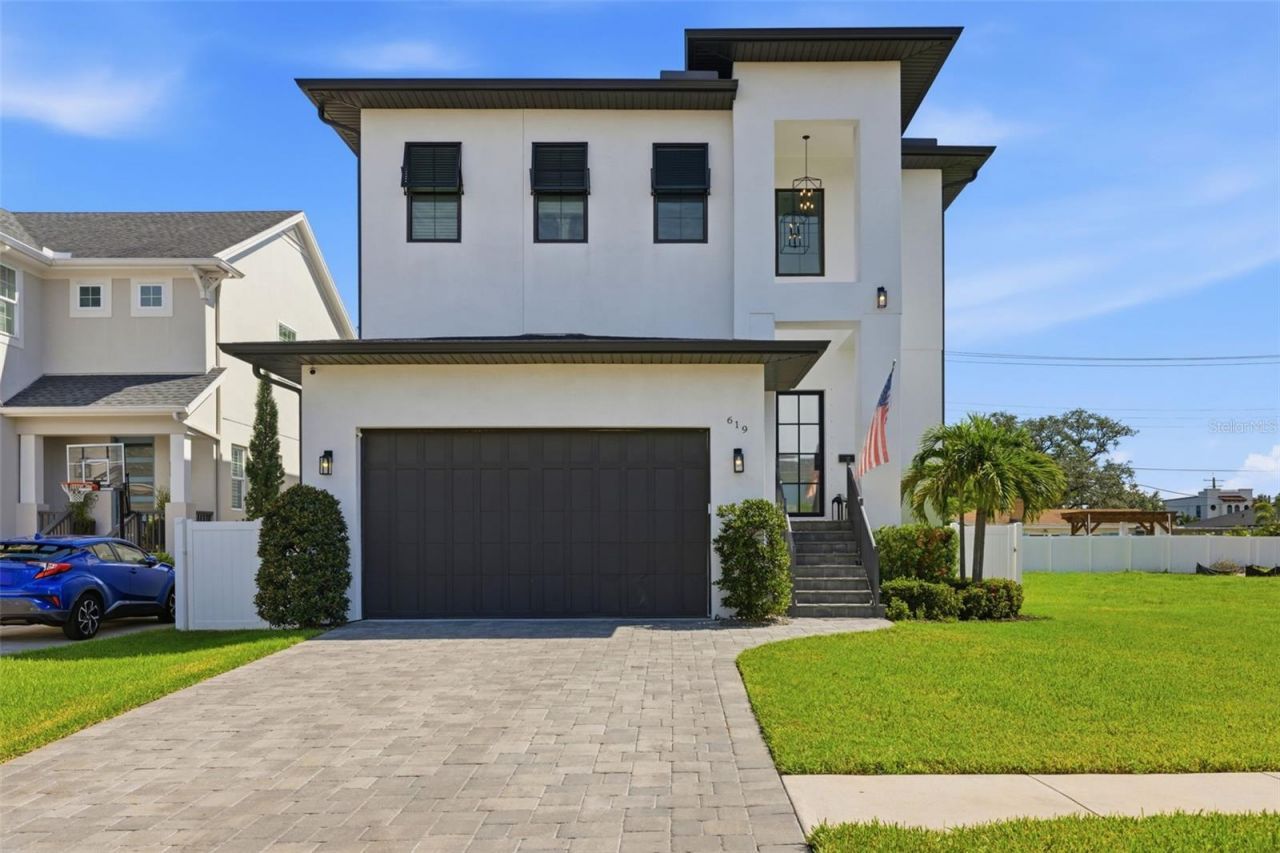
Under contract-accepting backup offers. Experience contemporary Davis Islands living in a home that has been thoughtfully refreshed, meticulously prepared and positioned for its next owner. Built in 2020, this impressive 5-bedroom (all suites), 5.5-bath residence combines the benefits of newer construction with the unmistakable lifestyle of one of Tampa's most sought-after neighborhoods.Step inside to a bright, stylish interior featuring soaring ceilings, wide-plank wood flooring and an open, flowing floor-plan designed for both everyday living and excellent entertaining. The heart of the home is the expansive chef's kitchen, where an oversized island, quartz surfaces, generous storage and premium appliances like Sub-Zero and Bosch, create a natural gathering place that opens seamlessly to the main living spaces and outdoor kitchen.Five total suites provide exceptional flexibility, including a first-floor bedroom ideal for guests, a private office or additional living space. Upstairs, 4 generously proportioned bedroom suites provide privacy and comfort, while the home's abundant natural light and clean contemporary architecture create an inviting atmosphere throughout.The backyard offers another layer of flexibility, with an attractive pool and surrounding deck creating an easy setting for relaxing, entertaining and enjoying Tampa's year-round outdoor lifestyle. Unlike a permanent in-ground installation, the current pool configuration also gives a future owner options-enjoy it as it is, remove it to reclaim additional yard space, or redesign the area around a custom in-ground pool in the future.Move-in-ready inside and out, the property has been carefully prepared to deliver a truly turn-key experience. Updates include fresh interior and exterior paint, completed interior finish repairs, new backyard sod and a number of minor items identified during a previous inspection have also been proactively addressed-allowing the next owner to simply move in and begin enjoying the home.The property also performed exceptionally well through Tampa Bay's recent major storms, with no interior flooding and no storm-related insurance claims reported by the sellers. Financing? Ask about how you can get a permanent reduction in your rate.Beyond the home itself is the lifestyle that makes Davis Islands so desirable. Enjoy neighborhood streets made for walking, biking and golf-cart rides, along with convenient access to Davis Islands Village, restaurants, cafés, waterfront parks, the marina, tennis facilities and the island's recreational amenities. Downtown Tampa, Water Street, Tampa General Hospital, the Riverwalk and Hyde Park are all just minutes away.The location also provides access to some of Tampa's most highly regarded public schools, including Gorrie Elementary, Wilson Middle and Plant High School. For buyers who have been waiting for the right combination of newer construction, generous living space, turnkey condition and the Davis Islands lifestyle, 619 Danube Avenue is an excellent choice.
Property Features
Property Type: Residential - Single Family
Cooling: Central Air, Attic Fan
Fenced: Yes
Garage: 2 car attached
Heating: Electric, Natural Gas
Home Style: Contemporary
Lot Size: 0.14 Acres
Roof Type: Shingle
Stories: 2.0
Taxes: $25,455
Year Built: 2020
Amenities
Built-in Features
Ceiling Fans(s)
Eat-in Kitchen
High Ceilings
Living Room/Dining Room Combo
Open Floorplan
PrimaryBedroom Upstairs
Smart Home
Solid Wood Cabinets
Stone Counters
Thermostat
Walk-In Closet(s)
Wet Bar
Window Treatments
Outdoor Grill
Outdoor Kitchen
Outdoor Shower
Private Yard
Feature Descriptions
Additional Rooms: Loft
Appliances: Dishwasher, Disposal, Dryer, Microwave, Range, Range Hood, Washer, Wine Refrigerator
Builder: Alpha Engineering
Community Features: Airport/Runway, Dog Park, Golf Carts OK, Park, Playground, Pool, Tennis Court(s)
Days on Site: 47
Directions: South on E Davis Blvd, turn West on Cayuga, then South on Danube, down to home on the left
Exterior: Block, Stucco
Fencing: Vinyl
Flood Zone Code: AE
Flooring: Hardwood, Tile
Foundation: Slab, Stem Wall
Garage Dimensions: 19x20
Home Warranty Y/N: No
Listing Terms: Cash, Conventional, VA Loan
Lot: Flood Insurance Required, FloodZone, City Limits
Lot Dimensions: 0.14
Other Equipment: Private Yard
Ownership: Fee Simple
Parking: Driveway
Parking Notes: Driveway
Patio/Porch: Covered, Front Porch, Rear Porch
Pets Allowed: Yes
Pool: Above Ground, Deck
Property Attached Y/N: No
Property Sub-Type: Single Family Residence
Sewer: Public Sewer
Showing Instructions: Coming Soon - Allowing Showings, Sentri Lock Box, Appointment Only, Listing Agent Must Accompany, See Remarks, ShowingTime
Special Sale Provisions: None
Swimming Pool: Yes
Utilities: BB/HS Internet Available, Cable Connected, Electricity Connected, Natural Gas Connected, Sewer Connected, Water Connected
Water: Public
Water Access Y/N: No
Windows: Low-Emissivity Windows, Shades, Storm Window(s)
Zoning: RS-60
Room Sizes
Living Room: 24x17
Kitchen: 14x16
Dining Room: 16x15
Primary Bedroom: 16x19
Bedroom 1: 13x13
Bedroom 2: 12x15
Bedroom 3: 12x14
Bedroom 4: 12x14
Loft: 12x15
Bedroom 5: 9x10
Local Schools
High School: Plant-HB
Middle School: Wilson-HB
Elementary School: Gorrie-HB
Listed By / Shown By
Listed By
Agency Name: KELLER WILLIAMS TAMPA PROPERTIES
Agency Contact: 813-264-7754
Shown By
Agent Name: Stacey Olive
Agent Phone: Cell: (440) 371-9126
Agency Title: Key Realty

Estimate Your Payment
Estimated Payment
$ 13,892.02 per month $11,187.43 Principal & Interest $2,121.25 Property Tax $583.33 Homeowner's InsuranceChange Payment Information




Member Participants (and their affiliated licensees, if applicable) shall indicate on their websites that IDX information is provided exclusively for consumers’ personal non-commercial use, that it may not be used for any purpose other than to identify prospective properties consumers may be interested in purchasing, that the data is deemed reliable but is not guaranteed by MLS GRID, and that the use of the MLS GRID Data may be subject to an end user license agreement prescribed by the Member Participant’s applicable MLS if any and as amended from time to time. MLS GRID may, at its discretion, require use of other disclaimers as necessary to protect Member Participant, and/or their MLS from liability.
Based on information submitted to the MLS GRID. All data is obtained from various sources and may not have been verified by broker or MLS GRID. Supplied Open House Information is subject to change without notice. All information should be independently reviewed and verified for accuracy. Properties may or may not be listed by the office/agent presenting the information.
Privacy Policy / DMCA Notice / ADA Accessibility


This site is hosted, designed and copyright
© 1994 - 2026 by
Delta Media Group, Inc. -- Patent Pending --
Agency License Information: 1-877-539-7589 | Ohio Lic# REC.2010002888 6800 W Central Ave #B, Toledo, OH 43617 | Michigan Lic# 6505366134 8040 Summerfield Rd, Lambertville, MI 48144 | Indiana Lic# RC52400106 3029 W Smith Valley Rd #211, Greenwood, IN 46142 | West Virginia LIC# 010306 Erin Rickman, Broker. 410 Market St #3, Parkersburg, WV, 26101 | Colorado LIC# EC.100108419 603 Rood Ave, Grand Junction, CO 81501 | Nevada LIC# B.0146350.LLC 9190 Double Diamond Pwky, Reno, NV 89521 | Florida LIC# CQ1073507 16638 Mooner Plank Cir, Wimauma, FL 33598 | Illinois LIC# 481014661 640 S Washington St. Suite 212, Naperville, IL 60540
Agent License Information: Brokerage/Company License Number: REC.2010002888
619 Danube Avenue | MLS# TB8546310
This single family home located at 619 Danube Avenue, Tampa, FL 33606 is currently listed for sale with an asking price of $2,000,000. This property was built in 2020 and has 5 bedrooms and 5 full and 1 partial baths with 3723 sq. ft. Danube Avenue is located in the DAVIS ISLANDS PB10 PG52 TO 57 subdivision. Search DAVIS ISLANDS PB10 PG52 TO 57 real estate on www.soldwithstacey.net today.