Stacey Olive
REALTOR®



BEDS3
BATHS2
SQUARE FEET1,811
MLS#20264910
STATUSActive
PROPERTY TYPEResidential - Single Family
SUBDIVISIONSobre El Rio
Property Description
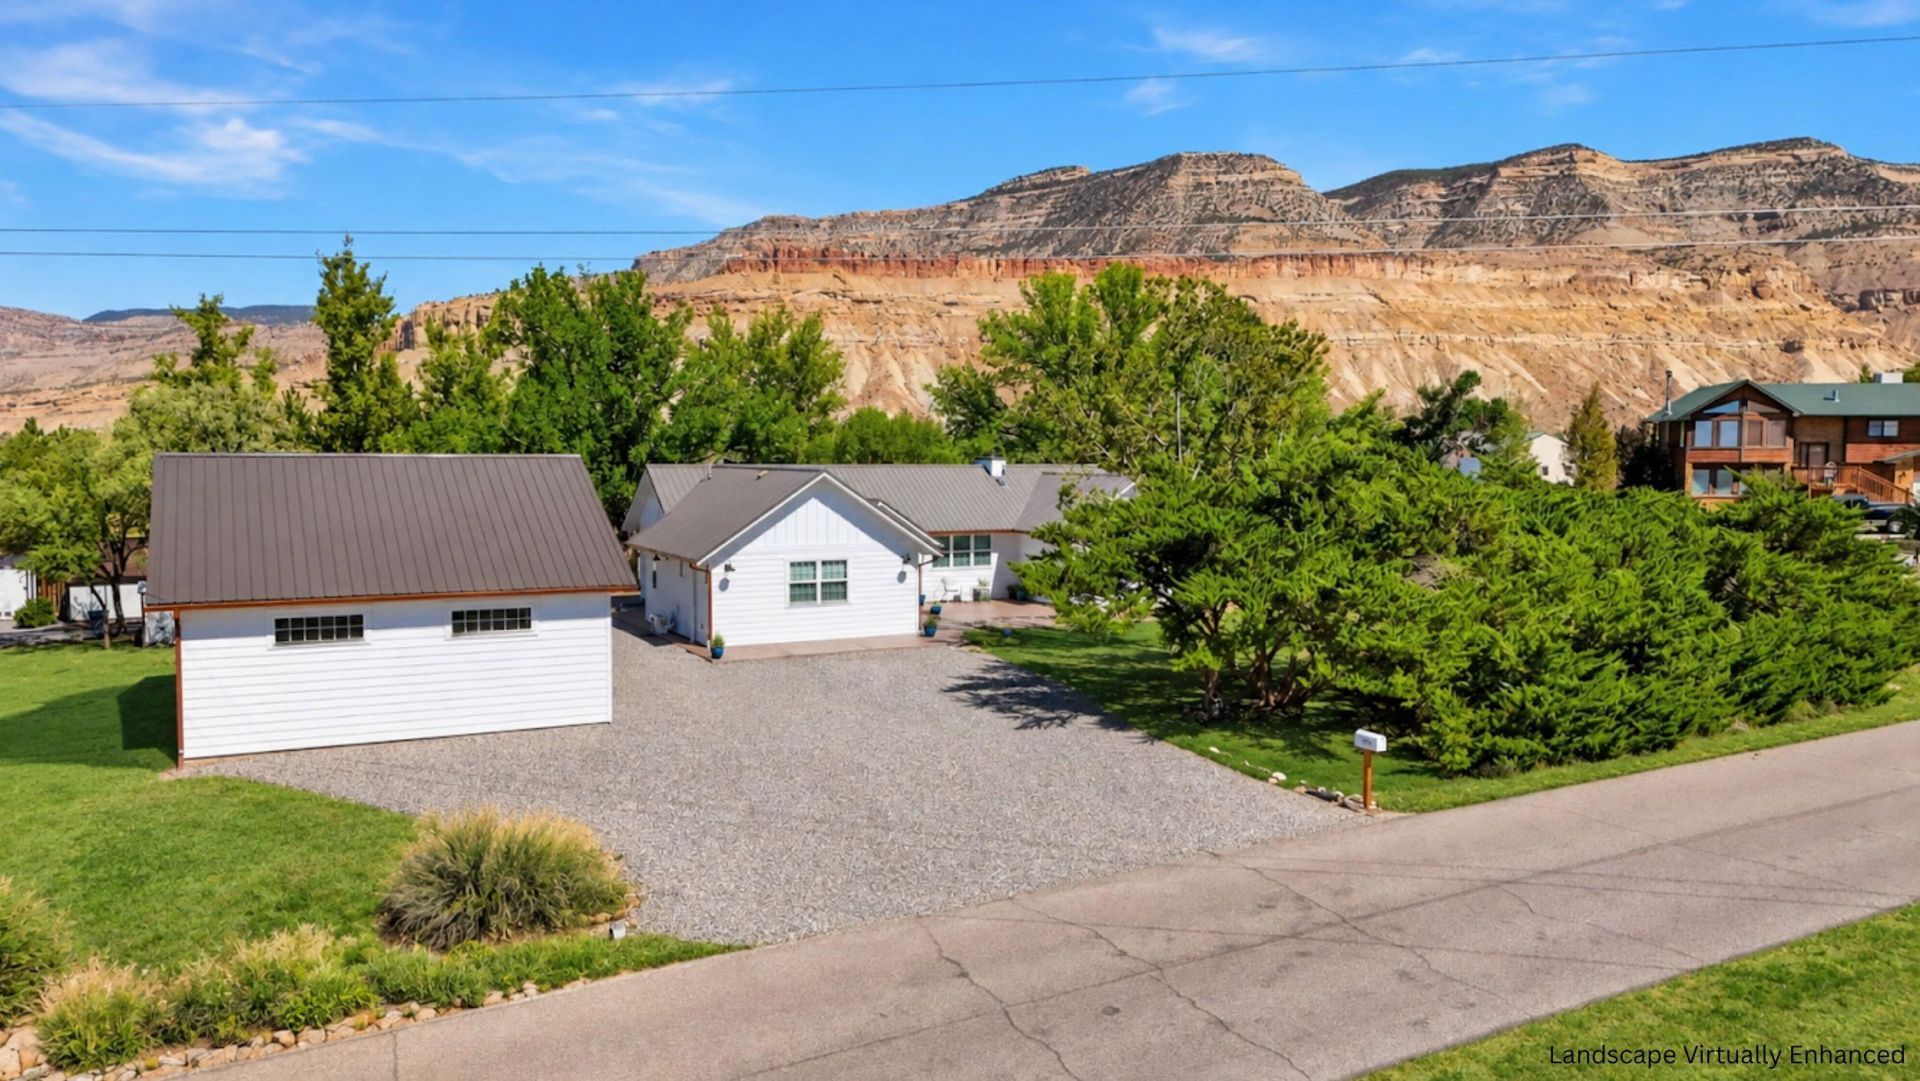
Nearly two acres, beautifully renovated and just minutes from downtown Palisade - this is the kind of property that's hard to find. A private setting with incredible views, 616 Sobre El Rio has undergone an extensive renovation inside and out, with thoughtful improvements that go well beyond the finishes you can see. Updates include a newer roof, new windows, all-new exterior doors with built-in blinds, new LP SmartSide siding, soffit and fascia, beautifully updated interior finishes, all-new appliances and a new 50-gallon water heater. The three-bedroom, two-bath home also features a lock-off third bedroom with its own new mini-split for independent heating and cooling, offering flexibility for multi-generational living, a private guest suite or short-term rental use. A brand-new oversized detached two-car garage adds even more function and storage. Located in the popular Sobre El Rio neighborhood in Palisade, you'll enjoy the space, privacy and views of nearly two acres while being just minutes from downtown Palisade, local wineries, restaurants and everything that makes this area so special.
Property Features
Property Type: Residential - Single Family
Basement: Crawl Space
Cooling: Central Air, Ductless
Garage: 2
Heating: Forced Air
Home Style: Ranch
Lot Size: 1.58 Acres
Roof Type: Metal
Stories: 1.0
Year Built: 1985
Amenities
Butcher Block Counters
Ceiling Fan(s)
Kitchen/Dining Combo
Main Level Primary
Pantry
Vaulted Ceiling(s)
Walk-In Shower
Window Treatments
Shed
Workshop
Feature Descriptions
Accessibility: None, Low Threshold Shower
Appliances: Dryer, Dishwasher, Electric Oven, Electric Range, Disposal, Microwave, Refrigerator, Washer
Days on Site: 31
Exterior: Other, See Remarks, Wood Siding, Wood Frame
Fencimg: Partial
Fireplace: Family Room
Flooring: Hardwood, Tile, Vinyl
HOA Fee: $500/ Annually
Laundry: Laundry Room
Lot: Landscaped, Mature Trees
Lot Dimensions: 142x478
Parcel#: 2941-023-02-024
Parking: Detached, Garage, Garage Door Opener, RV Access/Parking
Parking Notes: Detached, Garage, Garage Door Opener, RV Access/Parki
Patio/Porch: Enclosed, Patio
Sewer: Septic Tank
Water: Public
Window: Window Coverings
Zoning: AFT
Room Sizes
Living Room: 21.5x17 Level - Main
Laundry: 6x4 Level - Main
Kitchen: 8x12 Level - Main
Family Room: N/ A
Dining Room: 9x19 Level - Main
Bedroom 3: 12.5x11 Level - Main
Primary Bedroom: 23x20 Level - Main
Other: 8x16 Level - Main
Bedroom 2: 12.5x11 Level - Main
Local Schools
High School: Palisade
Middle School: MT Garfield (Mesa County)
Elementary School: Taylor
Listed By / Shown By
Listed By
Agency Name: RE/MAX 4000, INC
Agency Phone: 970-241-4000
Shown By
Agent Name: Stacey Olive
Agent Phone: Cell: (440) 371-9126
Agency Title: Key Realty

Estimate Your Payment
Estimated Payment
$ 4,702.42 per month $4,469.38 Principal & Interest $0.00 Property Tax (data not provided by mls) $233.04 Homeowner's InsuranceChange Payment Information



Privacy Policy / DMCA Notice / ADA Accessibility


This site is hosted, designed and copyright
© 1994 - 2026 by
Delta Media Group, Inc. -- Patent Pending --
Agency License Information: 1-877-539-7589 | Ohio Lic# REC.2010002888 6800 W Central Ave #B, Toledo, OH 43617 | Michigan Lic# 6505366134 8040 Summerfield Rd, Lambertville, MI 48144 | Indiana Lic# RC52400106 3029 W Smith Valley Rd #211, Greenwood, IN 46142 | West Virginia LIC# 010306 Erin Rickman, Broker. 410 Market St #3, Parkersburg, WV, 26101 | Colorado LIC# EC.100108419 603 Rood Ave, Grand Junction, CO 81501 | Nevada LIC# B.0146350.LLC 9190 Double Diamond Pwky, Reno, NV 89521 | Florida LIC# CQ1073507 16638 Mooner Plank Cir, Wimauma, FL 33598 | Illinois LIC# 481014661 640 S Washington St. Suite 212, Naperville, IL 60540
Agent License Information: Brokerage/Company License Number: REC.2010002888
616 Sobre El Rio Dr | MLS# 20264910
This single family home located at 616 Sobre El Rio Dr, Palisade, CO 81526 is currently listed for sale with an asking price of $799,000. This property was built in 1985 and has 3 bedrooms with 1811 sq. ft. Sobre El Rio Dr is located in the Sobre El Rio subdivision. Search Sobre El Rio real estate on www.soldwithstacey.net today.