Stacey Olive
REALTOR®



BEDS5
BATHS5
MLS#1952154
STATUSActive
PROPERTY TYPEResidential - Single Family
SUBDIVISIONStone Creek Ranch
Property Description
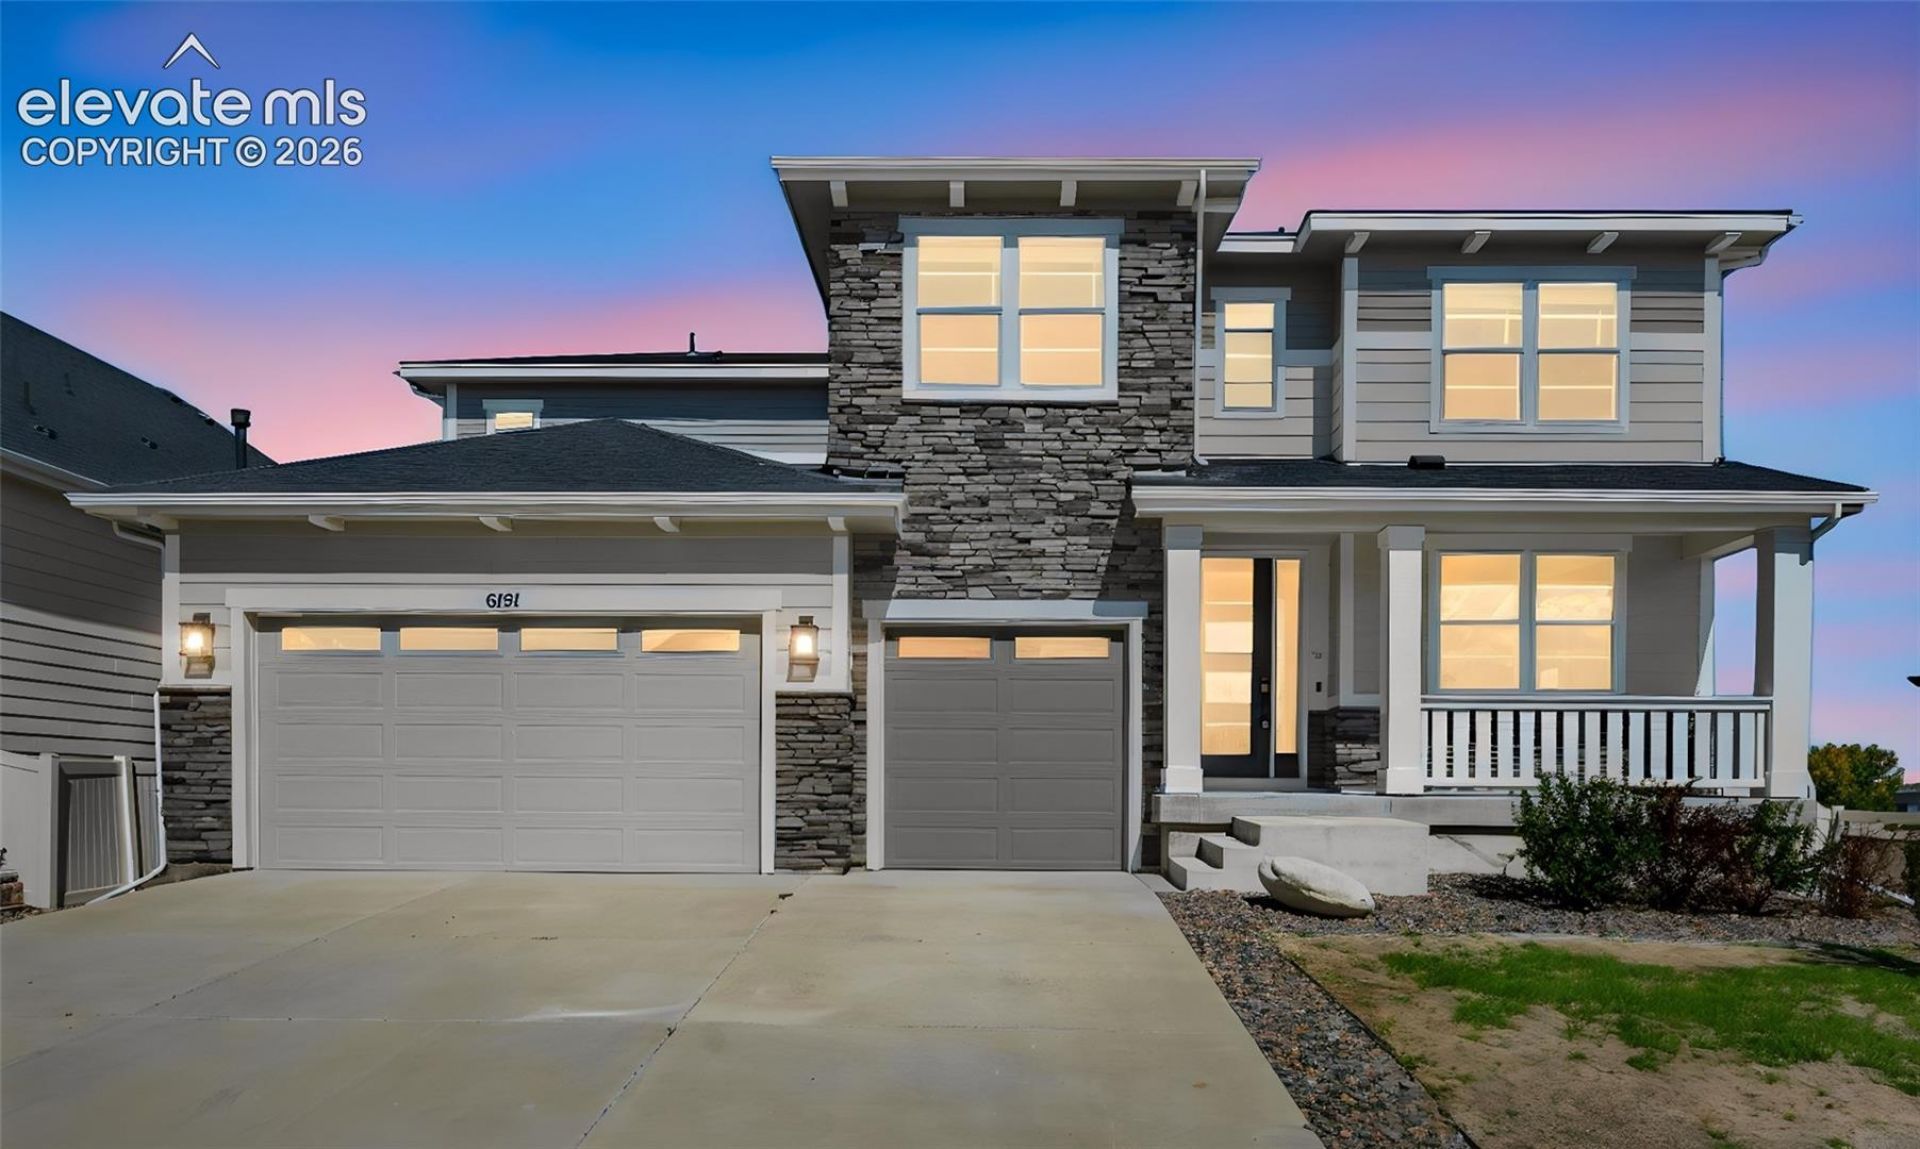
Nestled In The Heart Of The Beautiful Stone Creek Ranch Community This Spectacular "Nearly New"? Home Feels Like A Warm Embrace Of Elegance And Comfort~Perfectly Positioned On An Ideal Corner Lot, This Inviting Residence Is Surrounded By The Serene Natural Beauty That Makes Parker Special~Stylish Vinyl Fencing, Low Maintenance Artificial Turf, And Bubbling Water Feature Invite You To Unwind~Luxury Vinyl Plank Flooring Flows Throughout The Main Level~Gourmet Kitchen Features Huge Island, Gas Cooktop, 42 Inch Soft Close Cabinets With Roll Outs, Upgraded Stainless Steel Appliances And Elegant Quartz Counters~Butlers Pantry And Walk In Pantry Lead To Formal Dining~Sunny, Informal Dining Area Opens To Covered Rear Patio Ideal For Summer BBQs~Eighteen Foot Living Room Ceiling And Accordion Doors To Patio Create Inviting Space~Gas Fireplace Adds Coziness On Those Chilly Winter Nights~Office With French Doors Offers A Quiet Retreat~Half Bath, Laundry Room With Quartz Counters, And Mudroom With Lots Of Storage Complete The Main Level~Upper Level Primary Suite With Five Pc Bath And Walk In Closet Is A Private Sanctuary~Three Additional Bedrooms And Two Baths Including One That Is Ensuite Round Out The Upper Level~Finished Basement With Nine Foot Ceilings Is Preplumbed For Wet Bar And Wired For Home Theater~Also On This Level Are A Fifth Bedroom, Three Quarter Bath, Workout Room And Ample Storage~Upgrades Include: Water Softener, 50 Gallon Heater, Two AC Units, Two Furnaces, Multi Room Audio, Coffered Ceilings, Modern Iron Stair Railing, Exterior Gas Line, Quartz Counters, Comfort Height Toilets, Three Car Garage With Finished Interior + More~Enjoy The Community Amenties: Clubhouse, Fitness Center And Pool~Near Douglas County Schools, Shopping, Dining, Cherry Creek Trail And Pinery Country Club~About 20 Miles To Denver Tech Center, Convenient To Light Rail, Accessible To Parker And Denver Amenities~Every Day Will Be Filled With Meaningful Moments And Treasured Memories
Property Features
Property Type: Residential - Single Family
Cooling: Ceiling Fan(s), Central Air
Fenced: Yes
Fireplaces: Gas, Main Level, One
Heating: Forced Air, Natural Gas
Lot Size: 0.16 Acres
Roof Type: Composite Shingle
Stories: 2.0
Taxes: $7,992
Year Built: 2022
Feature Descriptions
Appliances: Cook Top, Dishwasher, Disposal, Gas in Kitchen, Kitchen Vent Fan, Microwave Oven, Oven, Refrigerator
Basement/Foundation: Full Basement
CommunityFeatures: Club House, Community Center, Hiking or Biking Trails
Days on Site: 11
Existing Utilities: Cable Available, Electricity Connected, Natural Gas Connected
Exterior: Masonite Type, Stone
Fence: Rear
Floor Plan: 2 Story
Garage Amenities: Garage Door Opener, Oversized
Garage Type: Attached
Laundry Facilities: Main
LotDescription: Corner, Level
Percentage of Basement Finished: 77
Sewer: Sewer
Square Footage: 1901 (Basement)
Water: Assoc/Distr
Room Sizes
Bedroom Primary: 14 X 16 Level - Upper
Bedroom: 13 X 14 Level - Upper
Kitchen: 13 X 17 Level - Main
Bathroom (3/4): 5 X 8 Level - Upper
Dining Room: 11 X 16 Level - Main
Bathroom ( Full): 5 X 13 Level - Upper
Family Room: 19 X 27 Level - Basement
Bedroom: 13 X 14 Level - Basement
Bedroom: 12 X 13 Level - Main
Other Room: 8 X 11 Level - Basement
Other Room: 13 X 17 Level - Basement
Bathroom (1/2): 6 X 6 Level - Main
Bedroom: 10 X 12 Level - Upper
Bathroom ( Full): 11 X 11 Level - Upper
Office: 14 X 14 Level - Main
Laundry Space: 8 X 9 Level - Main
Other Room: 11 X 12 Level - Basement
Other Room: 13 X 13 Level - Main
Bathroom (3/4): 5 X 9 Level - Basement
Living Room: 19 X 20 Level - Main
Listed By / Shown By
Listed By
Agency Name: REMAX PROPERTIES
Agency Phone: 719-548-8600
Shown By
Agent Name: Stacey Olive
Agent Phone: Cell: (440) 371-9126
Agency Title: Key Realty

Estimate Your Payment
Estimated Payment
$ 6,521.87 per month $5,565.75 Principal & Interest $665.92 Property Tax $290.21 Homeowner's InsuranceChange Payment Information



The real estate listing information and related content displayed on this site is provided exclusively for consumers’ personal, non-commercial use and may not be used for any purpose other than to identify prospective properties consumers may be interested in purchasing. This information and related content is deemed reliable but is not guaranteed accurate by the Pikes Peak REALTOR® Services Corp d/b/a elevateMLS.
Privacy Policy / DMCA Notice / ADA Accessibility


This site is hosted, designed and copyright
© 1994 - 2026 by
Delta Media Group, Inc. -- Patent Pending --
Agency License Information: 1-877-539-7589 | Ohio Lic# REC.2010002888 6800 W Central Ave #B, Toledo, OH 43617 | Michigan Lic# 6505366134 8040 Summerfield Rd, Lambertville, MI 48144 | Indiana Lic# RC52400106 3029 W Smith Valley Rd #211, Greenwood, IN 46142 | West Virginia LIC# 010306 Erin Rickman, Broker. 410 Market St #3, Parkersburg, WV, 26101 | Colorado LIC# EC.100108419 603 Rood Ave, Grand Junction, CO 81501 | Nevada LIC# B.0146350.LLC 9190 Double Diamond Pwky, Reno, NV 89521 | Florida LIC# CQ1073507 16638 Mooner Plank Cir, Wimauma, FL 33598 | Illinois LIC# 481014661 640 S Washington St. Suite 212, Naperville, IL 60540
Agent License Information: Brokerage/Company License Number: REC.2010002888
6151 Saddle Bow Avenue | MLS# 1952154
This single family home located at 6151 Saddle Bow Avenue, Parker, CO 80134 is currently listed for sale with an asking price of $995,000. This property was built in 2022 and has 5 bedrooms. Saddle Bow Avenue is located in the Stone Creek Ranch subdivision. Search Stone Creek Ranch real estate on www.soldwithstacey.net today.